$704,376
Thorold Residential
- 4 Beds
- 4 Baths
- Updated: June 19
-
2
Views for last 30 days
- 2
About the Property
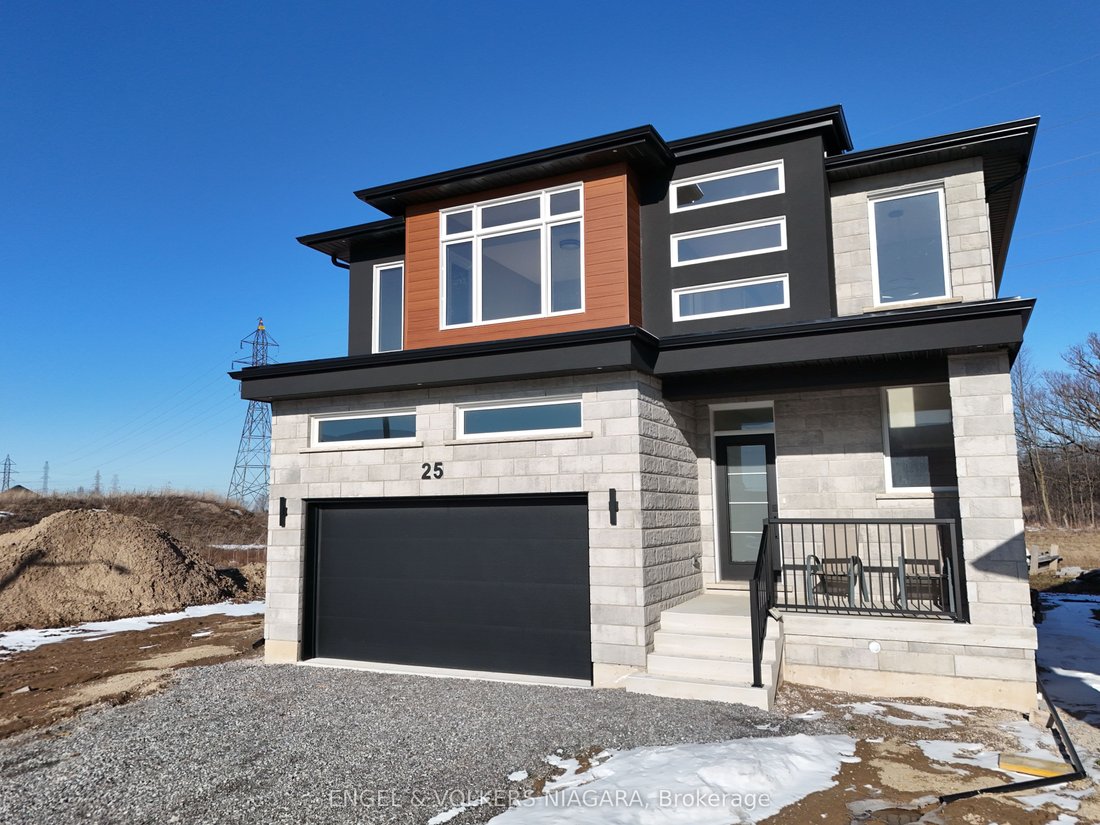
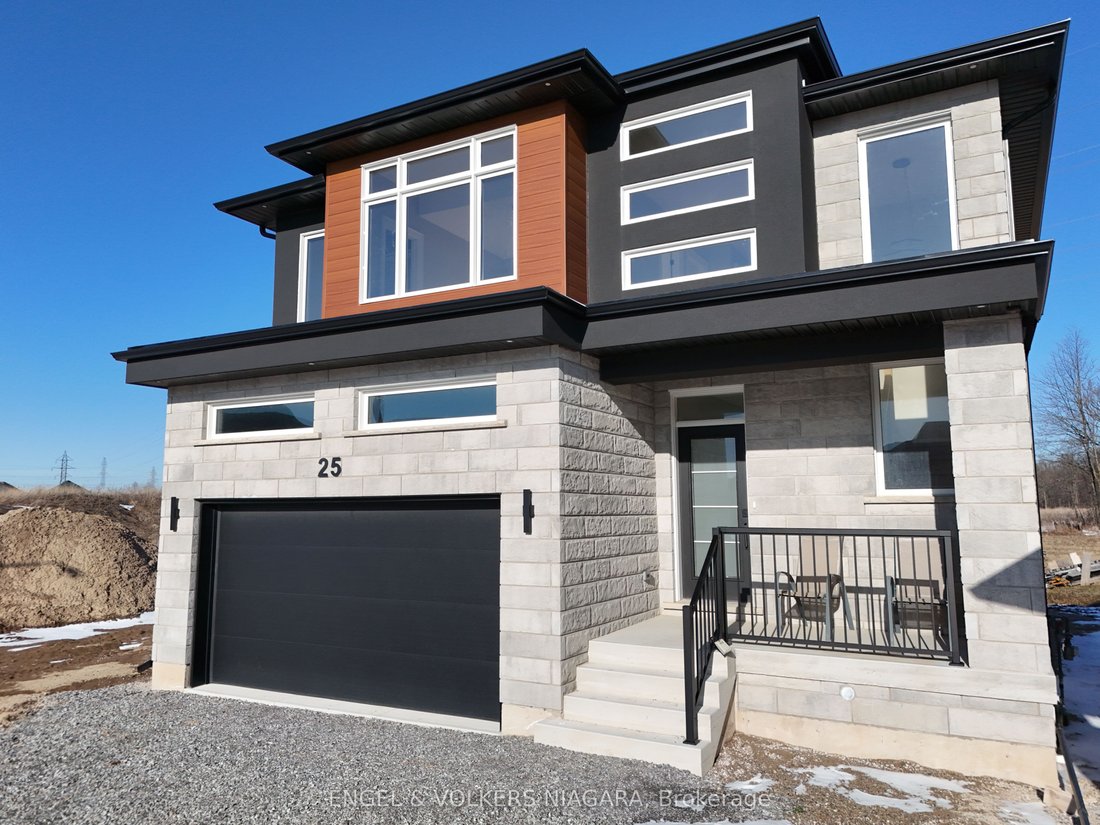
Nestled in the peaceful community of Thorold, this property is a stunning example of craftsmanship and design. This quality custom-built single-family residence offers an attractive stone and-brick two-storey exterior, paired with a over 2900 square feet of sophisticated living space tailored for families. Inside, the property boasts four spacious bedrooms and 3.5 elegant bathrooms. Each bedroom o
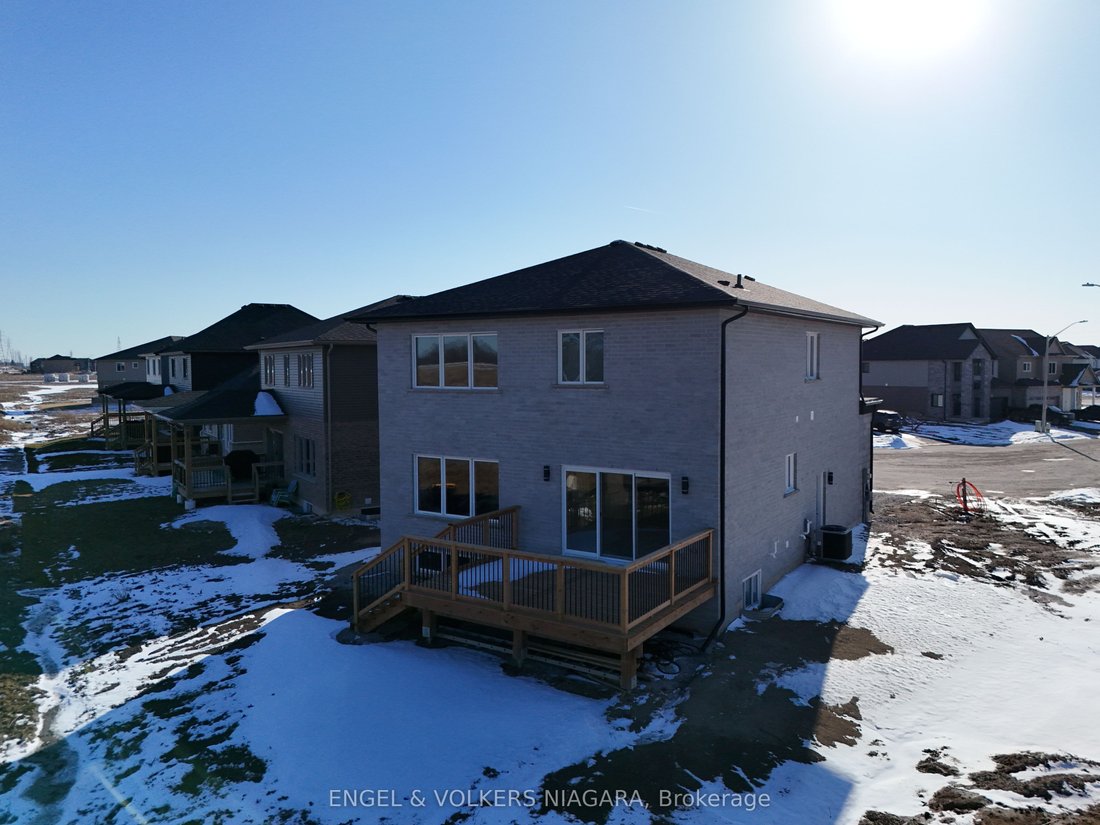
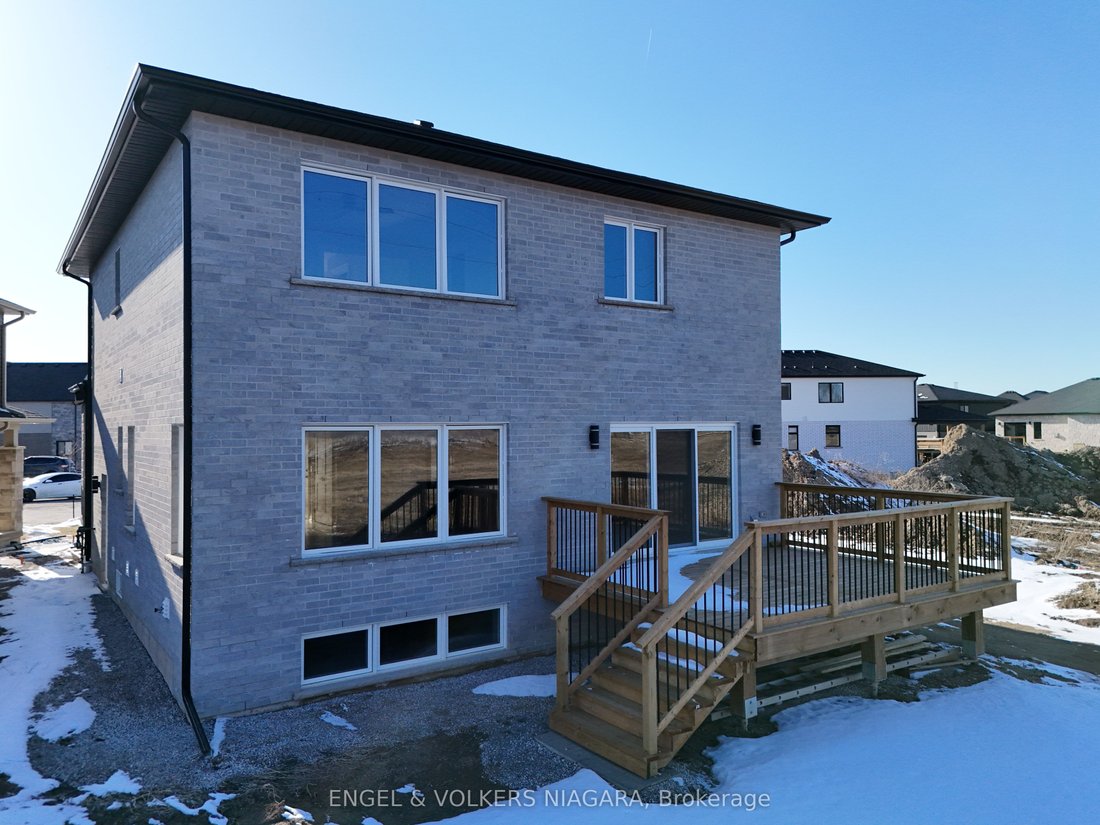
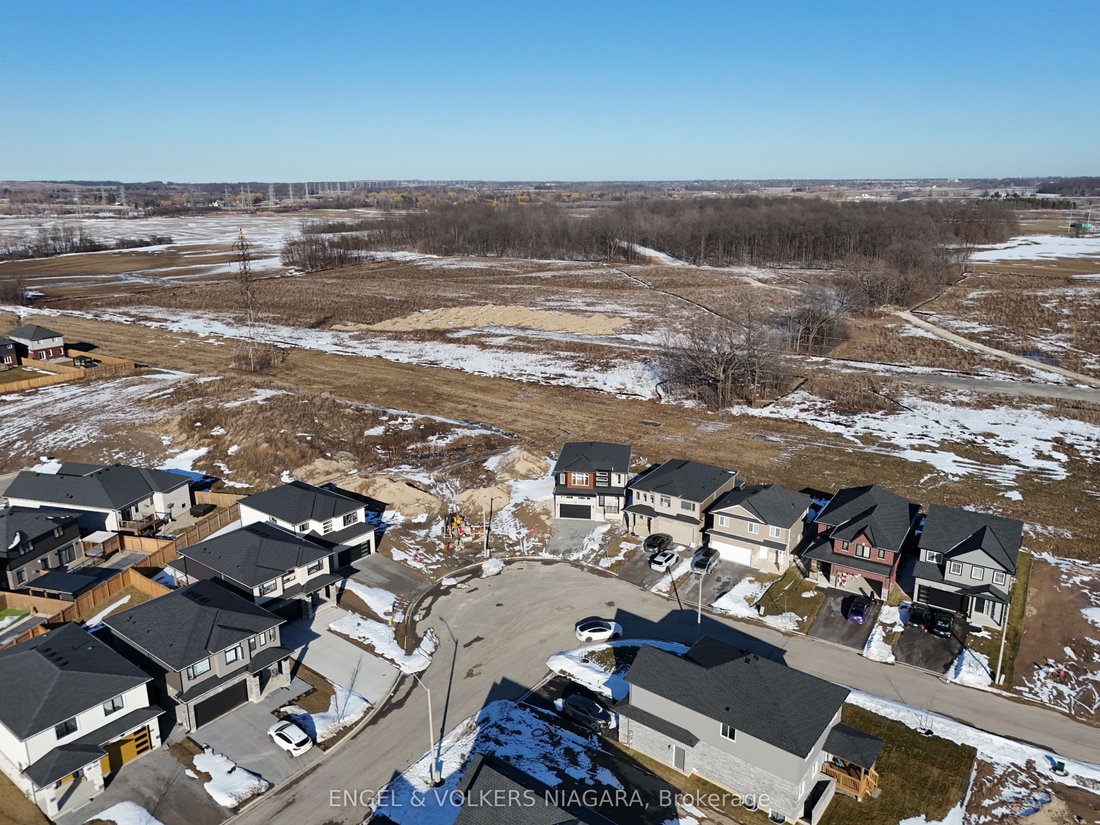
Nestled in the peaceful community of Thorold, this property is a stunning example of craftsmanship and design. This quality custom-built single-family residence offers an attractive stone and-brick two-storey exterior, paired with a over 2900 square feet of sophisticated living space tailored for families. Inside, the property boasts four spacious bedrooms and 3.5 elegant bathrooms. Each bedroom on the large second floor features walk-in closets, with the family bath conveniently located. The luxury ensuite bath adds a touch of opulence to the master suite. Modern light fixtures and pot lights throughout illuminate the home, highlighting the beautiful wood flooring and the open floor plan on the main level. The heart of the home, the kitchen, is a chef’s delight, showcasing quartz countertops, an impressive island, and ample space for culinary exploration. The adjacent living room, with its tasteful accent wall and gas fireplace, bathes in natural light, creating an inviting atmosphere for relaxation and entertainment. Additional benefits include a basement that’s perfect for an in-law suite, complete with a separate entrance, full kitchen, laundry facilities, and a cold cellar. With parking for six vehicles, this home is as practical as it is beautiful. Discover your family’s next chapter at 25 Elvira Way, where comfort meets elegance in a harmonious living space. Grading and Sod scheduled(weather permitting)
-
Property type
House
Features
- Terrace
- Fireplace
- Water View
- Walk In Closet
- Gas Stovetop
- Kitchen island
- Bar
- Parking
- Basement
Explore the Area
25 Elvira Way, Thorold, Ontario, Canada
View on Google Maps
Price per sqft
Low
High

Joined 2 years ago
You have inquired about this property
The agent will contact you soon by
Listed by
2
Listings
2024
Joined
Book home tour with Carmela D'Amico
Choose a date and whether you'd like a virtual or in-person tour with the agent.
Preferred date
Tour type

Last updated
June 19
First listed
Mar 7
Agent licence
Listing reference
X12850820
Similar Properties Nearby
New Listings in Thorold

Explore More Homes for Sale
Thorold, Canada popular searches
Thorold, Canada neighborhoods
Related Guides & Stories
Trusted by the World's Leading Brokers
The agents behind the world's most exceptional properties list with JamesEdition.
- Listings from Sotheby's, Christie's, BARNES, and Engel & Völkers
- Every listing reviewed before it goes live
- Connect directly with verified listing agents
By continuing you agree to our Terms and Privacy Policy.