$588,391
Thorigny Sur Oreuse House
- 5 Beds
- 3 Baths
- 1,766 Sqft
- 9.89 Ac lot
- Updated: March 29
- 1
About the Property
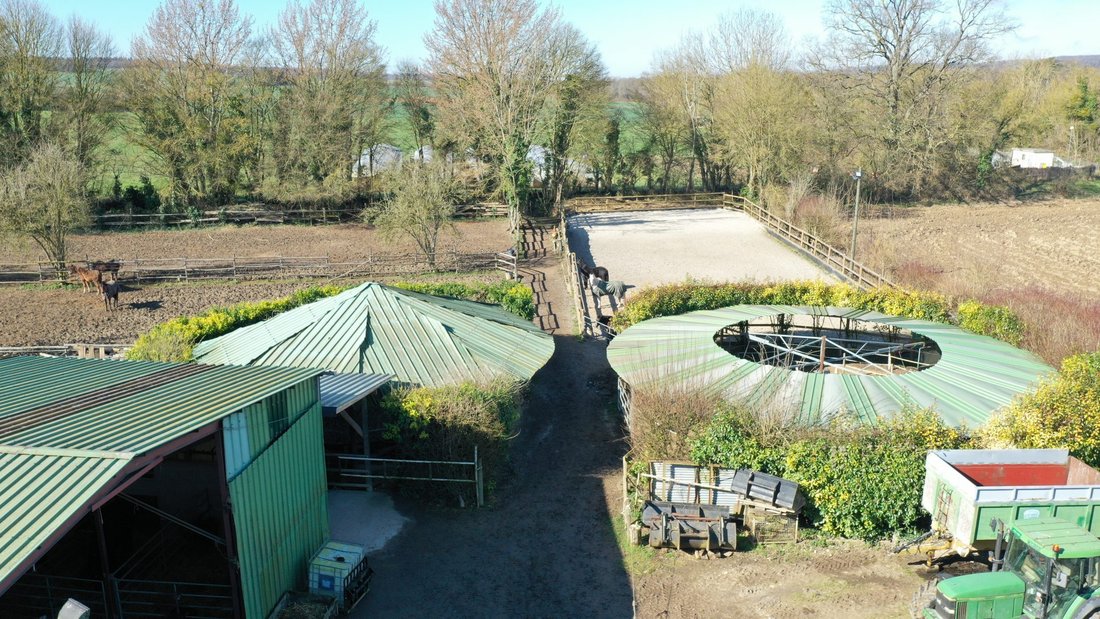
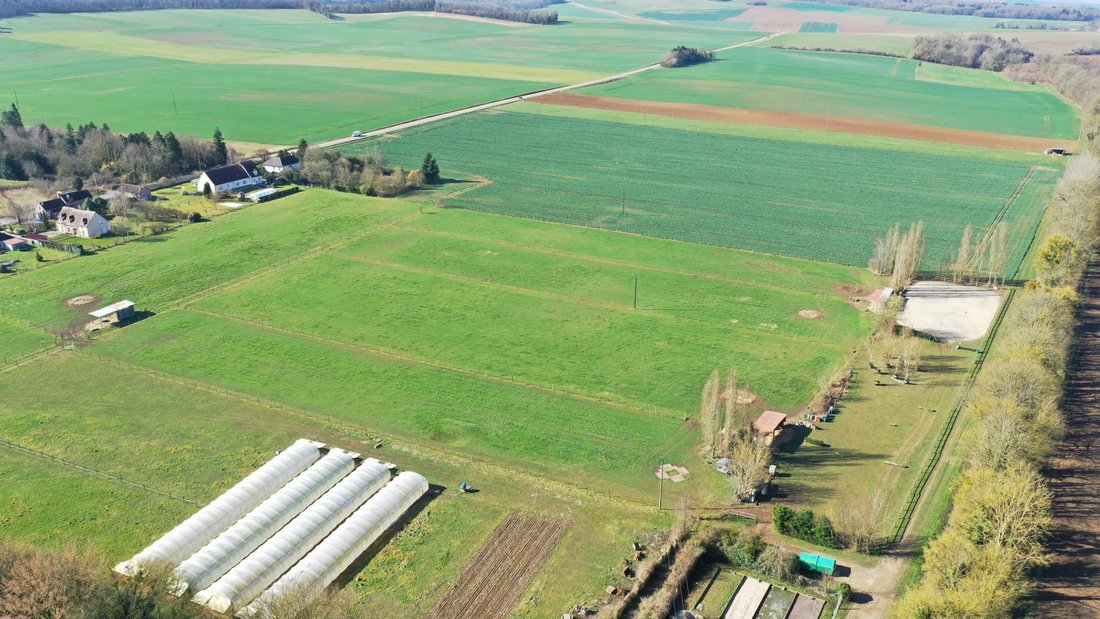
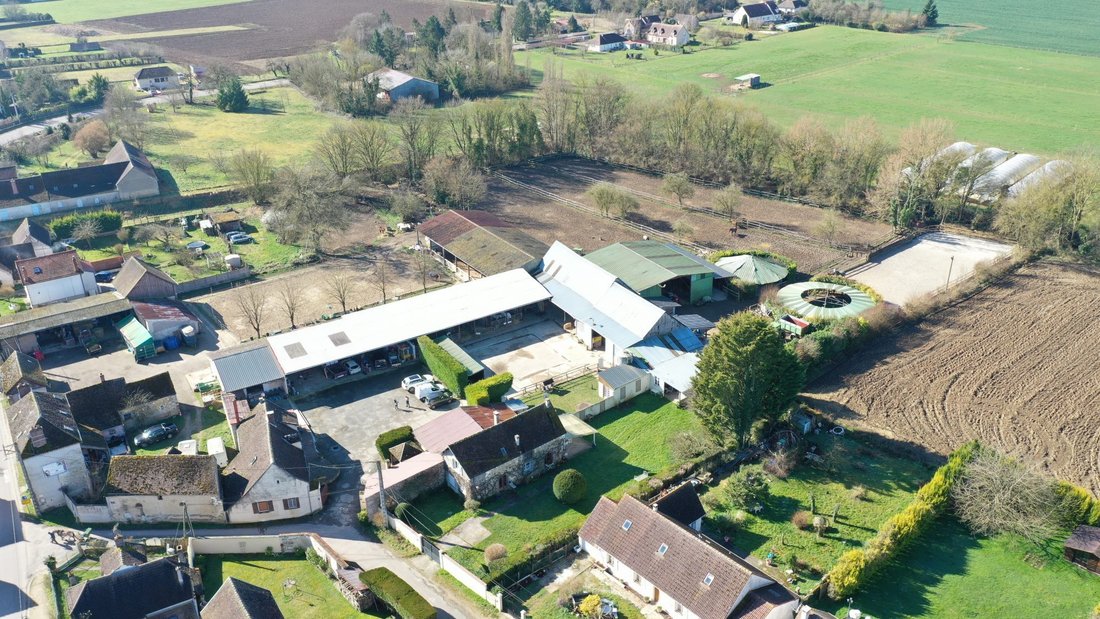
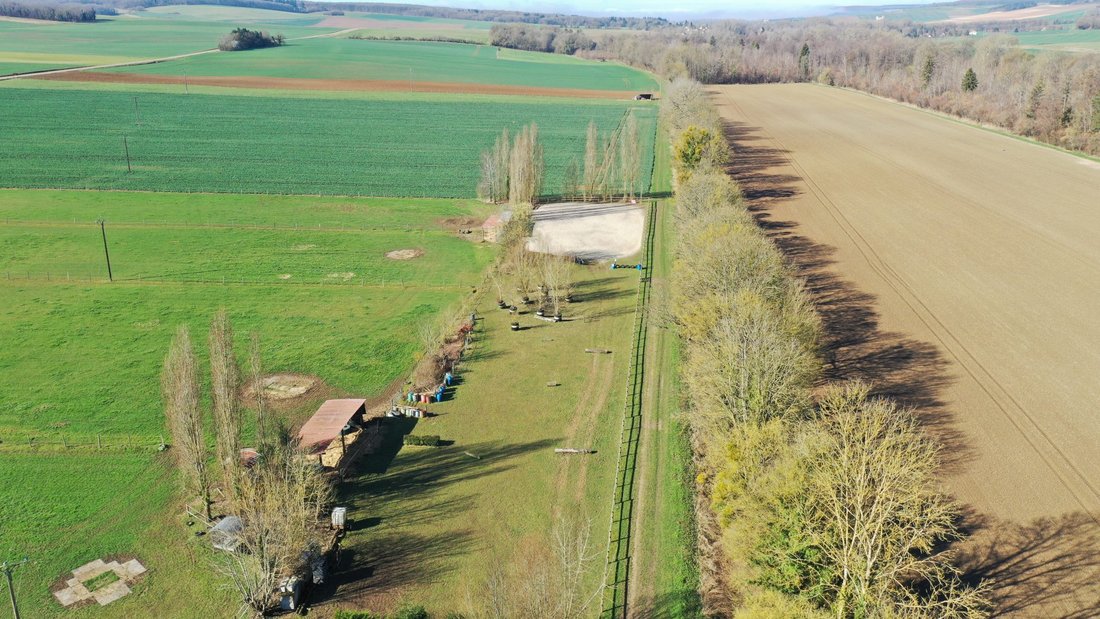
15 minutes from Sens, beautiful 4-hectare equestrian property with complete facilities:
- 35 stalls
- Fibered arenas
- Lunge ring
- Walker
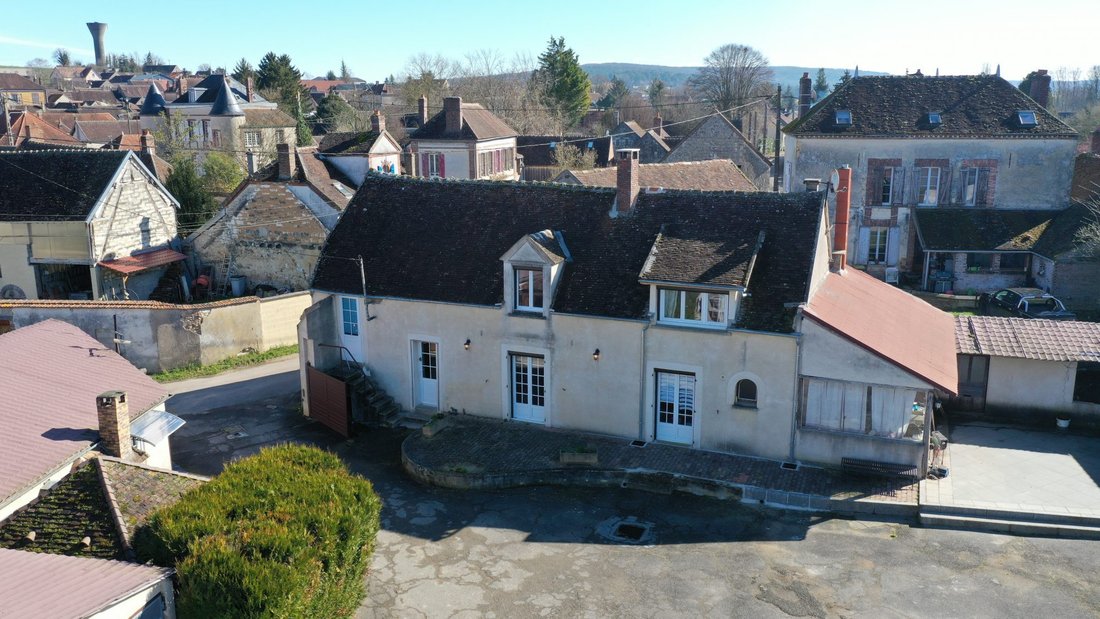
Main house of 132 m² + independent guesthouse.
Ideal for an equestrian center or owners’ stable.
Quick access to the A5.
Calm and functional setting.
Facilities:
- 650 m² fibered white sand arena with light
- 35 stalls
- Fibered arenas
- Lunge ring
- Walker
Main house of 132 m² + independent guesthouse.
Ideal for an equestrian center or owners’ stable.
Quick access to the A5.
Calm and functional setting.
Facilities:
- 650 m² fibered white sand arena with light
15 minutes from Sens, beautiful 4-hectare equestrian property with complete facilities:
- 35 stalls
- Fibered arenas
- Lunge ring
- Walker
Main house of 132 m² + independent guesthouse.
Ideal for an equestrian center or owners’ stable.
Quick access to the A5.
Calm and functional setting.
Facilities:
- 650 m² fibered white sand arena with lighting
- 1,150 m² fibered white sand arena
- Grass arena with small cross-country course
- Covered lunge ring with lighting (10 m)
- Covered 4-place walker
Stalls divided into 4 zones:
- 6 stalls in a former wooden frame barn
- 8 stalls in a former wooden frame barn
- 14 stalls in a former metal frame barn
- 7 stalls in a former metal frame barn
- 200 m² storage hangar (metal cladding, roofing, and frame)
- Three tack rooms for owners
- 18 m² Club House
- Workshop with 93 m² storage space
- 60 m² metal shelter in the middle of the courtyard
- Well supplying all stables with pump system
- Two silos of 3 and 2 tons
Main house of 132 m² (connected to sewer, oil boiler + electric radiators):
Ground floor:
- 50 m² living room open to kitchen and cellar
- 9 m² bedroom or office
- Bathroom with shower (9 m²)
- WC
- Hallway
First floor:
- Two bedrooms of 20 and 17 m²
- Bedroom with bathroom and independent entrance (18.5 m²)
Annexes:
- Former veranda, boiler room with oil tank, woodshed, large 50 m² storage area
Outbuildings:
- 170 m² storage hangar
Single-story guesthouse of 32 m² (electric heating and pellet stove – private terrace):
- Living room – dining room open to kitchen
- One bedroom
- Bathroom
Fees included of 5.92% payable by the buyer.
Price excluding fees: €490,000.
Energy performance diagnosis (DPE) in progress.
Information on risks related to this property is available on the Géorisques website: [hidden information].
Information on the risks to which this property is exposed is available on the Géorisques website: https://www.georisques.gouv.fr/
- 35 stalls
- Fibered arenas
- Lunge ring
- Walker
Main house of 132 m² + independent guesthouse.
Ideal for an equestrian center or owners’ stable.
Quick access to the A5.
Calm and functional setting.
Facilities:
- 650 m² fibered white sand arena with lighting
- 1,150 m² fibered white sand arena
- Grass arena with small cross-country course
- Covered lunge ring with lighting (10 m)
- Covered 4-place walker
Stalls divided into 4 zones:
- 6 stalls in a former wooden frame barn
- 8 stalls in a former wooden frame barn
- 14 stalls in a former metal frame barn
- 7 stalls in a former metal frame barn
- 200 m² storage hangar (metal cladding, roofing, and frame)
- Three tack rooms for owners
- 18 m² Club House
- Workshop with 93 m² storage space
- 60 m² metal shelter in the middle of the courtyard
- Well supplying all stables with pump system
- Two silos of 3 and 2 tons
Main house of 132 m² (connected to sewer, oil boiler + electric radiators):
Ground floor:
- 50 m² living room open to kitchen and cellar
- 9 m² bedroom or office
- Bathroom with shower (9 m²)
- WC
- Hallway
First floor:
- Two bedrooms of 20 and 17 m²
- Bedroom with bathroom and independent entrance (18.5 m²)
Annexes:
- Former veranda, boiler room with oil tank, woodshed, large 50 m² storage area
Outbuildings:
- 170 m² storage hangar
Single-story guesthouse of 32 m² (electric heating and pellet stove – private terrace):
- Living room – dining room open to kitchen
- One bedroom
- Bathroom
Fees included of 5.92% payable by the buyer.
Price excluding fees: €490,000.
Energy performance diagnosis (DPE) in progress.
Information on risks related to this property is available on the Géorisques website: [hidden information].
Information on the risks to which this property is exposed is available on the Géorisques website: https://www.georisques.gouv.fr/
-
Property type
House
-
Price/sqft
$333
Features
- Garden
- Fire Pit
Explore the Area
Thorigny-sur-Oreuse, 89260, France
View on Google Maps
Price per sqft
Low
High
Joined 3 years ago
You have inquired about this property
The agent will contact you soon by
Listed by
31
Listings
2023
Joined
Book home tour with the agent
Choose a date and whether you'd like a virtual or in-person tour with the agent.
Preferred date
Tour type
Last updated
March 29
First listed
April 17, 2025
Listing reference
820-EQUESTRIAN
Trusted by the World's Leading Brokers
The agents behind the world's most exceptional properties list with JamesEdition.
- Listings from Sotheby's, Christie's, BARNES, and Engel & Völkers
- Every listing reviewed before it goes live
- Connect directly with verified listing agents
By continuing you agree to our Terms and Privacy Policy.