$1,589,403
Vente Maison D'architecte 7 Pièces
- 3 Beds
- 3 Baths
- 2,799 Sqft
- 1.55 Ac lot
- Updated: Today
About the Property
iad France - Cedric Le Chevalier offers: THORIGNY-SUR-MARNE — ARCHITECT-DESIGNED HOUSE — 260 M² — 6,253 M² PARK — SWIMMING POOL — PANORAMIC VIEW
A rare property in a privileged setting.
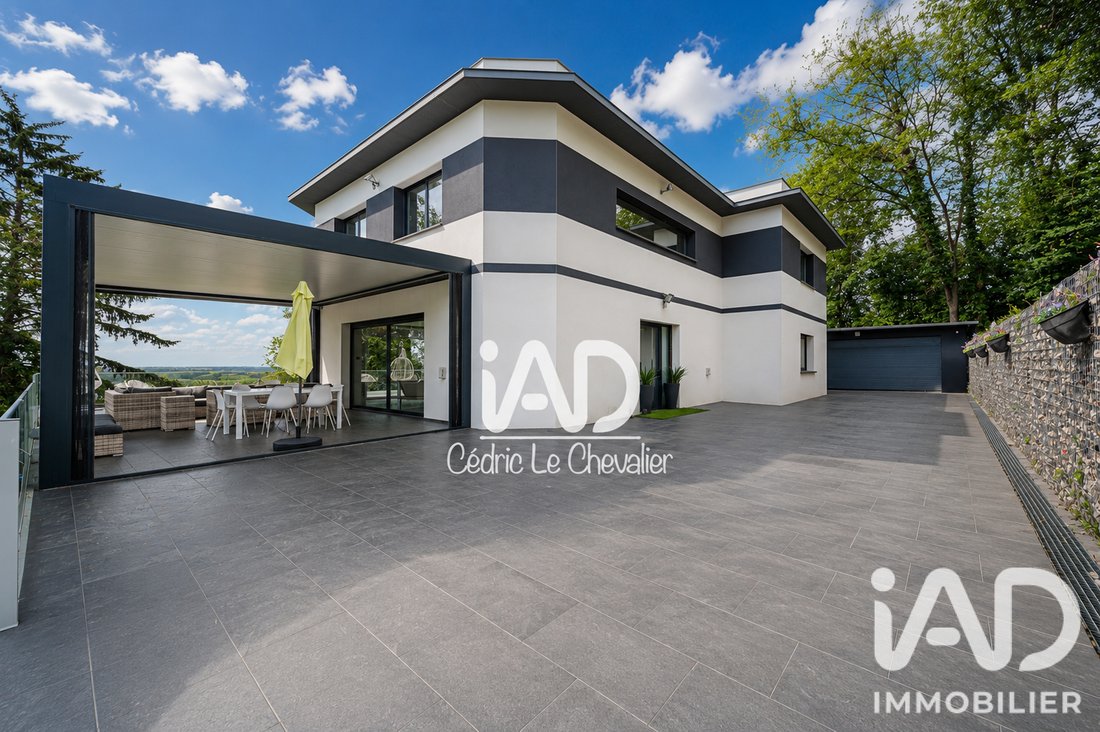
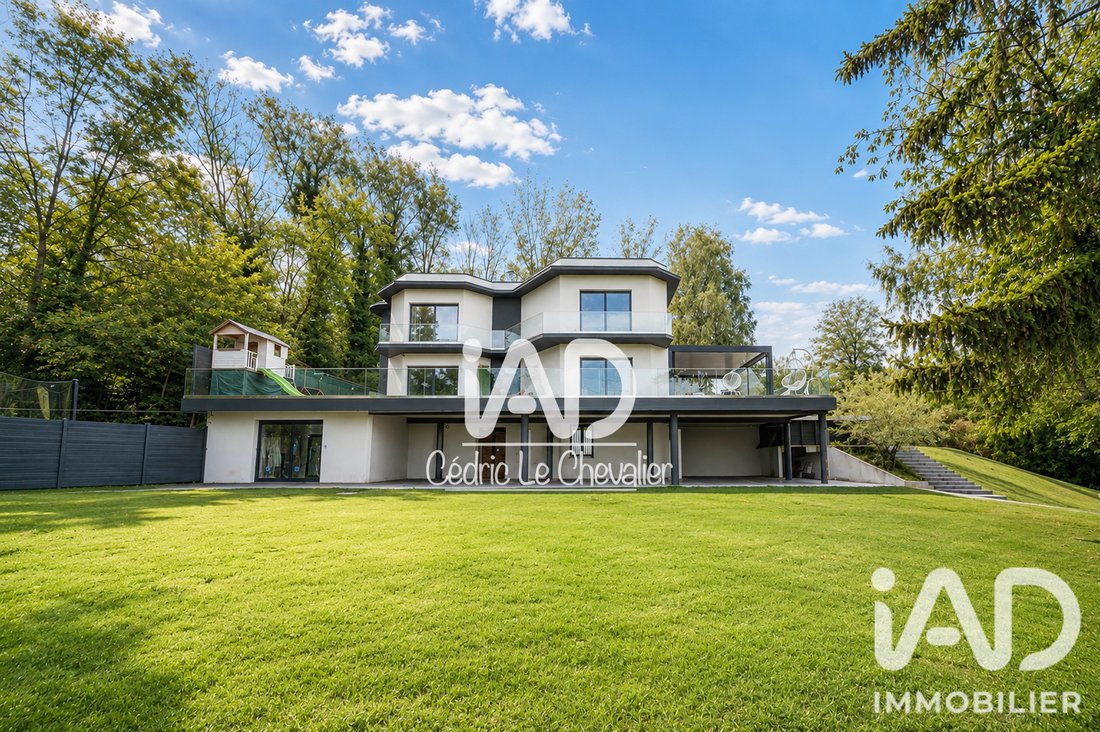
In Thorigny-sur-Marne, in a commanding position and sheltered from view, this contemporary architect-designed house offers 260 m² of living space at the heart of a wooded park of 6,253 m².
A rare property in a privileged setting.
In Thorigny-sur-Marne, in a commanding position and sheltered from view, this contemporary architect-designed house offers 260 m² of living space at the heart of a wooded park of 6,253 m².
iad France - Cedric Le Chevalier offers: THORIGNY-SUR-MARNE — ARCHITECT-DESIGNED HOUSE — 260 M² — 6,253 M² PARK — SWIMMING POOL — PANORAMIC VIEW
A rare property in a privileged setting.
In Thorigny-sur-Marne, in a commanding position and sheltered from view, this contemporary architect-designed house offers 260 m² of living space at the heart of a wooded park of 6,253 m².
From the entrance, the tone is set: a motorized gate opens onto a long private driveway that crosses the property before revealing the house. Here, peace, privacy, and panoramic views of the Marne valley create a particularly preserved environment, very close to Paris.
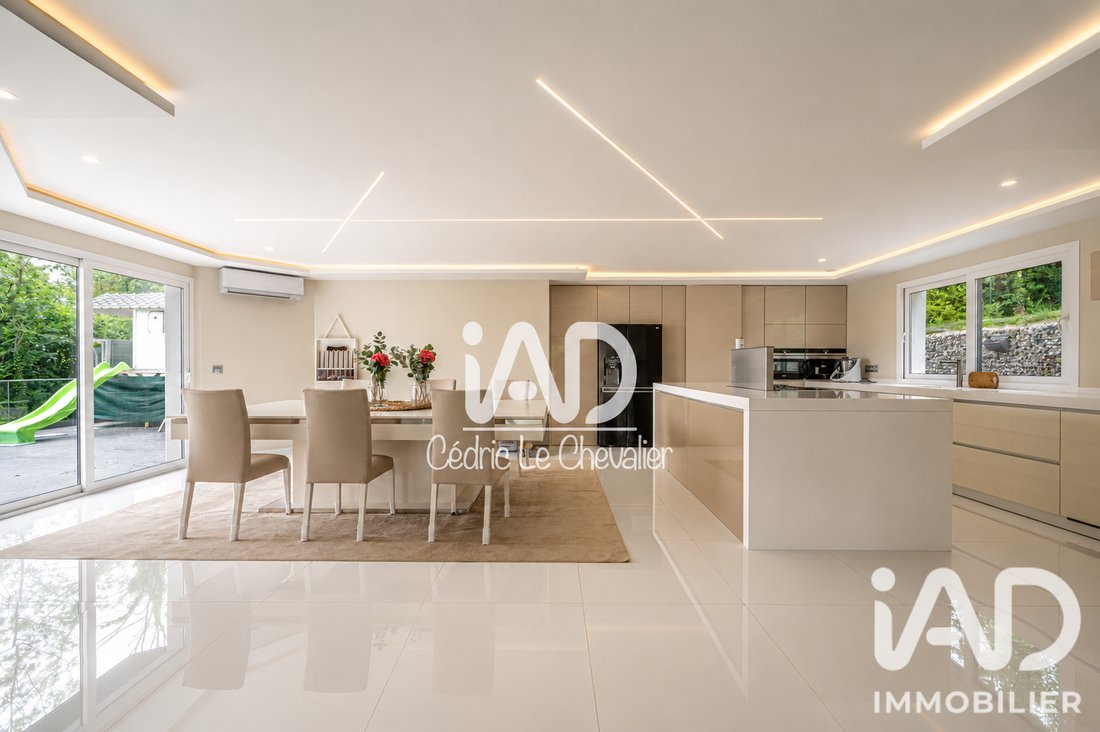
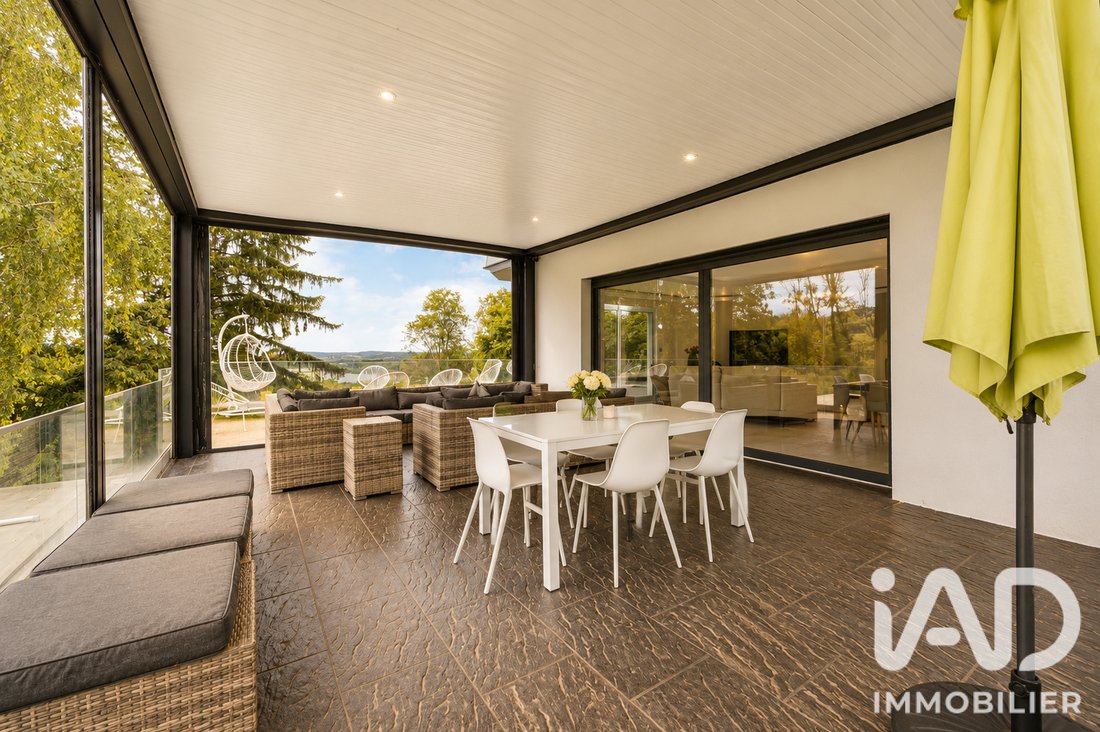
The living area, generous and bathed in light thanks to its large bay windows, includes a living room and a fully equipped kitchen with a central island and high-end appliances. It naturally extends to the outdoors and a large covered pergola, designed as a true additional living space facing the landscape.
Upstairs, the sleeping area is organized around a master suite of about 40 m² with a private bathroom and dressing room. Two other bedrooms, including one of 24 m², have a dedicated bathroom. Balconies and terraces extend the spaces towards the surrounding nature.
On the garden level, a fully independent space offers many possibilities: a complete studio with living room, equipped kitchen, bedroom with dressing room, and bathroom, accessible both from the house and via an external entrance. An independent office completes this level.
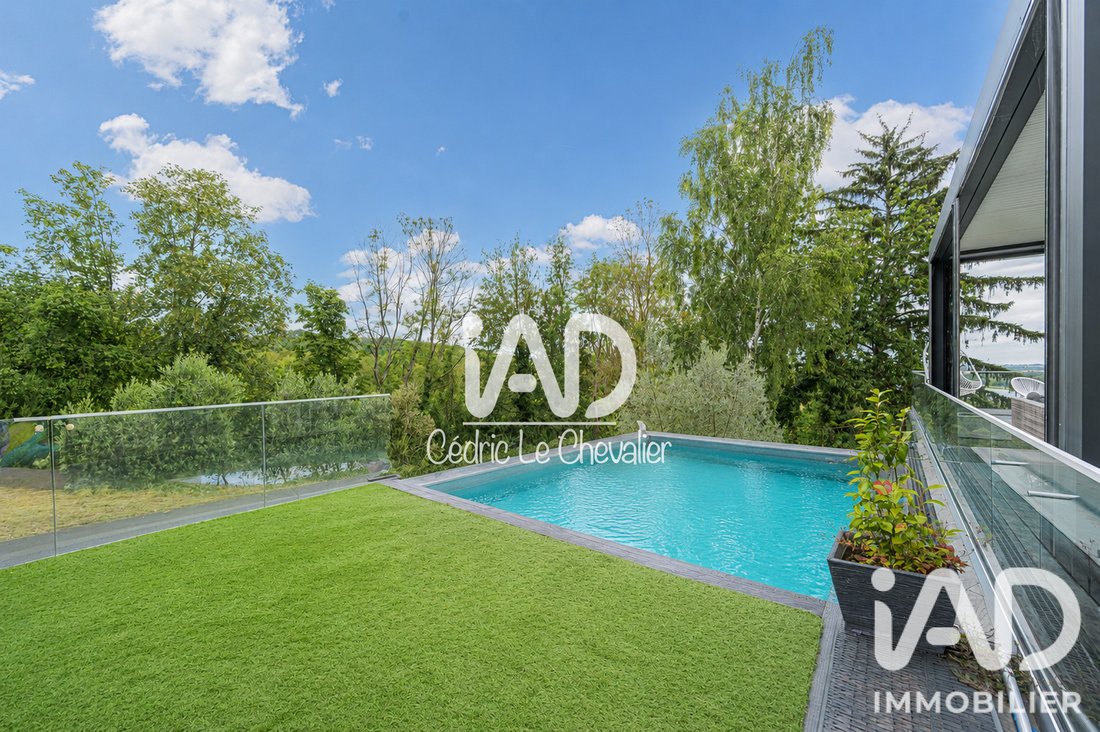
Outside, the property reveals its full potential: swimming pool, pool house, terraces, furnished pergola, and a large wooded park with no overlooking neighbors create various relaxation areas in a confidential environment.
The house also benefits from comprehensive equipment:
- reversible heat pump
- air conditioning
- mechanical ventilation (VMC)
- fiber optic internet
- alarm system
- video surveillance
- keypad entry
- intercom
- motorized gate
Energy performance: DPE C — GES A, a particularly appreciated energy rating for a property of this size.
A unique house, designed as much for its volumes as for its environment, where the view and privacy become the true signatures of the place.
Fees payable by the seller.
Agency fees payable by the seller.
A valid ID will be requested during the visit, in accordance with article [hidden information] of the Monetary and Financial Code. Information on risks to which this property is exposed, including the legal obligation for brush clearing, is available on the Géorisques website: [hidden information]
This real estate listing was written under the editorial responsibility of Mr. Cedric Le Chevalier, independent real estate agent (without holding funds), commercial agent of SAS [hidden information] France registered with the MEAUX Trade and Companies Register under number [hidden information], holder of the real estate canvassing card on behalf of the company [hidden information] France SAS.
Information on the risks to which this property is exposed is available on the Géorisques website: https://www.georisques.gouv.fr/
A rare property in a privileged setting.
In Thorigny-sur-Marne, in a commanding position and sheltered from view, this contemporary architect-designed house offers 260 m² of living space at the heart of a wooded park of 6,253 m².
From the entrance, the tone is set: a motorized gate opens onto a long private driveway that crosses the property before revealing the house. Here, peace, privacy, and panoramic views of the Marne valley create a particularly preserved environment, very close to Paris.
The living area, generous and bathed in light thanks to its large bay windows, includes a living room and a fully equipped kitchen with a central island and high-end appliances. It naturally extends to the outdoors and a large covered pergola, designed as a true additional living space facing the landscape.
Upstairs, the sleeping area is organized around a master suite of about 40 m² with a private bathroom and dressing room. Two other bedrooms, including one of 24 m², have a dedicated bathroom. Balconies and terraces extend the spaces towards the surrounding nature.
On the garden level, a fully independent space offers many possibilities: a complete studio with living room, equipped kitchen, bedroom with dressing room, and bathroom, accessible both from the house and via an external entrance. An independent office completes this level.
Outside, the property reveals its full potential: swimming pool, pool house, terraces, furnished pergola, and a large wooded park with no overlooking neighbors create various relaxation areas in a confidential environment.
The house also benefits from comprehensive equipment:
- reversible heat pump
- air conditioning
- mechanical ventilation (VMC)
- fiber optic internet
- alarm system
- video surveillance
- keypad entry
- intercom
- motorized gate
Energy performance: DPE C — GES A, a particularly appreciated energy rating for a property of this size.
A unique house, designed as much for its volumes as for its environment, where the view and privacy become the true signatures of the place.
Fees payable by the seller.
Agency fees payable by the seller.
A valid ID will be requested during the visit, in accordance with article [hidden information] of the Monetary and Financial Code. Information on risks to which this property is exposed, including the legal obligation for brush clearing, is available on the Géorisques website: [hidden information]
This real estate listing was written under the editorial responsibility of Mr. Cedric Le Chevalier, independent real estate agent (without holding funds), commercial agent of SAS [hidden information] France registered with the MEAUX Trade and Companies Register under number [hidden information], holder of the real estate canvassing card on behalf of the company [hidden information] France SAS.
Information on the risks to which this property is exposed is available on the Géorisques website: https://www.georisques.gouv.fr/
-
Property type
House
-
Floors
3
-
Year built
1956
-
Price/sqft
$567
-
Emissions
A
-
Consumption
C
Features
- Garden
- Pool
- Terrace
- Fireplace
- Pergola
Explore the Area
Carnetin, Ile-de-France, France
View on Google Maps
Price per sqft
Low
High
Joined 3 years ago
You have inquired about this property
The agent will contact you soon by
Listed by
11232
Listings
2023
Joined
Book home tour with the agent
Choose a date and whether you'd like a virtual or in-person tour with the agent.
Preferred date
Tour type
Last updated
Today
First listed
July 3
Listing reference
2039938
Trusted by the World's Leading Brokers
The agents behind the world's most exceptional properties list with JamesEdition.
- Listings from Sotheby's, Christie's, BARNES, and Engel & Völkers
- Every listing reviewed before it goes live
- Connect directly with verified listing agents
By continuing you agree to our Terms and Privacy Policy.