$671,119
Thorigny Sur Marne Property
- 4 Beds
- 1 Baths
- 2,024 Sqft
- 9,257 Sqft lot
- Updated: October 14
About the Property
EXCLUSIVE – FAMILY HOUSE OF 188 M2 – TRAIN STATION 15 MIN WALK – 860 M2 GARDEN – SOUTH-FACING TERRACE - ENERGY RATING D
Less than 15 minutes on foot from the train station and shops, this 2008 family home offers a sought-after living environment for families. In very good overall condition, it features 188 m2 of living space (238 m2 total) and includes an 860 m2 garden as well as a full b
Less than 15 minutes on foot from the train station and shops, this 2008 family home offers a sought-after living environment for families. In very good overall condition, it features 188 m2 of living space (238 m2 total) and includes an 860 m2 garden as well as a full b
EXCLUSIVE – FAMILY HOUSE OF 188 M2 – TRAIN STATION 15 MIN WALK – 860 M2 GARDEN – SOUTH-FACING TERRACE - ENERGY RATING D
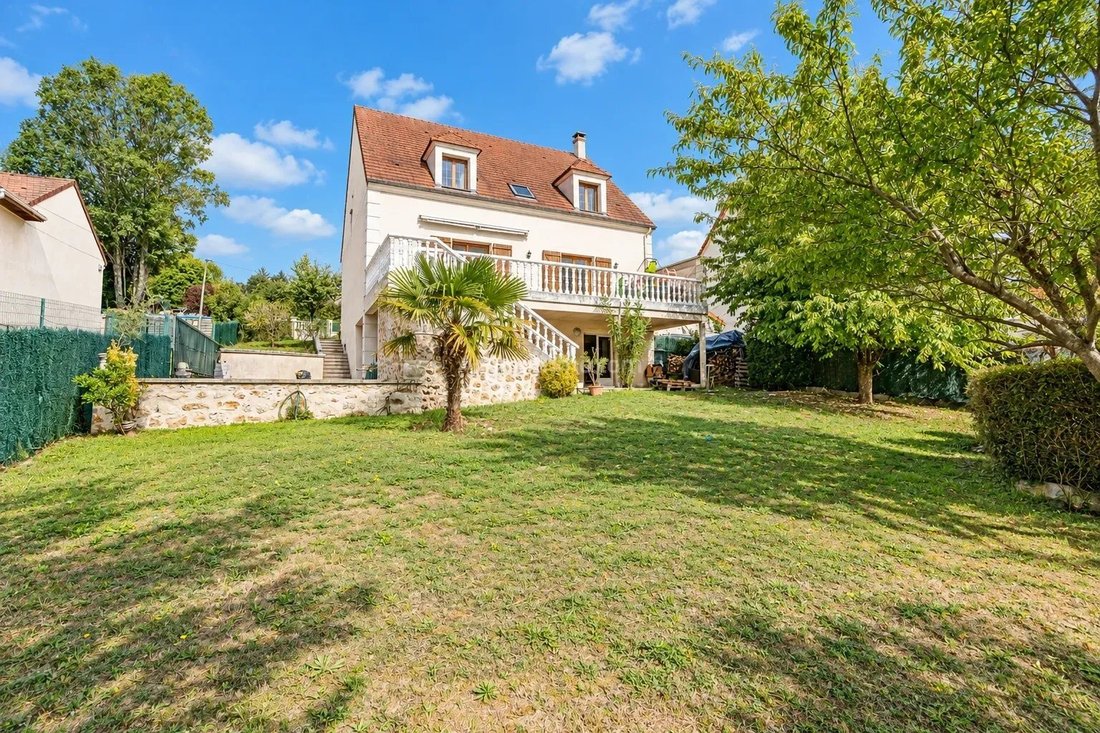
Less than 15 minutes on foot from the train station and shops, this 2008 family home offers a sought-after living environment for families. In very good overall condition, it features 188 m2 of living space (238 m2 total) and includes an 860 m2 garden as well as a full basement.
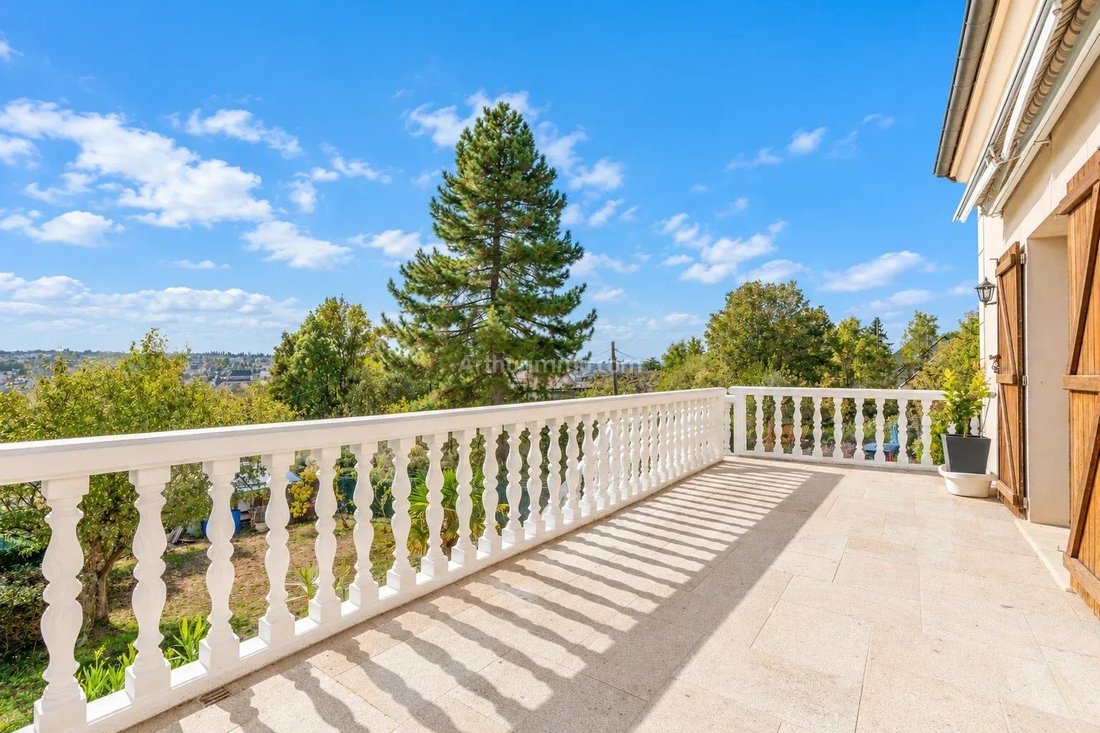
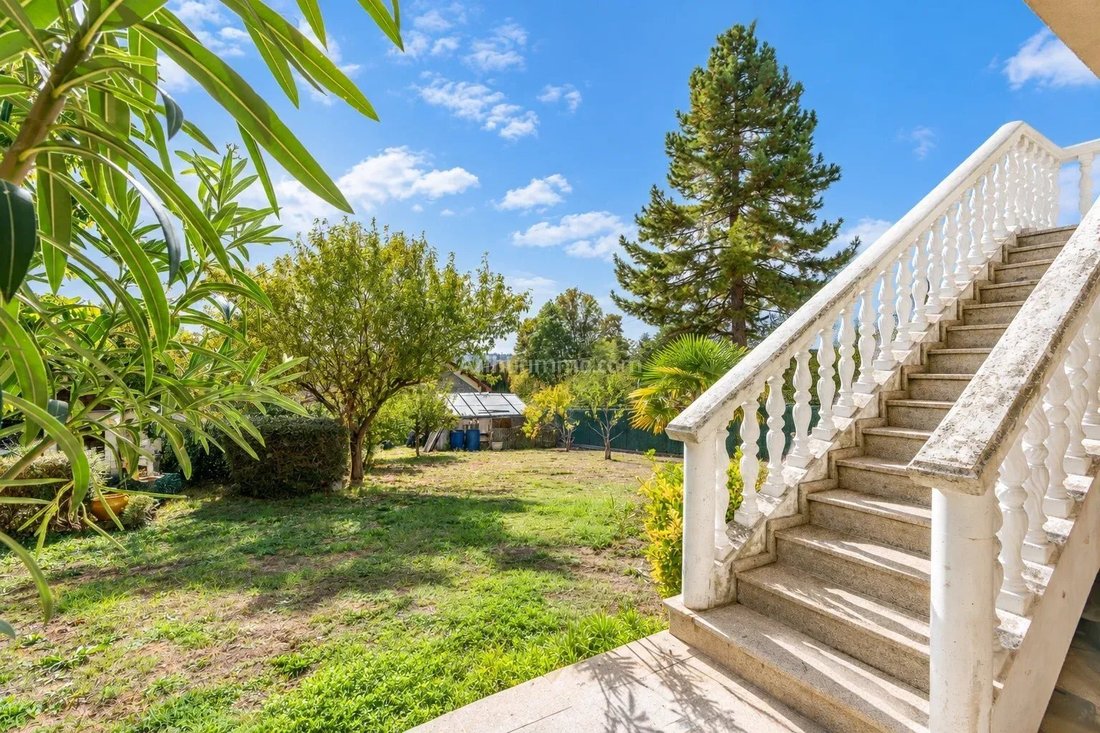
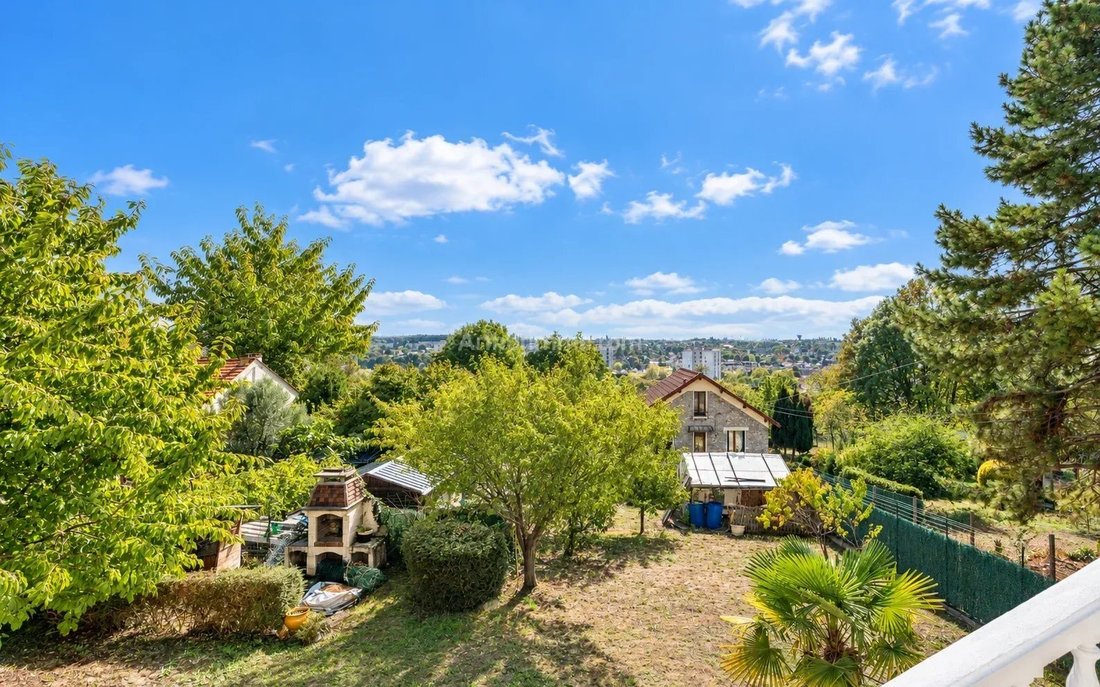
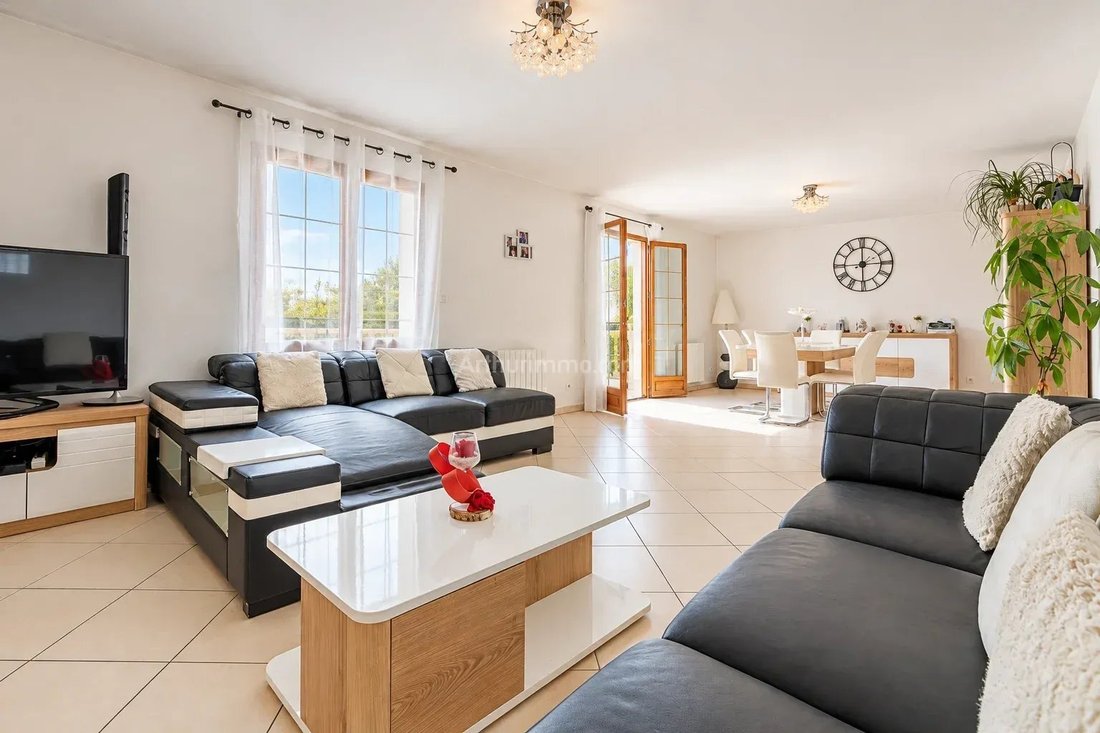
Upon entering, you will find a spacious 13 m2 hall leading to a 46 m2 living room with a wood stove, open to a 17 m2 kitchen. The entire area has direct access to the south-facing terrace with an open view, extended by stairs leading down to the garden. This level also includes a first bedroom with a private shower room and separate toilets.
On the first floor, the landing serves three bedrooms ranging from 15 to 20 m2, an office of nearly 8 m2, and a large 13 m2 bathroom equipped with a bathtub and a shower. Separate toilets complete this floor. The second floor features a fully insulated and converted attic, accessible by a fixed staircase, offering 8 m2 of living space (20 m2 floor area) and allowing for an additional room according to your needs.
The 100 m2 basement includes parking space for one vehicle, a laundry room, and about 50 m2 arranged as an independent area. Outside, the 860 m2 garden also features a covered terrace.
The proximity to the train station, reachable in under 15 minutes on foot, is a real advantage for easy daily commuting, while enjoying the shops, green spaces, and sports facilities in the area.
Highlights:
- Train station and shops within 15 minutes on foot
- 2008 house in very good overall condition
- 188 m2 living space
- 4 bedrooms and an office
- 46 m2 living room with wood stove
- South-facing terrace with open views
- 860 m2 garden
- 100 m2 basement with parking and independent fitted space
- Energy rating: D - Emissions: B
This real estate listing was written by David PICARD (EI), Sales Agent, RSAC Number - Meaux
Information on the risks to which this property is exposed is available on the Géorisques website: https://www.georisques.gouv.fr/
-
Property type
Estate
-
Floors
1
-
Year built
2008
-
Price/sqft
$331
Explore the Area
Ouest Sud, Thorigny-sur-Marne, France
View on Google Maps
Price per sqft
Low
High
Joined 4 years ago
You have inquired about this property
The agent will contact you soon by
Listed by
12
Listings
2022
Joined
Book home tour with the agent
Choose a date and whether you'd like a virtual or in-person tour with the agent.
Preferred date
Tour type
Last updated
October 14
First listed
October 13
Listing reference
3520881
Trusted by the World's Leading Brokers
The agents behind the world's most exceptional properties list with JamesEdition.
- Listings from Sotheby's, Christie's, BARNES, and Engel & Völkers
- Every listing reviewed before it goes live
- Connect directly with verified listing agents
By continuing you agree to our Terms and Privacy Policy.