$787,922
Thonon Les Bains Ancienne
- 5 Beds
- 1,938 Sqft
- 6,351 Sqft lot
- Updated: Yesterday
About the Property
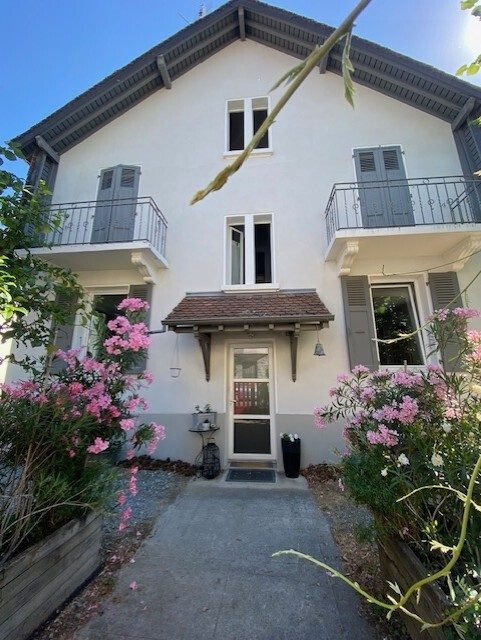
THONON. Townhouse near the thermal park. Fully renovated in 2015. 180m2 living space over 3 levels. Land plot of 590m2.
Description:
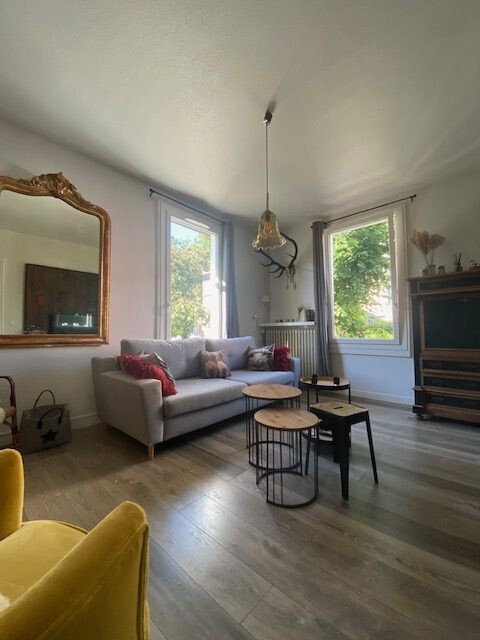
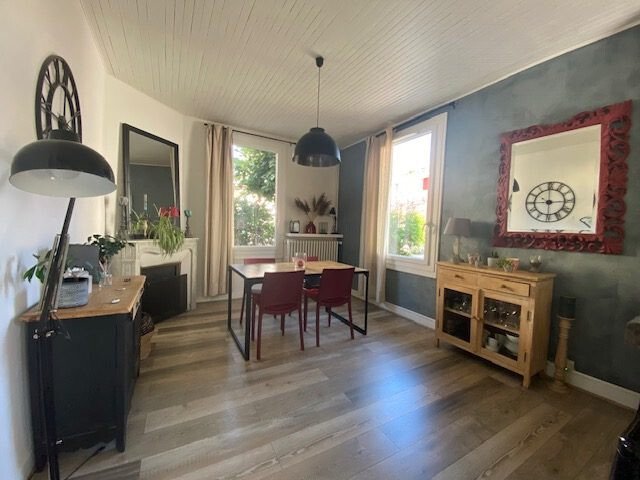
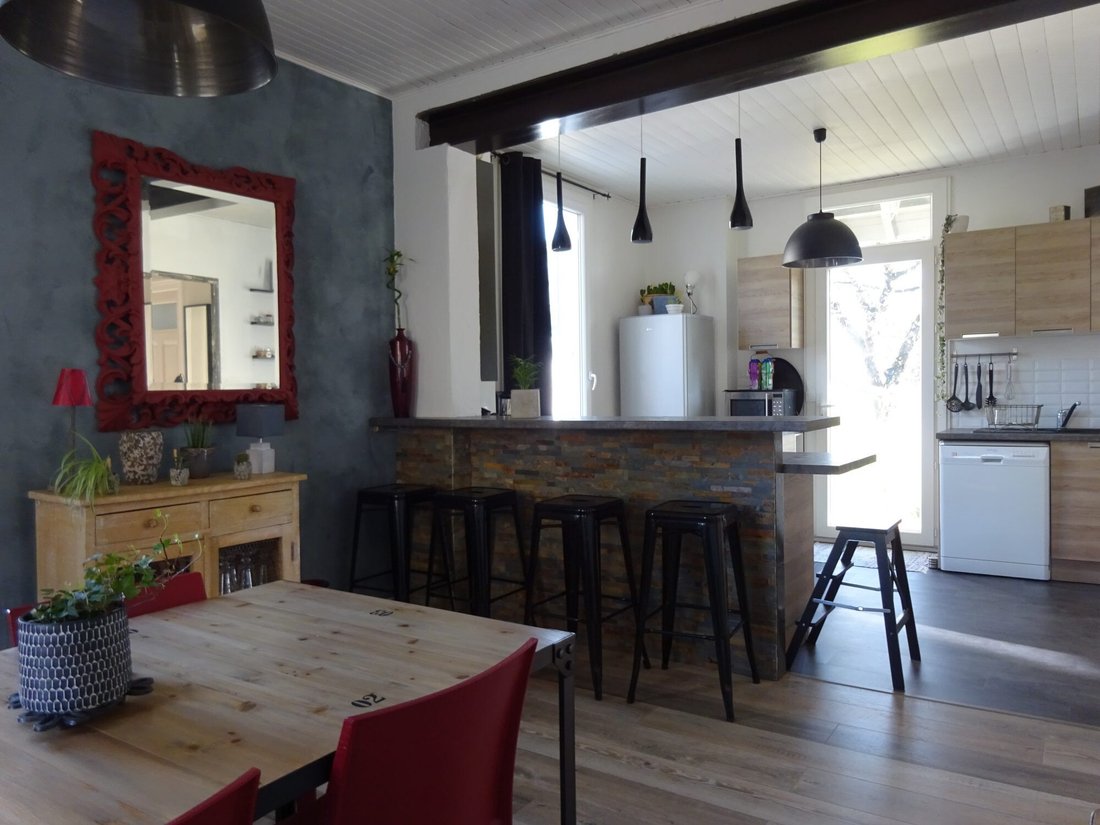
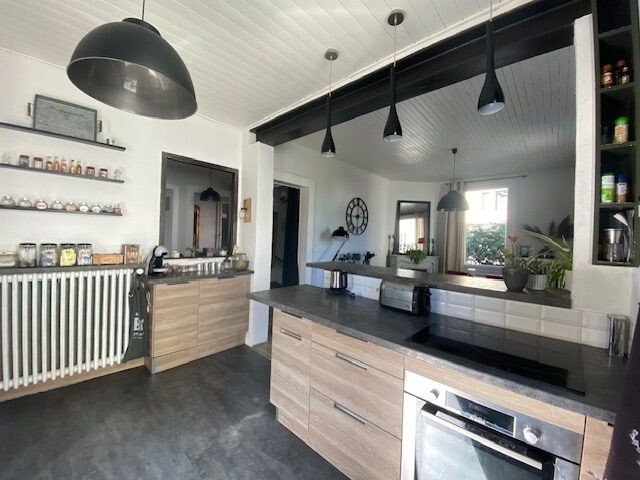
- Open kitchen connected to a living room with fireplace
- Lounge
- 5 bedrooms
- 1 office
- 1 cozy reading lounge area
- 35 m2 terrace
- Garage
- Parking for 2 to 4 cars
- Garden shed
The basement includes 3 large
Description:
- Open kitchen connected to a living room with fireplace
- Lounge
- 5 bedrooms
- 1 office
- 1 cozy reading lounge area
- 35 m2 terrace
- Garage
- Parking for 2 to 4 cars
- Garden shed
The basement includes 3 large
THONON. Townhouse near the thermal park. Fully renovated in 2015. 180m2 living space over 3 levels. Land plot of 590m2.
Description:
- Open kitchen connected to a living room with fireplace
- Lounge
- 5 bedrooms
- 1 office
- 1 cozy reading lounge area
- 35 m2 terrace
- Garage
- Parking for 2 to 4 cars
- Garden shed
The basement includes 3 large cellars and a boiler/laundry room. The house complies with sanitation standards, connected to the public sewer system (EU EP).
Energy performance rating: C
Climate rating: C
Estimated annual energy costs for standard use: between €1650.00 and €2260.00 for the years 2021, 2022, and 2023 (including subscriptions).
Information on risks related to this property is available on the Géorisques website: [hidden information].
Your eXp Realty advisor: Laetitia HERVIEU
Commercial agent (sole proprietorship)
RSAC 438487027 Thonon-les-Bains
RCP SERENIS ASSURANCES
Information on the risks to which this property is exposed is available on the Géorisques website: https://www.georisques.gouv.fr/
Description:
- Open kitchen connected to a living room with fireplace
- Lounge
- 5 bedrooms
- 1 office
- 1 cozy reading lounge area
- 35 m2 terrace
- Garage
- Parking for 2 to 4 cars
- Garden shed
The basement includes 3 large cellars and a boiler/laundry room. The house complies with sanitation standards, connected to the public sewer system (EU EP).
Energy performance rating: C
Climate rating: C
Estimated annual energy costs for standard use: between €1650.00 and €2260.00 for the years 2021, 2022, and 2023 (including subscriptions).
Information on risks related to this property is available on the Géorisques website: [hidden information].
Your eXp Realty advisor: Laetitia HERVIEU
Commercial agent (sole proprietorship)
RSAC 438487027 Thonon-les-Bains
RCP SERENIS ASSURANCES
Information on the risks to which this property is exposed is available on the Géorisques website: https://www.georisques.gouv.fr/
-
Property type
House
-
Year built
1938
-
Price/sqft
$406
-
Consumption
C
Features
Explore the Area
Thonon-les-Bains, Cités, France
View on Google Maps
Price per sqft
Low
High
Joined 9 months ago
You have inquired about this property
The agent will contact you soon by
Listed by
949
Listings
2025
Joined
Book home tour with the agent
Choose a date and whether you'd like a virtual or in-person tour with the agent.
Preferred date
Tour type
Last updated
Yesterday
First listed
September 29
Listing reference
VM38654-EXPFRANCE
Trusted by the World's Leading Brokers
The agents behind the world's most exceptional properties list with JamesEdition.
- Listings from Sotheby's, Christie's, BARNES, and Engel & Völkers
- Every listing reviewed before it goes live
- Connect directly with verified listing agents
By continuing you agree to our Terms and Privacy Policy.