$646,227
Thônes Individuelle
- 4 Beds
- 2 Baths
- 1,372 Sqft
- 9,419 Sqft lot
- Updated: Today
About the Property
EXCLUSIVE – Spacious house at the gateway to the Aravis: Charm, unique potential, and panoramic views!
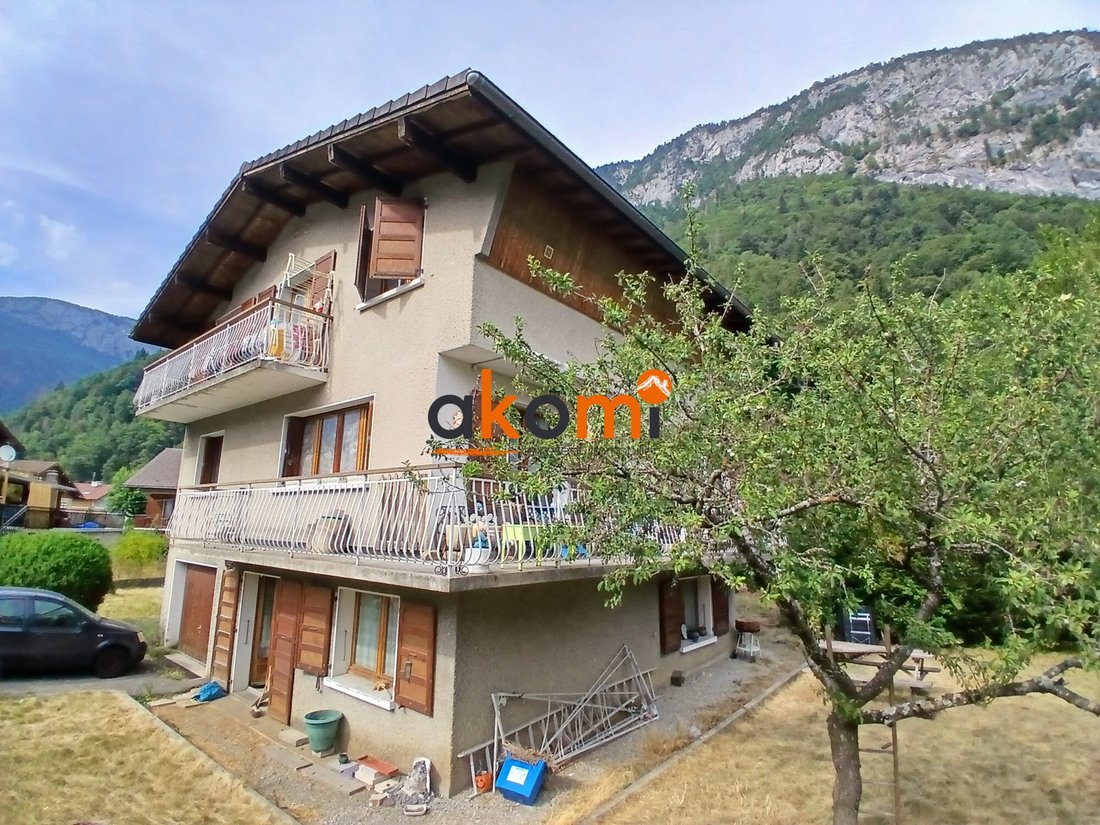
Do you dream of a peaceful living environment facing the mountains, while staying just steps from the vibrant center of Thônes? This detached house of 127.46 m² living space (193 m² total floor area), set on a beautiful green plot of 875 m², is waiting for you to write its next chapter.
Do you dream of a peaceful living environment facing the mountains, while staying just steps from the vibrant center of Thônes? This detached house of 127.46 m² living space (193 m² total floor area), set on a beautiful green plot of 875 m², is waiting for you to write its next chapter.
EXCLUSIVE – Spacious house at the gateway to the Aravis: Charm, unique potential, and panoramic views!
Do you dream of a peaceful living environment facing the mountains, while staying just steps from the vibrant center of Thônes? This detached house of 127.46 m² living space (193 m² total floor area), set on a beautiful green plot of 875 m², is waiting for you to write its next chapter.
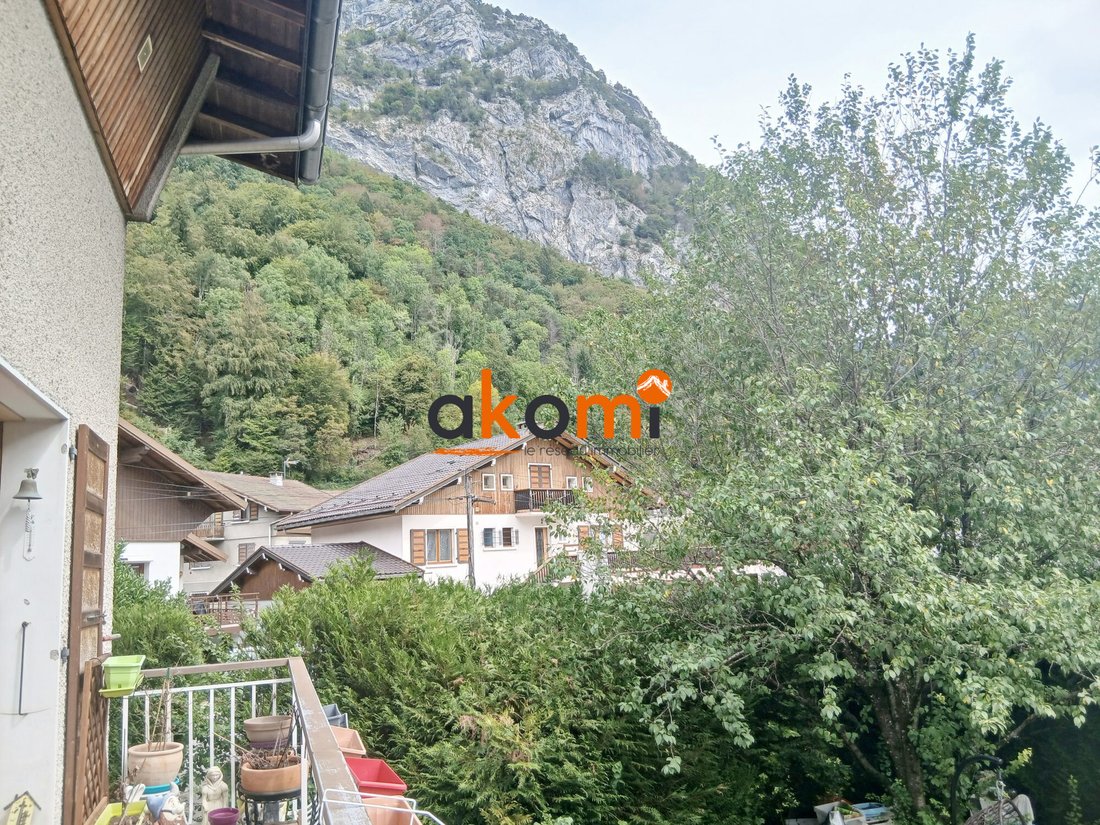
Facing Southeast, it is bathed in light throughout the day and offers a stunning panorama of Parmelan and La Roche.
Project 1: A warm, custom family home
Imagine creating the home of your dreams in a calm and secure environment, perfect for watching your children grow.
On the 1st floor (Living area):
- A lovely balcony space
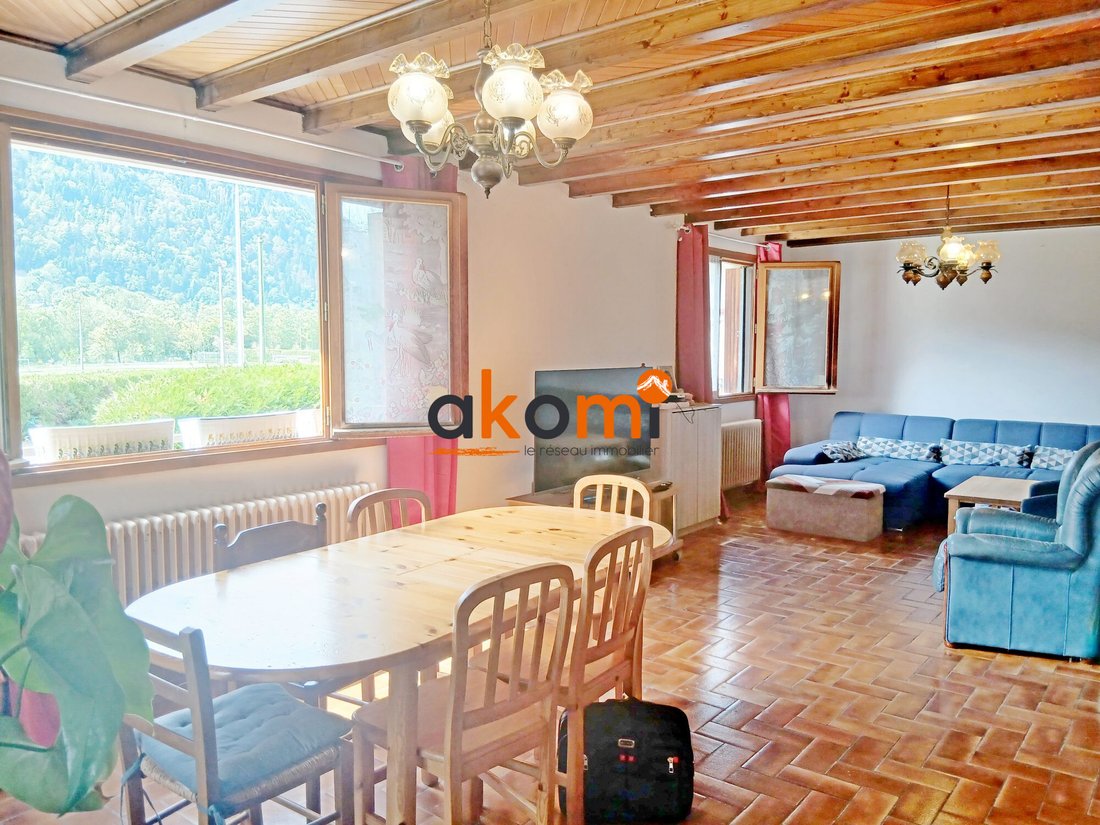
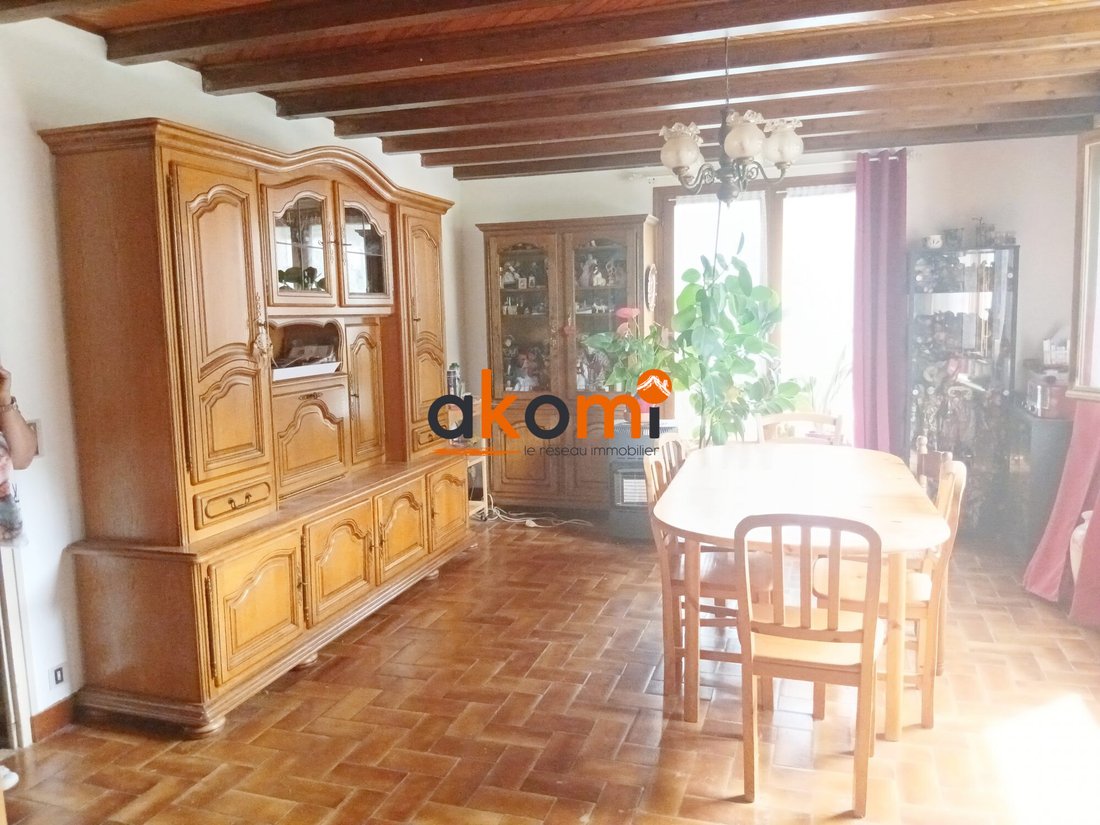
- A large, bright living room over 35 m² enhanced by exposed beams
- An independent kitchen (with the possibility to open it for a large open-plan space)
- A bathroom and storage spaces
On the 2nd floor (Sleeping area):
- 4 beautiful bedrooms with built-in closets
- A bathroom
- Private balconies to enjoy your coffee facing the peaks
In the basement:
- Very large garage
- Cellar
- Laundry room
- Possibility to convert into a studio
The garden:
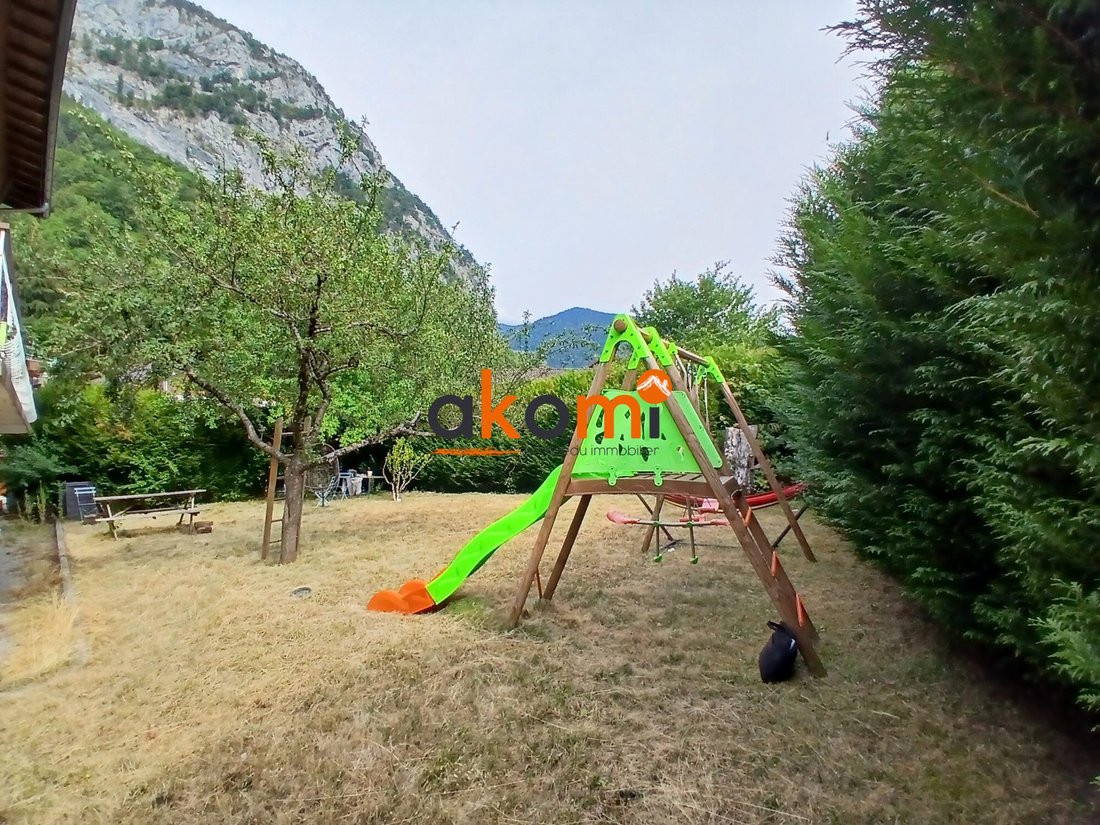
- Over 670 m² of outdoor space surrounding the house for children’s play, summer barbecues, and a vegetable garden.
Project 2: Exceptional investment potential (Subdivision / Apartment creation)
For savvy investors or property developers, this building offers an ideal structure and many possible configurations to optimize returns (preliminary study available for investors).
Ground floor / full basement of 70.5 m²:
- Easily convertible into an independent studio or one-bedroom apartment (garage, cellar, and usable storage spaces).
Subdivision by levels:
- The current layout and balcony footprint allow for the creation of several separate housing units in a highly sought-after area with strong rental demand.
Technical details & Features
- Living area: 127.46 m² | Total floor area: 208 m²
- Rooms: 5 rooms / 4 bedrooms / 2 bathrooms / 3 toilets
- Parking: 1 closed garage + 2 outdoor spaces
- Property tax: €1,099 per year
- Sanitation: Connected to the public sewer system
- Diagnostics: Major energy renovation work needed (Energy Performance Rating: G).
A perfect opportunity to redesign to your taste and benefit from renovation grants!
A rare property in the area due to its location and potential.
Whether you want to make it your home or carry out a valuable investment, contact me today to arrange a visit and bring your projects to life!
I am reachable by email and WhatsApp until September 25, then by phone from September 26.
Fees payable by the seller.
Property with excessive energy consumption: Energy class G, Climate class G.
Estimated annual energy costs for standard use: between €8,990 and €12,210 for the years 2021, 2022, and 2023 (subscriptions included).
Information on risks to which this property is exposed is available on the Géorisques website: [hidden information].
Your AKOMI advisor: Isabelle MARAINE
Commercial agent (Sole proprietorship) RSAC 920 485 125 ANNECY
Information on the risks to which this property is exposed is available on the Géorisques website: https://www.georisques.gouv.fr/
Do you dream of a peaceful living environment facing the mountains, while staying just steps from the vibrant center of Thônes? This detached house of 127.46 m² living space (193 m² total floor area), set on a beautiful green plot of 875 m², is waiting for you to write its next chapter.
Facing Southeast, it is bathed in light throughout the day and offers a stunning panorama of Parmelan and La Roche.
Project 1: A warm, custom family home
Imagine creating the home of your dreams in a calm and secure environment, perfect for watching your children grow.
On the 1st floor (Living area):
- A lovely balcony space
- A large, bright living room over 35 m² enhanced by exposed beams
- An independent kitchen (with the possibility to open it for a large open-plan space)
- A bathroom and storage spaces
On the 2nd floor (Sleeping area):
- 4 beautiful bedrooms with built-in closets
- A bathroom
- Private balconies to enjoy your coffee facing the peaks
In the basement:
- Very large garage
- Cellar
- Laundry room
- Possibility to convert into a studio
The garden:
- Over 670 m² of outdoor space surrounding the house for children’s play, summer barbecues, and a vegetable garden.
Project 2: Exceptional investment potential (Subdivision / Apartment creation)
For savvy investors or property developers, this building offers an ideal structure and many possible configurations to optimize returns (preliminary study available for investors).
Ground floor / full basement of 70.5 m²:
- Easily convertible into an independent studio or one-bedroom apartment (garage, cellar, and usable storage spaces).
Subdivision by levels:
- The current layout and balcony footprint allow for the creation of several separate housing units in a highly sought-after area with strong rental demand.
Technical details & Features
- Living area: 127.46 m² | Total floor area: 208 m²
- Rooms: 5 rooms / 4 bedrooms / 2 bathrooms / 3 toilets
- Parking: 1 closed garage + 2 outdoor spaces
- Property tax: €1,099 per year
- Sanitation: Connected to the public sewer system
- Diagnostics: Major energy renovation work needed (Energy Performance Rating: G).
A perfect opportunity to redesign to your taste and benefit from renovation grants!
A rare property in the area due to its location and potential.
Whether you want to make it your home or carry out a valuable investment, contact me today to arrange a visit and bring your projects to life!
I am reachable by email and WhatsApp until September 25, then by phone from September 26.
Fees payable by the seller.
Property with excessive energy consumption: Energy class G, Climate class G.
Estimated annual energy costs for standard use: between €8,990 and €12,210 for the years 2021, 2022, and 2023 (subscriptions included).
Information on risks to which this property is exposed is available on the Géorisques website: [hidden information].
Your AKOMI advisor: Isabelle MARAINE
Commercial agent (Sole proprietorship) RSAC 920 485 125 ANNECY
Information on the risks to which this property is exposed is available on the Géorisques website: https://www.georisques.gouv.fr/
-
Property type
House
-
Year built
1969
-
Price/sqft
$471
-
Consumption
G
Features
- Garden
- Garage
- Mountain View
- Playground
- Panoramic / Scenic View
- Basement
- Gas Stovetop
- Laundry Room
- Parking
Features
Lot
Indoor
- Gas Stovetop
- Laundry Room
- Basement
Outdoor
Explore the Area
Thônes, Sud, Thones, France
View on Google Maps
Price per sqft
Low
High
Joined 3 years ago
You have inquired about this property
The agent will contact you soon by
Listed by
10
Listings
2023
Joined
Book home tour with the agent
Choose a date and whether you'd like a virtual or in-person tour with the agent.
Preferred date
Tour type
Last updated
Today
First listed
September 25
Listing reference
VM1688-AKOMI
Trusted by the World's Leading Brokers
The agents behind the world's most exceptional properties list with JamesEdition.
- Listings from Sotheby's, Christie's, BARNES, and Engel & Völkers
- Every listing reviewed before it goes live
- Connect directly with verified listing agents
By continuing you agree to our Terms and Privacy Policy.