$1,550,000
5 Bedrooms Single Family Detached
- 5 Beds
- 6 Baths
- 7,031 Sqft
- 36,591 Sqft lot
- Updated: August 26
- MLS#1949469
About the Property
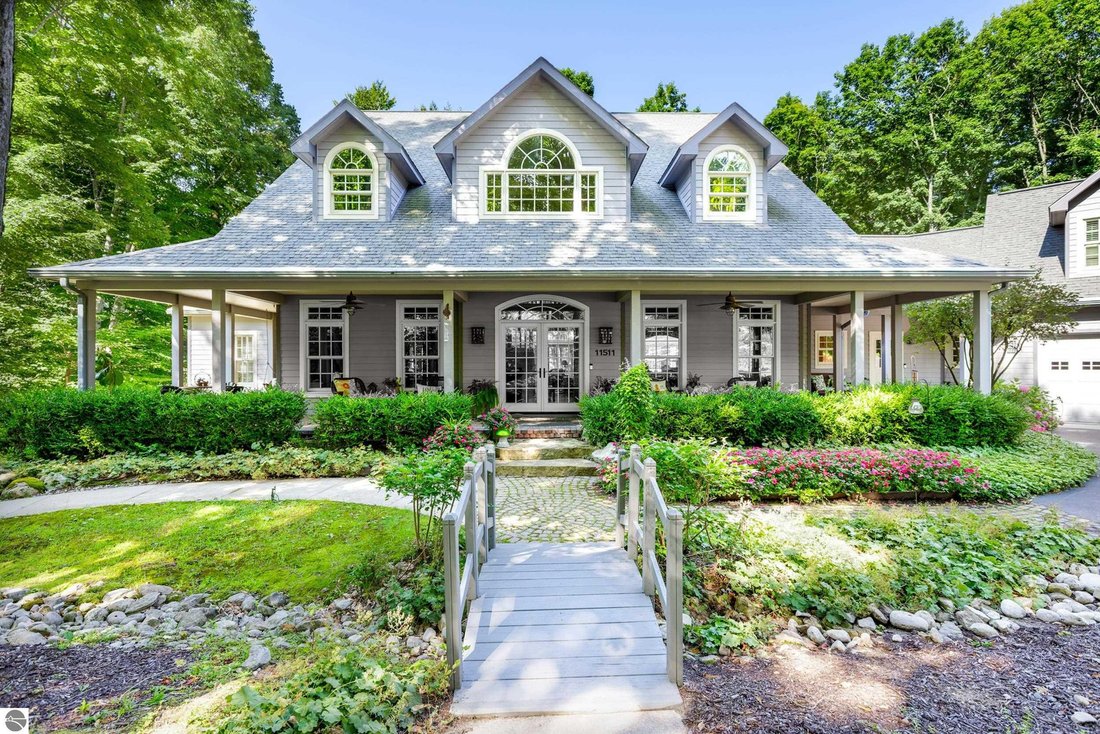
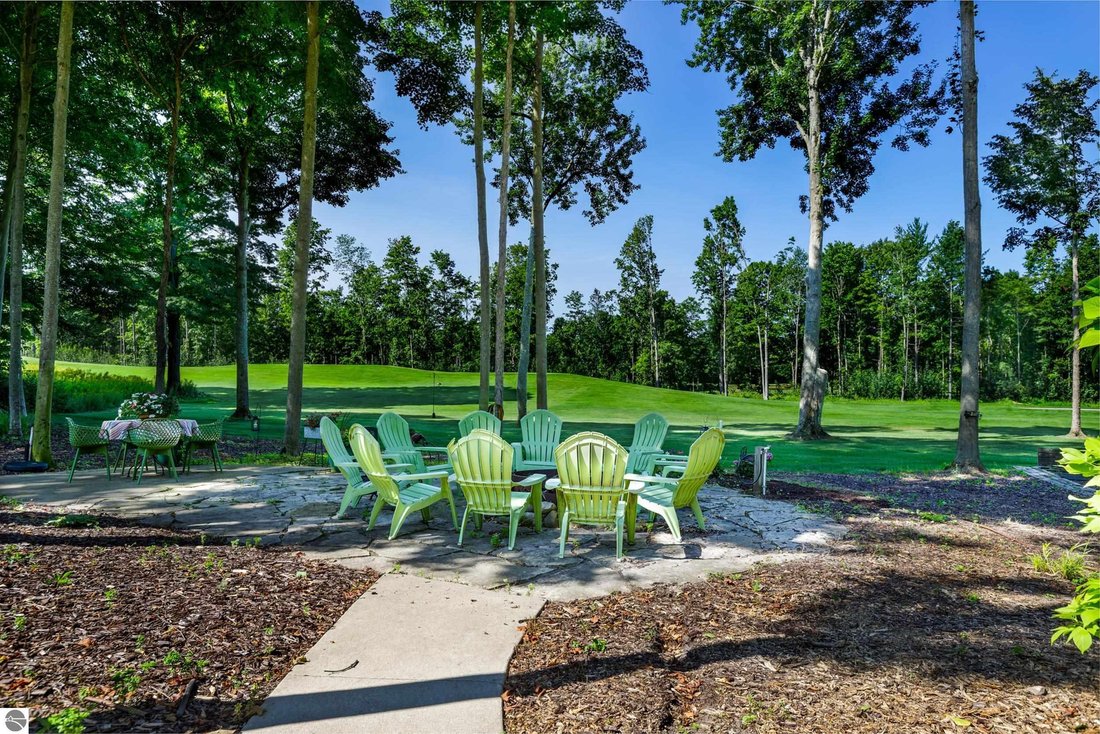
Extraordinary turn-key 5-bedroom, 5 1/2-bath custom-built residence offering over 7,000 square feet positioned along the third hole of Mountain Ridge Golf Course at the renowned Crystal Mountain Golf and Ski Resort. Surrounded by mature landscaping and thoughtfully sited to capture sweeping views of the greens, this home embodies relaxed luxury in a serene and peaceful setting. From the moment you
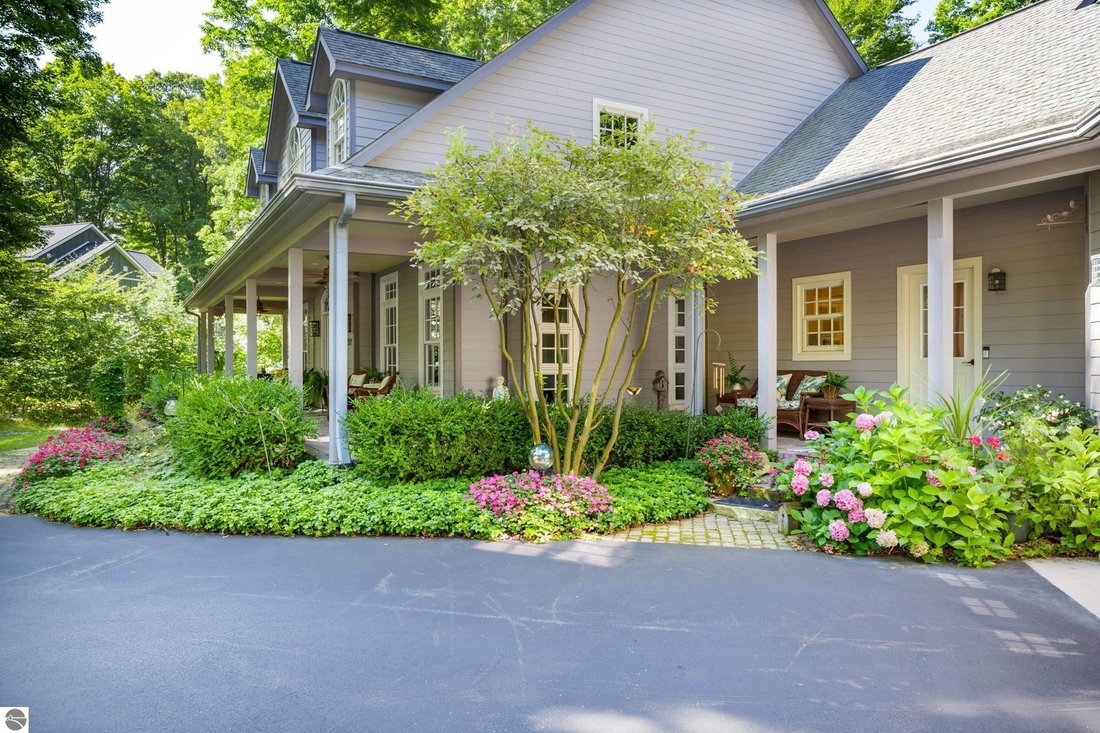
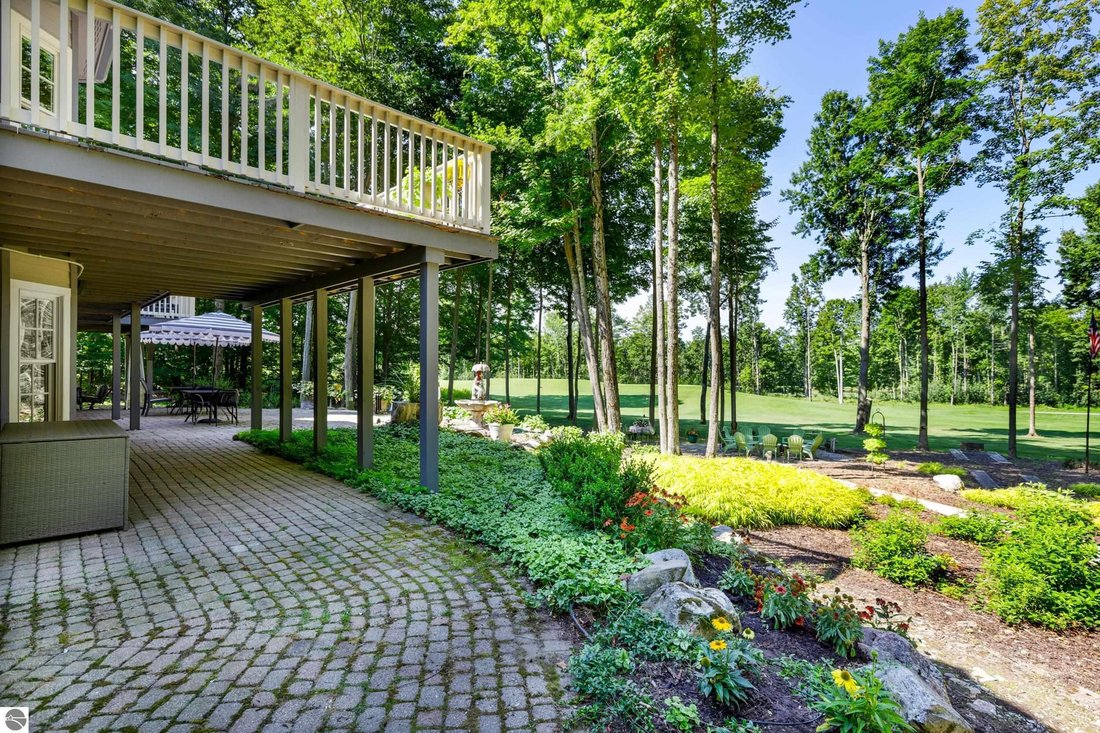
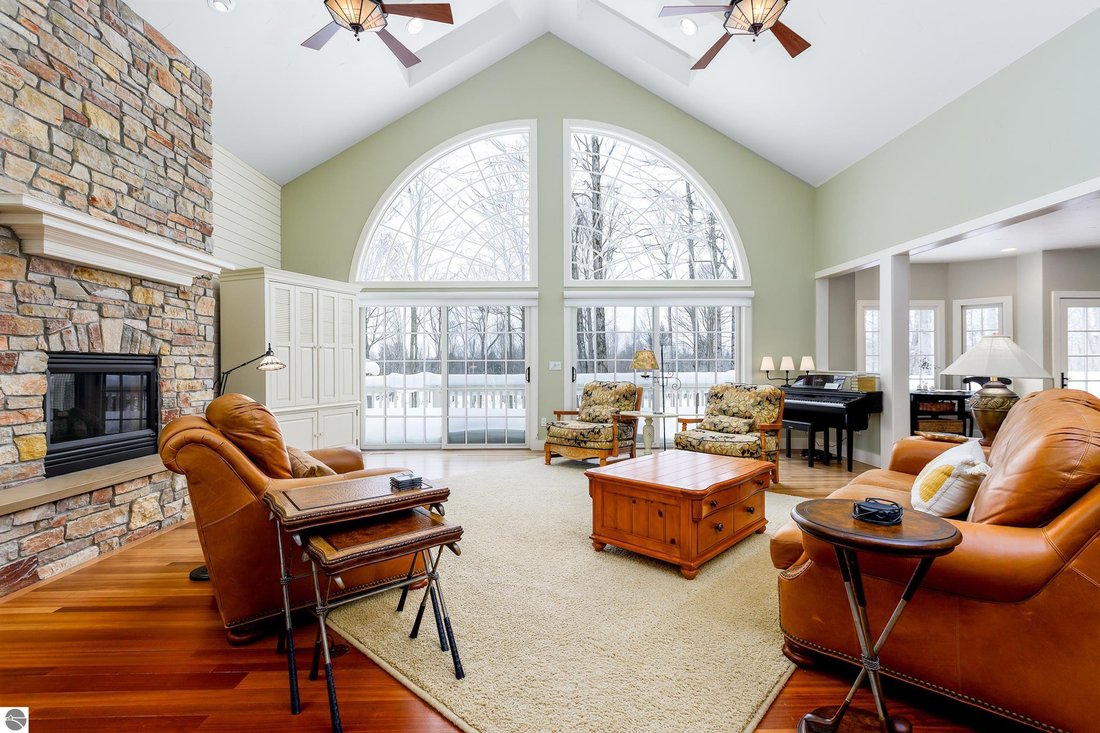
Extraordinary turn-key 5-bedroom, 5 1/2-bath custom-built residence offering over 7,000 square feet positioned along the third hole of Mountain Ridge Golf Course at the renowned Crystal Mountain Golf and Ski Resort. Surrounded by mature landscaping and thoughtfully sited to capture sweeping views of the greens, this home embodies relaxed luxury in a serene and peaceful setting. From the moment you step into the foyer, you are greeted by soaring cathedral ceilings and dramatic floor-to-ceiling windows that flood the space with natural light and frame the breathtaking outdoor scenery. Meticulously cared for and tastefully decorated this home is move in ready. Designed with entertaining in mind, the open-concept layout flows effortlessly throughout the main living areas. The chef’s kitchen is a true showpiece, featuring a generous granite island, professional-grade appliances, and a fireplace to set the ambiance. The main-level primary suite is a private retreat, complete with a two-sided fireplace, spacious walk-in closet, spa-inspired en suite bath, and direct porch access overlooking the greens. Four additional bedrooms provide comfort for family and guests, including a private guest suite above the garage featuring its own mini kitchen, sitting area, and full bath ideal for extended stays. The lower level is equally impressive, offering a second full-sized kitchen, expansive family room, and two additional guest baths creating the ultimate space for hosting and recreation. Outdoors, the breathtaking landscaped grounds invite relaxation and gathering on either the expansive back deck, front porch or hardscaped entertaining areas, a fire pit, and even a horseshoe pit. A deep three-car garage provides abundant space for vehicles, recreational gear, and golf carts. From its thoughtful architectural design to its premium finishes and unmatched golf course setting, this remarkable home delivers luxury living in one of Northern Michigan’s most coveted resort destinations.
-
Property type
House
-
Year built
2004
-
Price/sqft
$220
Features
- Garage
- Garden
- Walk In Closet
- Fireplace
- Open Kitchen
- Fire Pit
- Terrace
- 2D Floor Plan
- Washer Dryer
Features
Indoor
- High Ceiling
- Fireplace
- Kitchen island
- Washer Dryer
- Bar
- Open Kitchen
- Basement
- Stone Countertops
- Walk In Closet
Outdoor
Explore the Area
11511 Mountainwoods Drive, Thompsonville, MI 49683, Michigan, United States
View on Google Maps
Price per sqft
Low
High
Joined 6 years ago
You have inquired about this property
The agent will contact you soon by
Listed by
19
Listings
2020
Joined
Book home tour with Kari King
Choose a date and whether you'd like a virtual or in-person tour with the agent.
Preferred date
Tour type

CENTURY 21 Northland
408 Main Street - P.O. Box 2216, 49635, Frankfort, Michigan, United States
View agency profile
Last updated
August 26
First listed
August 19
Listing reference
8DDCD281-8E32-4EB1-AB09-0DFD36248B74
Similar Properties Nearby
New Listings in Thompsonville

Explore More Homes for Sale
Thompsonville, MI, United States property types
Thompsonville, MI, United States popular searches
- Properties with Bar in Thompsonville, MI, United States
- Properties with Garden in Thompsonville, MI, United States
- Properties with Fireplace in Thompsonville, MI, United States
- Privacy properties in Thompsonville, MI, United States
- Properties with Pool in Thompsonville, MI, United States
- Properties with Fitness Center / Gym in Thompsonville, MI, United States
- Waterfront properties in Thompsonville, MI, United States
- Properties with Terrace in Thompsonville, MI, United States
- Riverfront properties in Thompsonville, MI, United States
- Investment Property properties in Thompsonville, MI, United States
- Properties with Air Conditioning in Thompsonville, MI, United States
- Properties with Tennis Court in Thompsonville, MI, United States
- Properties with Outdoor Kitchen in Thompsonville, MI, United States
- Properties with Jacuzzi in Thompsonville, MI, United States
- River View properties in Thompsonville, MI, United States
- Lakefront properties in Thompsonville, MI, United States
- Properties with Open Kitchen in Thompsonville, MI, United States
- Golf View properties in Thompsonville, MI, United States
Related Guides & Stories
Trusted by the World's Leading Brokers
The agents behind the world's most exceptional properties list with JamesEdition.
- Listings from Sotheby's, Christie's, BARNES, and Engel & Völkers
- Every listing reviewed before it goes live
- Connect directly with verified listing agents
By continuing you agree to our Terms and Privacy Policy.
brokerages we
partnered with
partnered with