$1,643,900
Single Family Residence In Thompsons Station
- 4 Beds
- 4 Baths
- 4,068 Sqft
- 15,682 Sqft lot
- Updated: October 7
- Source: Realtracs MLS#3541997
About the Property
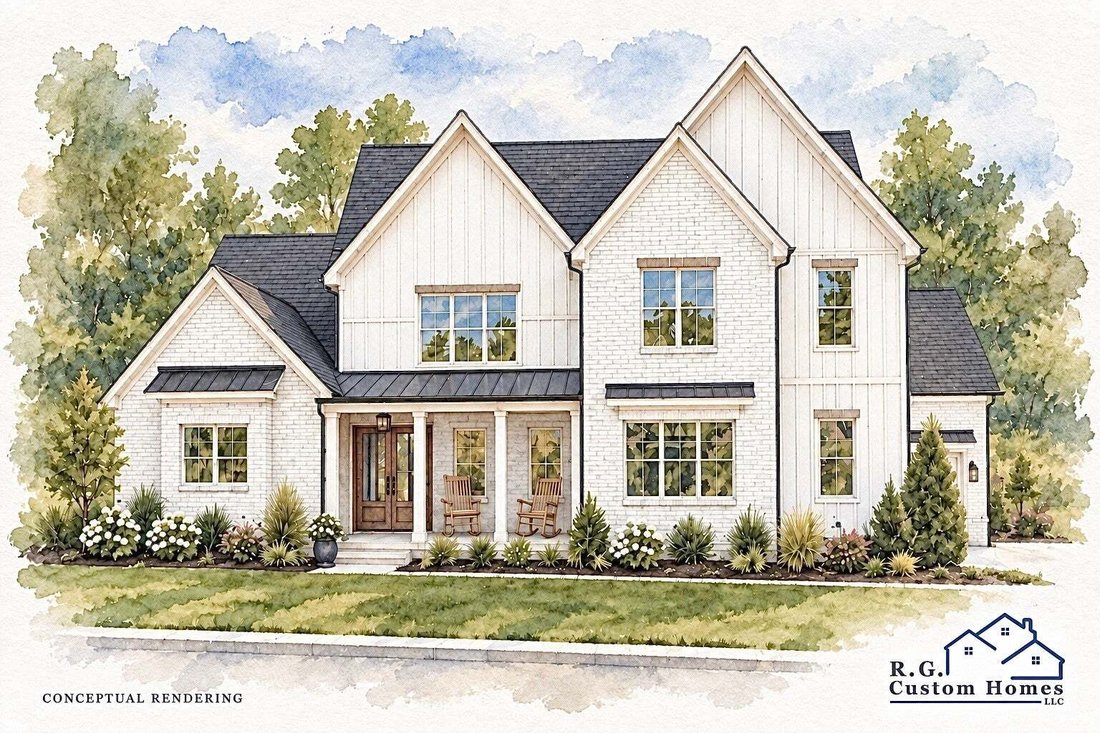
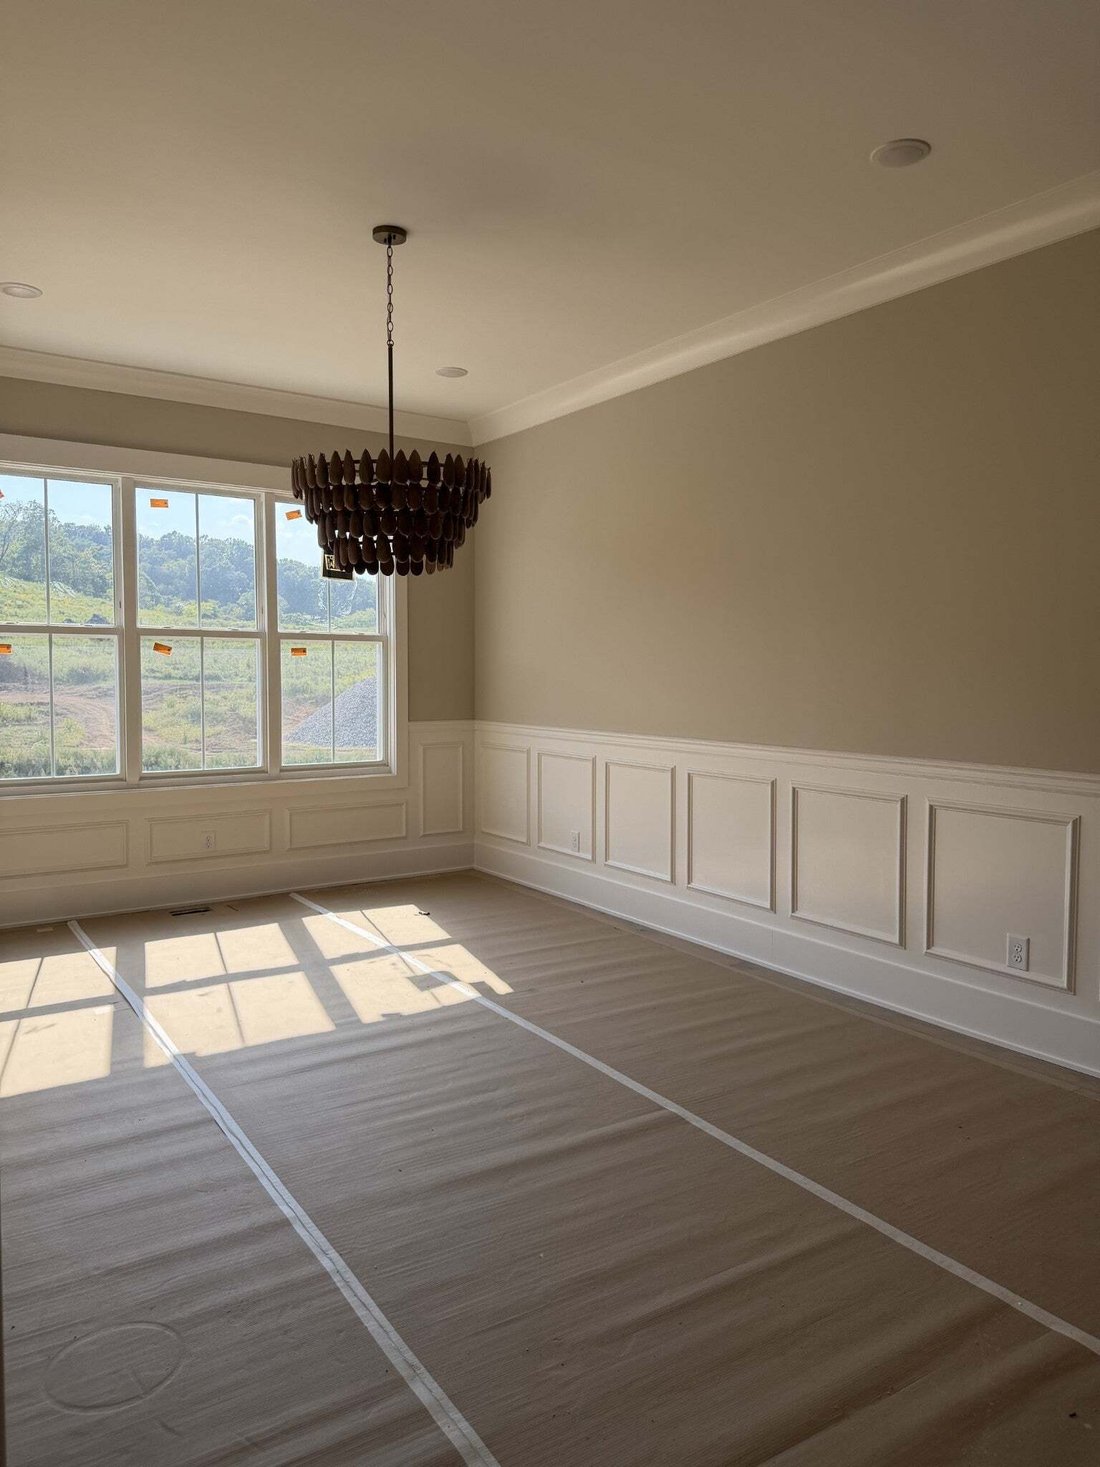
Welcome to this exceptional new construction home in the highly sought-after Whistle Stop Farms community of Thompson’s Station. Thoughtfully designed for modern living with timeless style, this home pairs elevated finishes with a functional floor plan and inviting indoor-outdoor spaces.
The main level is designed around an open kitchen, dining and living area, creating a natural gatherin
The main level is designed around an open kitchen, dining and living area, creating a natural gatherin
Welcome to this exceptional new construction home in the highly sought-after Whistle Stop Farms community of Thompson’s Station. Thoughtfully designed for modern living with timeless style, this home pairs elevated finishes with a functional floor plan and inviting indoor-outdoor spaces.
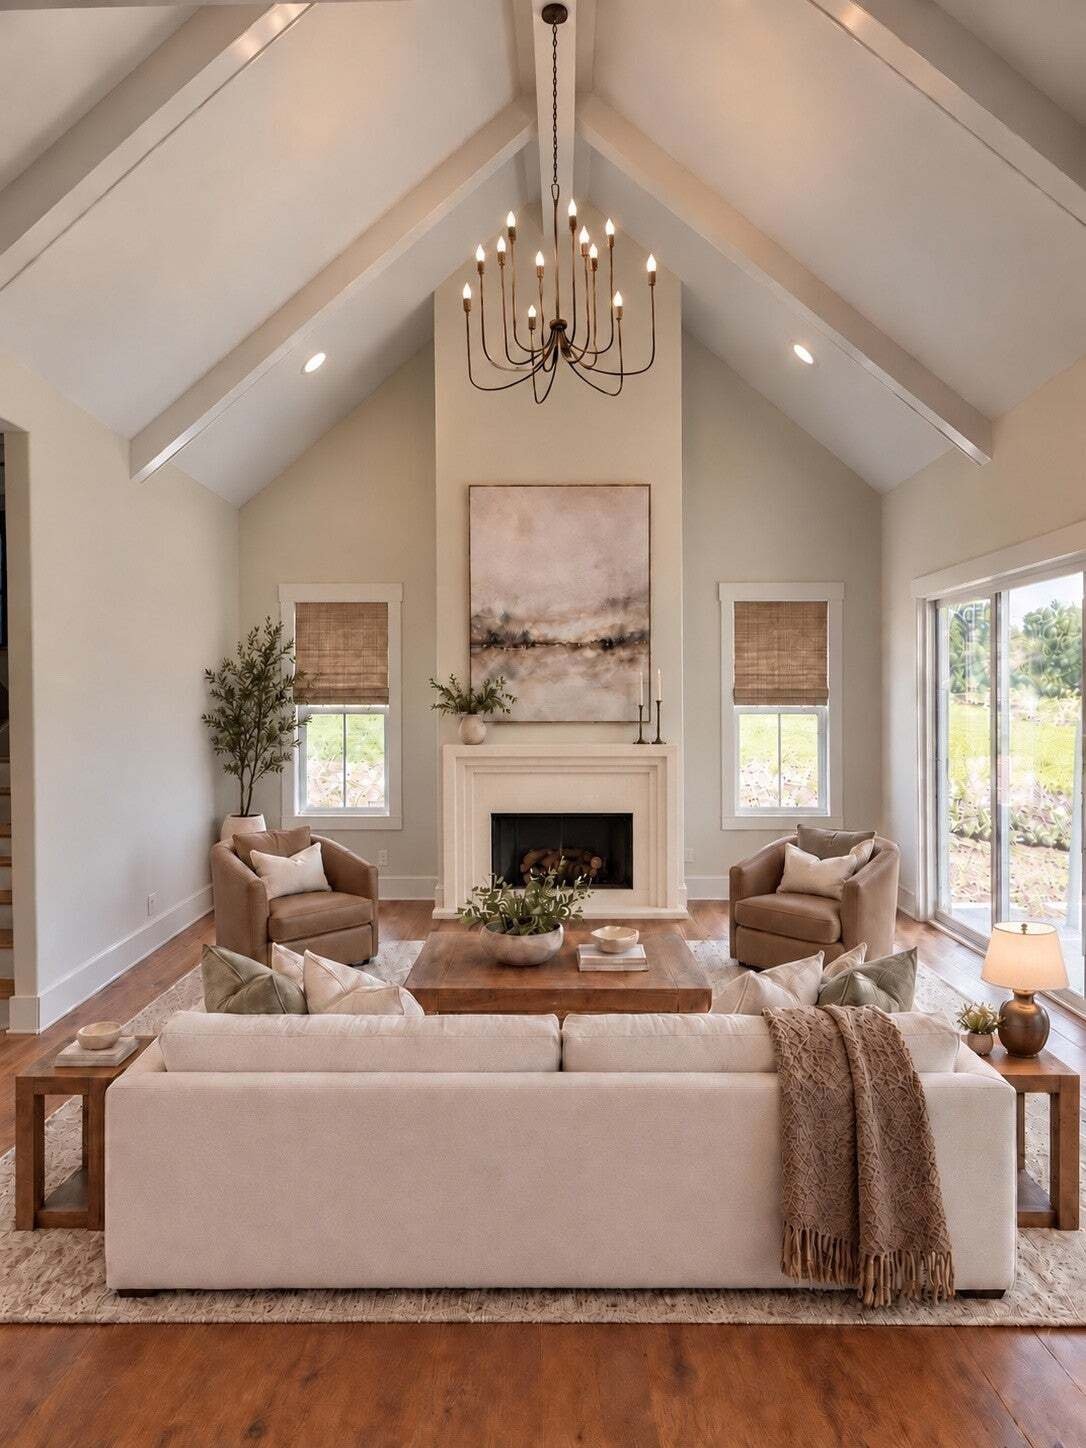
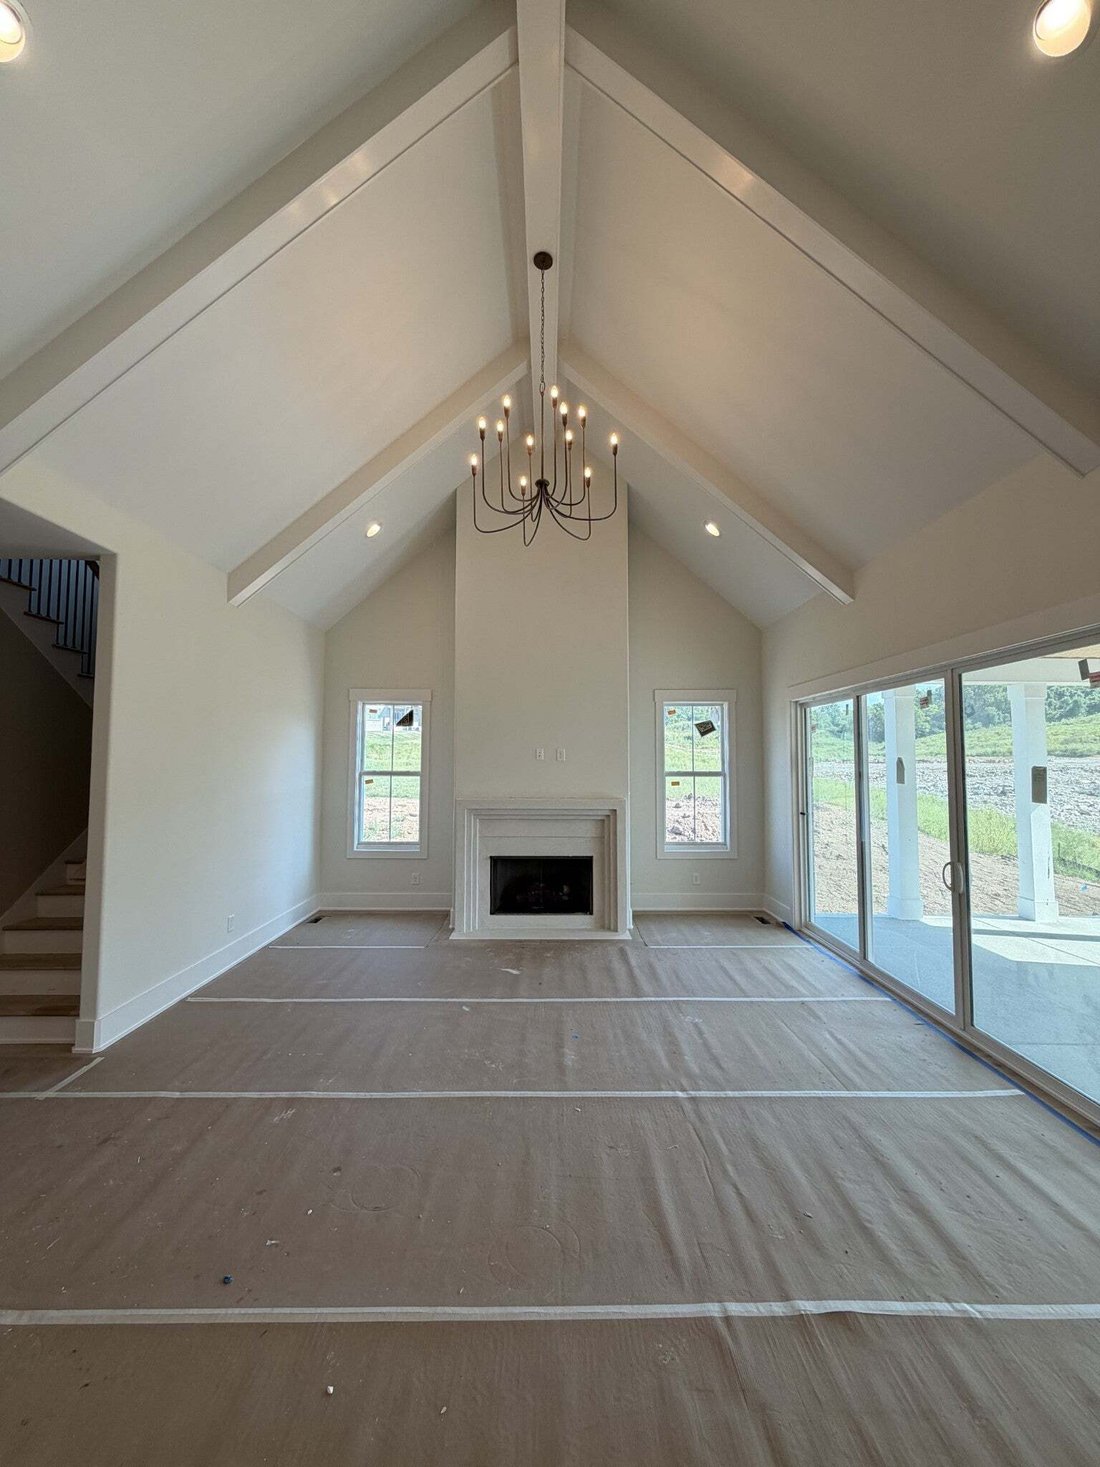
The main level is designed around an open kitchen, dining and living area, creating a natural gathering space for everyday living and entertaining. Quartzite countertops add both beauty and durability to the kitchen, while the spacious living area and soaring ceiling create an impressive sense of scale. The floor plan offers 4,069 square feet of heated living space, including 2,853 square feet on the main level.
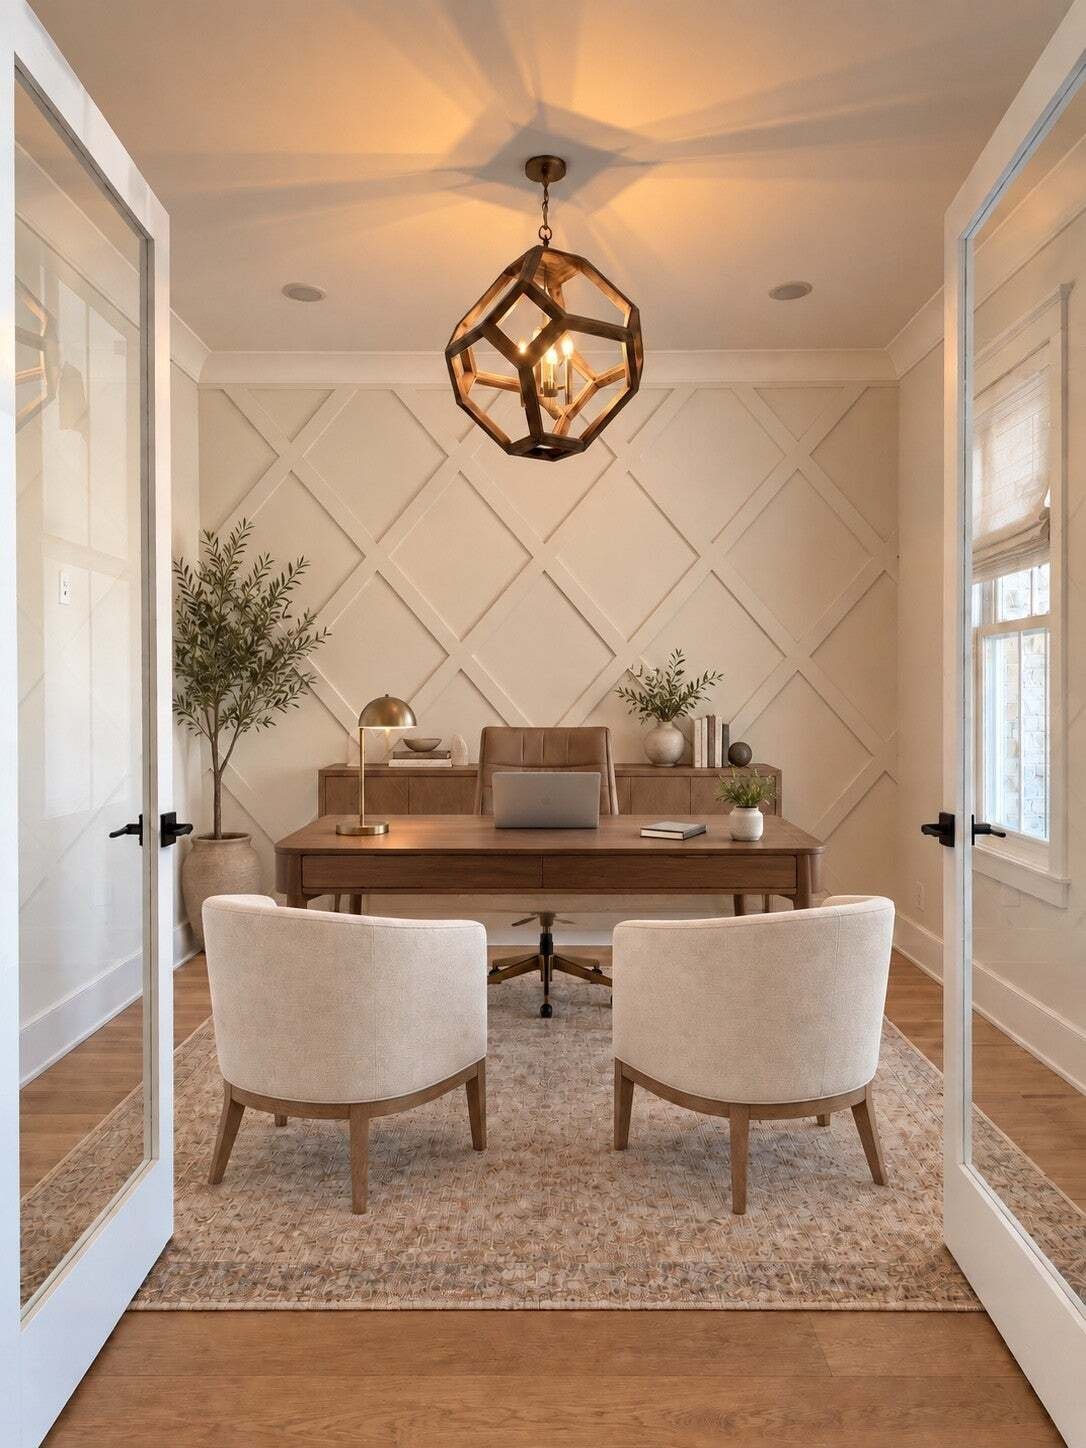
The primary suite is privately situated on the main level with a spacious bedroom, spa-inspired bath and large walk-in closet conveniently connected to the laundry room. A second main-level bedroom with full bath provides an ideal space for guests, while a separate study offers flexibility for a home office. Upstairs, you’ll find two additional bedrooms, two baths and an oversized 20’ x 22’ loft/bonus area, giving everyone room to spread out.
Outdoor living is equally impressive with a generous covered living area designed for relaxing or entertaining throughout the seasons. The home also features an oversized three-car garage with separate two-car and one-car bays and more than 1,400 square feet of combined garage, outdoor living and front porch space.
Enjoy top-rated Williamson County schools and a location that feels tucked away while remaining convenient to Historic Downtown Franklin, Leiper’s Fork and Nashville.
Ask about the increased builder incentive available through October 1st!
The main level is designed around an open kitchen, dining and living area, creating a natural gathering space for everyday living and entertaining. Quartzite countertops add both beauty and durability to the kitchen, while the spacious living area and soaring ceiling create an impressive sense of scale. The floor plan offers 4,069 square feet of heated living space, including 2,853 square feet on the main level.
The primary suite is privately situated on the main level with a spacious bedroom, spa-inspired bath and large walk-in closet conveniently connected to the laundry room. A second main-level bedroom with full bath provides an ideal space for guests, while a separate study offers flexibility for a home office. Upstairs, you’ll find two additional bedrooms, two baths and an oversized 20’ x 22’ loft/bonus area, giving everyone room to spread out.
Outdoor living is equally impressive with a generous covered living area designed for relaxing or entertaining throughout the seasons. The home also features an oversized three-car garage with separate two-car and one-car bays and more than 1,400 square feet of combined garage, outdoor living and front porch space.
Enjoy top-rated Williamson County schools and a location that feels tucked away while remaining convenient to Historic Downtown Franklin, Leiper’s Fork and Nashville.
Ask about the increased builder incentive available through October 1st!
-
Property type
House
-
Floors
2
-
Year built
2026
-
Price/sqft
$404
Features
- Garage
- Walk In Closet
- Pool
- Open Kitchen
- 2D Floor Plan
- Laundry Room
- New Builds
- Washer Dryer
- Office
Features
Lot
- New Builds
Indoor
- High Ceiling
- Office
- Kitchen island
- Washer Dryer
- Laundry Room
- Open Kitchen
- Walk In Closet
Outdoor
- Pool
- Garage
Explore the Area
2287 Brakeman Ln, Thompson's Station, Tennessee, United States
View on Google Maps
Price per sqft
Low
High
Joined 10 months ago
You have inquired about this property
The agent will contact you soon by
Listed by
5
Listings
2025
Joined
Book home tour with the agent
Choose a date and whether you'd like a virtual or in-person tour with the agent.
Preferred date
Tour type
Franklin REALTORS, Inc. - Thompsons Station
Thompsons Station, Tennessee, United States
View agency profile
Last updated
October 7
First listed
September 5
Listing reference
3541997
Listing status
Based on information submitted to the MLS GRID as of 2026. All data is obtained from various sources and may not have been verified by broker or MLS GRID. Supplied Open House Information is subject to change without notice. All information should be independently reviewed and verified for accuracy. Properties may or may not be listed by the office/agent presenting the information.
Trusted by the World's Leading Brokers
The agents behind the world's most exceptional properties list with JamesEdition.
- Listings from Sotheby's, Christie's, BARNES, and Engel & Völkers
- Every listing reviewed before it goes live
- Connect directly with verified listing agents
By continuing you agree to our Terms and Privacy Policy.
brokerages we
partnered with
partnered with