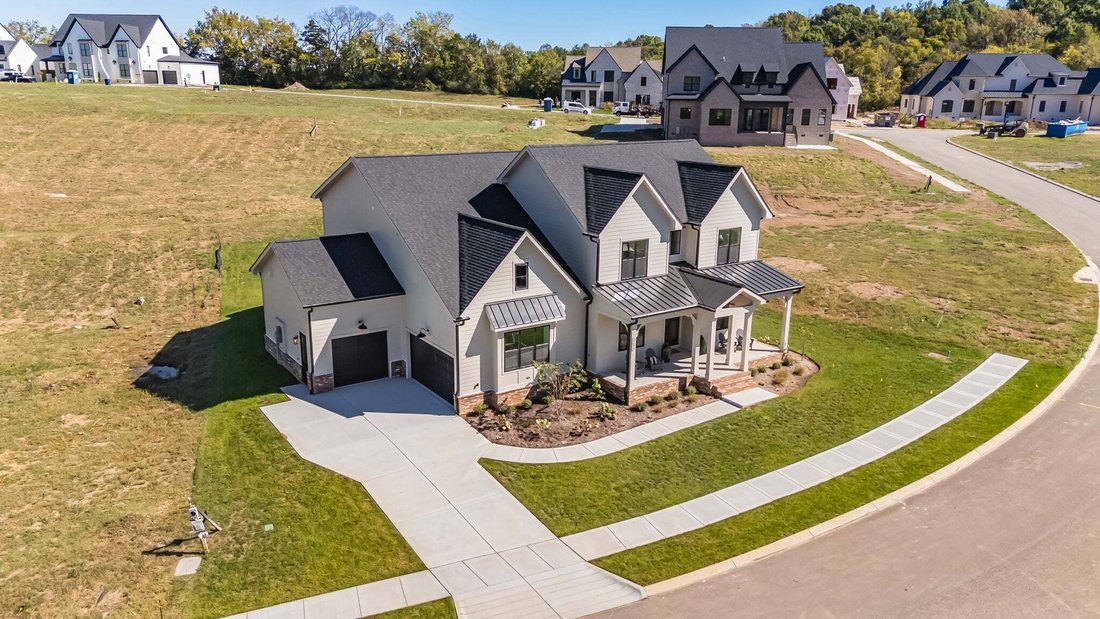
$1,698,900
Single Family Residence In Thompsons Station
- 5 Beds
- 6 Baths
- 4,364 Sqft
- 13,504 Sqft lot
- Updated: October 7
- Source: Realtracs MLS#3541999
About the Property
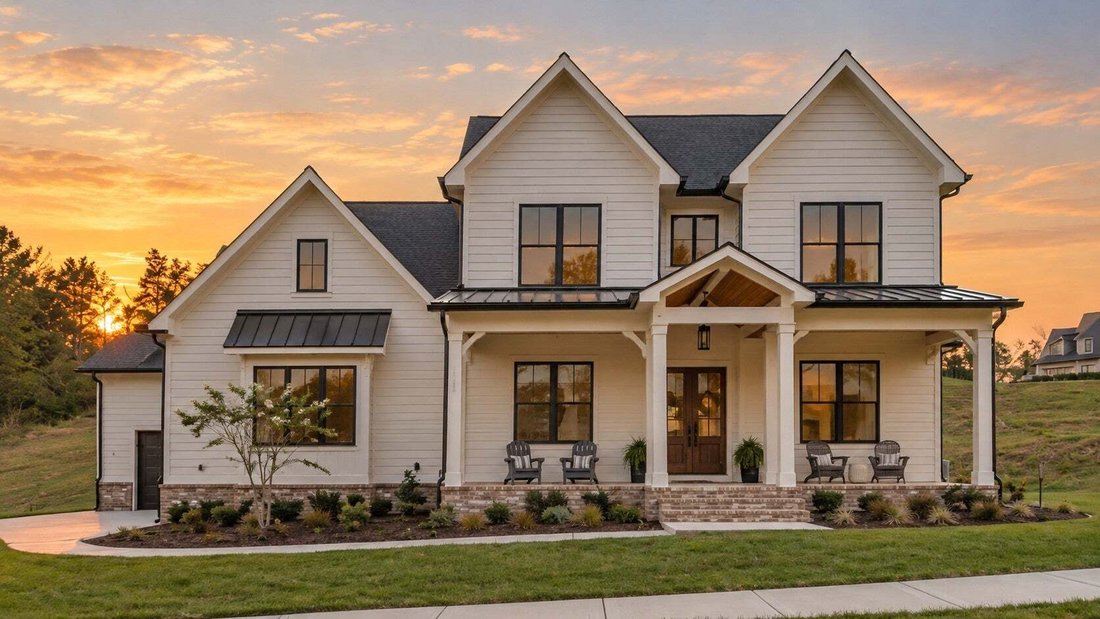
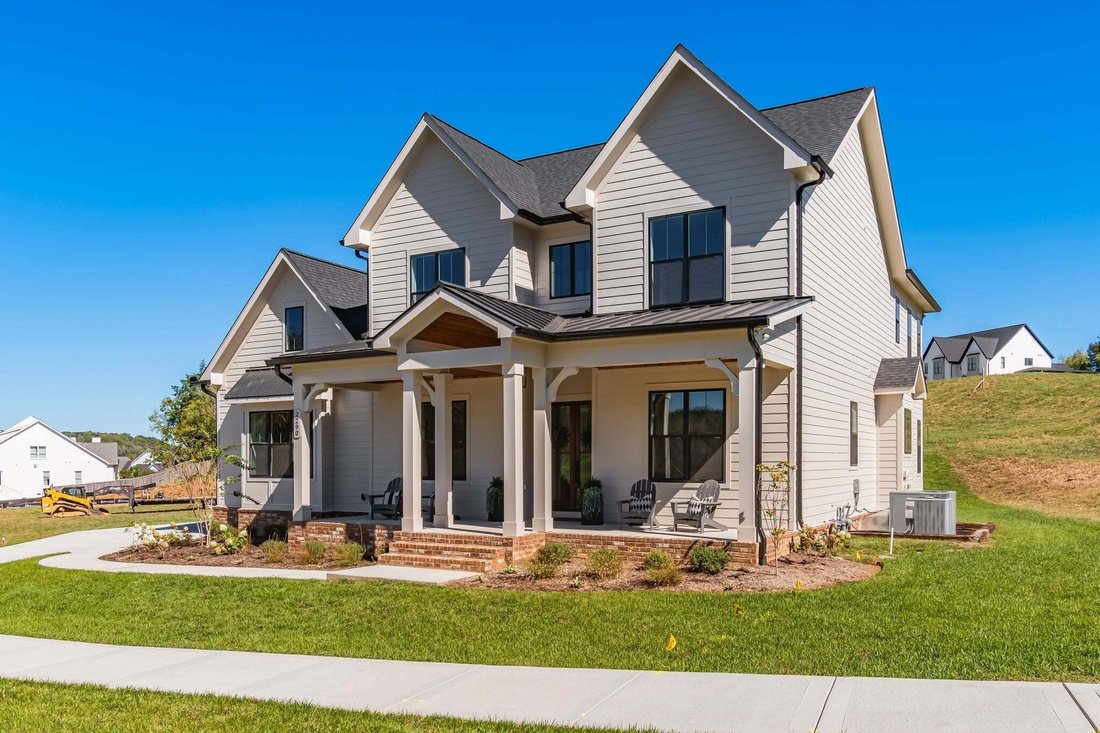
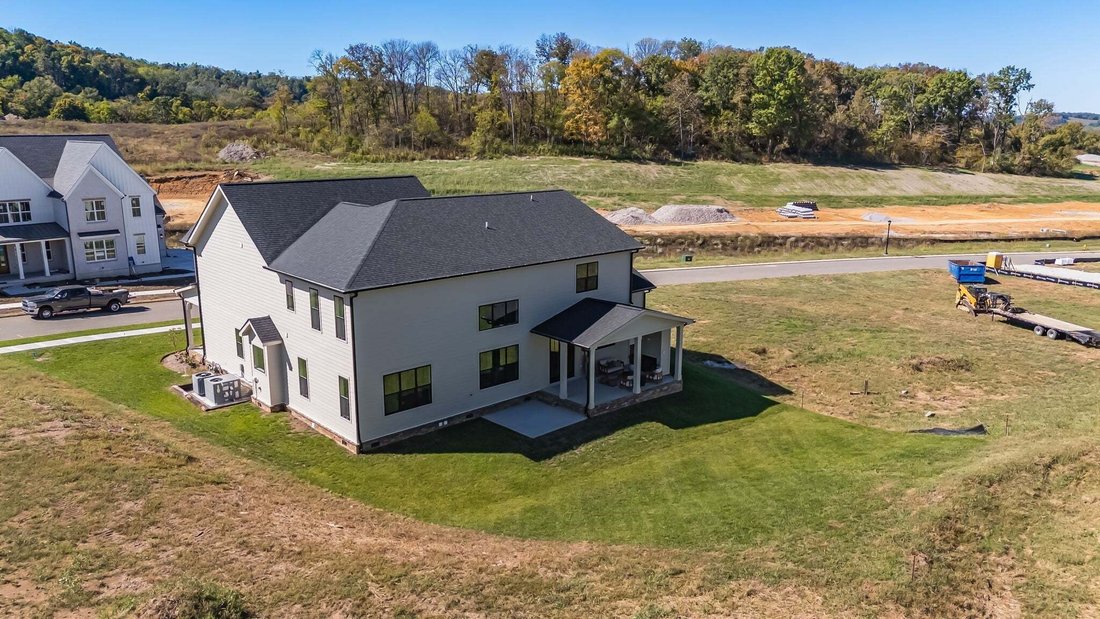
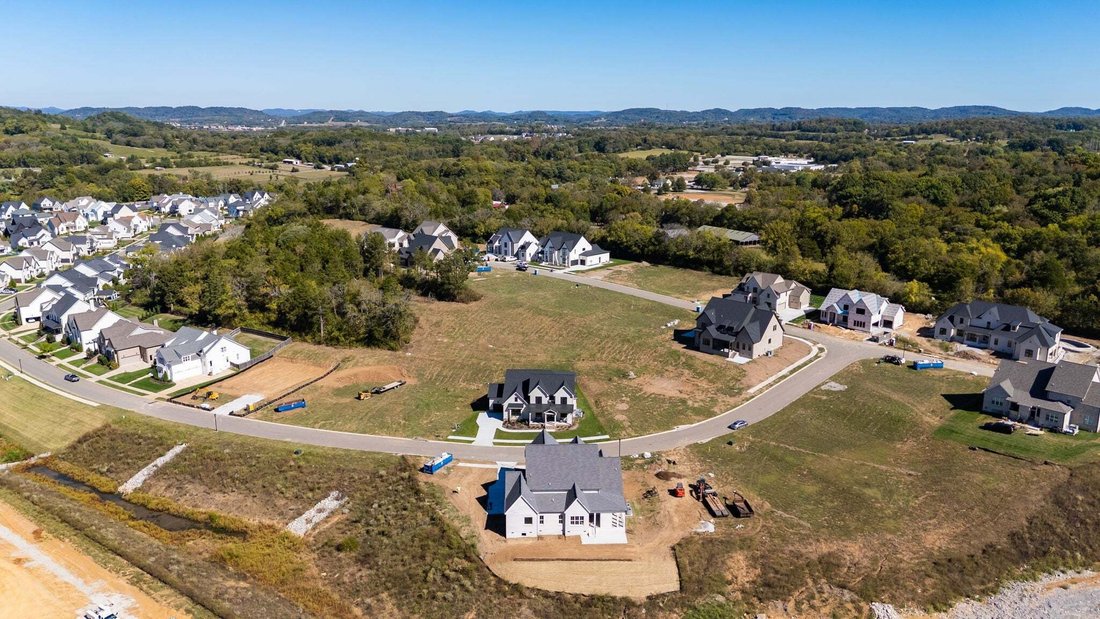
This stunning custom home by RG Custom Homes is nestled in the heart of charming Thompson’s Station in Whistle Stop Farms. The Knox plan offers 4,364 sq. ft. of heated living space, plus 1,400+ sq. ft. of garage and covered porch space.
Step inside to a dramatic 20-foot vaulted great room, spacious kitchen and dining areas, and a thoughtfully designed main level featuring the primary suit
Step inside to a dramatic 20-foot vaulted great room, spacious kitchen and dining areas, and a thoughtfully designed main level featuring the primary suit
This stunning custom home by RG Custom Homes is nestled in the heart of charming Thompson’s Station in Whistle Stop Farms. The Knox plan offers 4,364 sq. ft. of heated living space, plus 1,400+ sq. ft. of garage and covered porch space.
Step inside to a dramatic 20-foot vaulted great room, spacious kitchen and dining areas, and a thoughtfully designed main level featuring the primary suite, guest bedroom, and private office.
This home features designer finishes, including a stainless KitchenAid appliance package, engineered hardwood, carpet and tile flooring, soft-close cabinetry, quartz countertops, and a curated selection of lighting. Upstairs, the home continues with three additional bedrooms, a loft, bonus room, flex room for craft, office or storage and a huge unfinished room that could be storage or future finished space!
With 5 bedrooms, 4 full baths, 2 half baths, an oversized three-car garage, and generous storage, this home offers the space and flexibility today’s buyers are looking for. Convenient to Franklin and I-65, while still offering the small-town charm of Thompson’s Station.
Ask about the increased builder incentive available through October 1st and the opportunity to make this RG Custom Homes property your own!
Step inside to a dramatic 20-foot vaulted great room, spacious kitchen and dining areas, and a thoughtfully designed main level featuring the primary suite, guest bedroom, and private office.
This home features designer finishes, including a stainless KitchenAid appliance package, engineered hardwood, carpet and tile flooring, soft-close cabinetry, quartz countertops, and a curated selection of lighting. Upstairs, the home continues with three additional bedrooms, a loft, bonus room, flex room for craft, office or storage and a huge unfinished room that could be storage or future finished space!
With 5 bedrooms, 4 full baths, 2 half baths, an oversized three-car garage, and generous storage, this home offers the space and flexibility today’s buyers are looking for. Convenient to Franklin and I-65, while still offering the small-town charm of Thompson’s Station.
Ask about the increased builder incentive available through October 1st and the opportunity to make this RG Custom Homes property your own!
-
Property type
House
-
Floors
2
-
Year built
2026
-
Price/sqft
$389
Features
- Garage
- Walk In Closet
- Pool
- Fireplace
- Tennis Court
- Garden
- 2D Floor Plan
- Washer Dryer
- Gas Stovetop
Features
Indoor
- High Ceiling
- Office
- Fireplace
- Kitchen island
- Gas Stovetop
- Washer Dryer
- Stone Countertops
- Walk In Closet
Outdoor
- Pool
- Garage
- Tennis Court
- Garden
Explore the Area
2290 Brakeman Ln, Thompson's Station, Tennessee, United States
View on Google Maps
Price per sqft
Low
High
Joined 11 months ago
You have inquired about this property
The agent will contact you soon by
Listed by
4
Listings
2025
Joined
Book home tour with the agent
Choose a date and whether you'd like a virtual or in-person tour with the agent.
Preferred date
Tour type
Franklin REALTORS, Inc. - Thompsons Station
Thompsons Station, Tennessee, United States
View agency profile
Last updated
October 7
First listed
September 5
Listing reference
3541999
Listing status
Based on information submitted to the MLS GRID as of 2026. All data is obtained from various sources and may not have been verified by broker or MLS GRID. Supplied Open House Information is subject to change without notice. All information should be independently reviewed and verified for accuracy. Properties may or may not be listed by the office/agent presenting the information.
Trusted by the World's Leading Brokers
The agents behind the world's most exceptional properties list with JamesEdition.
- Listings from Sotheby's, Christie's, BARNES, and Engel & Völkers
- Every listing reviewed before it goes live
- Connect directly with verified listing agents
By continuing you agree to our Terms and Privacy Policy.
brokerages we
partnered with
partnered with