
$8,250,000
Single Family Residence In Thompsons Station
- 6 Beds
- 9 Baths
- 10,380 Sqft
- 15.65 Ac lot
- Updated: August 8
- 10
- Source: Realtracs MLS#3500773
About the Property
Welcome to Evermore at The Highlands, where timeless Cotswold-inspired architecture offers an elevated lifestyle just minutes from historic downtown Franklin and Leiper’s Fork. Thoughtfully designed by David Design Group, this estate is positioned to capture panoramic views while feeling as though it has always belonged. The residence will showcase natural stone, cedar shake roofing, and curated m
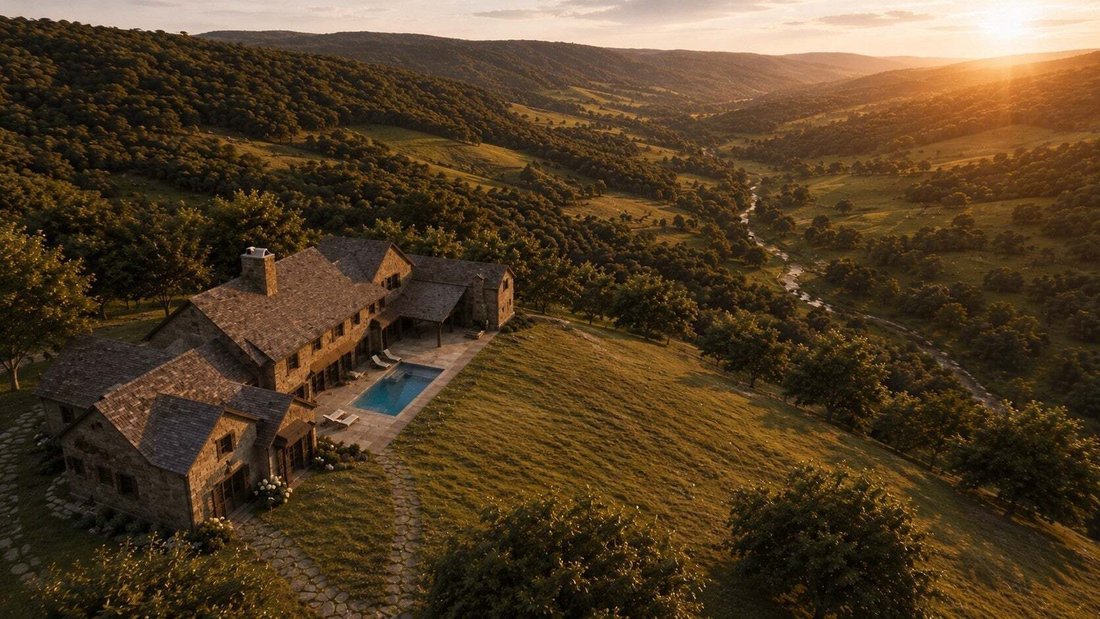
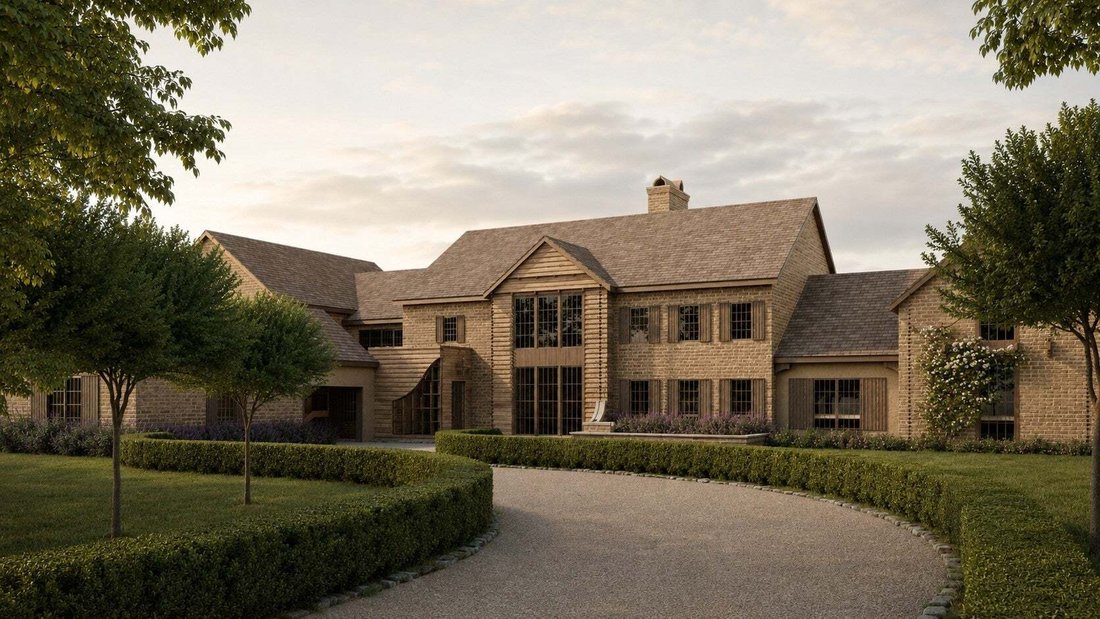
Welcome to Evermore at The Highlands, where timeless Cotswold-inspired architecture offers an elevated lifestyle just minutes from historic downtown Franklin and Leiper’s Fork. Thoughtfully designed by David Design Group, this estate is positioned to capture panoramic views while feeling as though it has always belonged. The residence will showcase natural stone, cedar shake roofing, and curated materials that create a home rich in character, patina, and timeless beauty. Set on approximately 15.65 private acres, this extraordinary new construction estate spans more than 10,300 square feet.
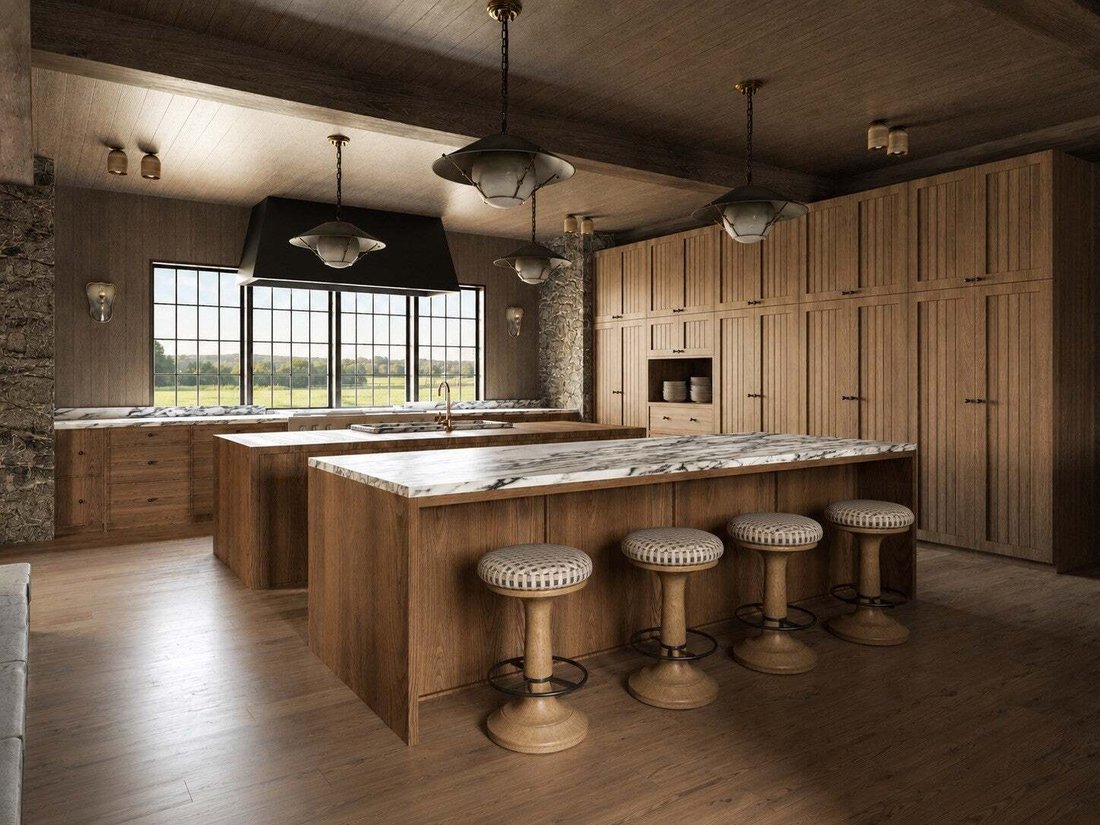
Designed for refined everyday living and effortless entertaining, the home features expansive living and dining spaces filled with natural light. At its heart, the chef’s kitchen with double islands and a breakfast nook flows into gathering spaces anchored by a striking double-sided fireplace.
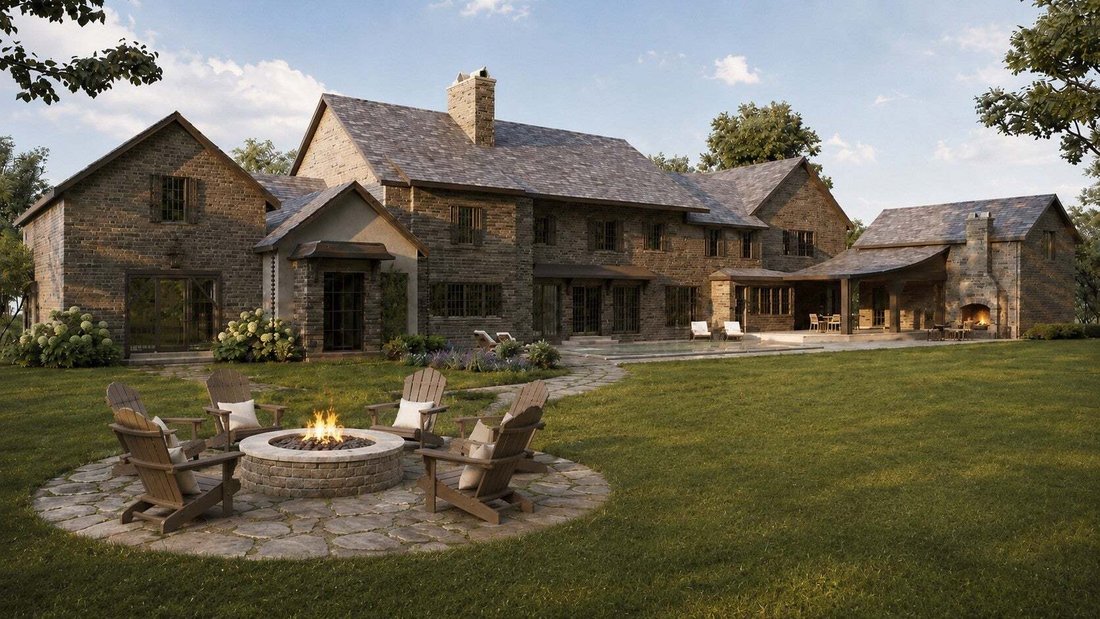
The private primary suite is a retreat of its own, complete with a sitting area, coffee bar, dedicated office, dual walk-in closets, and a spa-inspired bath. Additional highlights include a club room, bonus room with an en suite bath, bunk room, gym with sauna, elevator, mudroom, mail room, and utility rooms on both levels. Outdoors, a resort-style pool overlooks the rolling countryside, while a porte cochère, attached three-car garage, and separate one-car garage with finished guest quarters above complete the estate.
Beyond the residence, the property is approved for two additional six-bedroom homesites plus an accessory homesite, creating a rare opportunity for a private family compound, multigenerational estate, or future expansion. Property features include an old tobacco barn and hay barn with potential to become an indoor wellness center, as well as creeks and a pond. Evermore at The Highlands is where timeless architecture, thoughtfully curated design, and the beauty of Tennessee come together to create a legacy property unlike any other.
Designed for refined everyday living and effortless entertaining, the home features expansive living and dining spaces filled with natural light. At its heart, the chef’s kitchen with double islands and a breakfast nook flows into gathering spaces anchored by a striking double-sided fireplace.
The private primary suite is a retreat of its own, complete with a sitting area, coffee bar, dedicated office, dual walk-in closets, and a spa-inspired bath. Additional highlights include a club room, bonus room with an en suite bath, bunk room, gym with sauna, elevator, mudroom, mail room, and utility rooms on both levels. Outdoors, a resort-style pool overlooks the rolling countryside, while a porte cochère, attached three-car garage, and separate one-car garage with finished guest quarters above complete the estate.
Beyond the residence, the property is approved for two additional six-bedroom homesites plus an accessory homesite, creating a rare opportunity for a private family compound, multigenerational estate, or future expansion. Property features include an old tobacco barn and hay barn with potential to become an indoor wellness center, as well as creeks and a pond. Evermore at The Highlands is where timeless architecture, thoughtfully curated design, and the beauty of Tennessee come together to create a legacy property unlike any other.
-
Property type
House
-
Floors
2
-
Year built
2027
-
Price/sqft
$794
Features
- Garage
- Walk In Closet
- Pool
- Fireplace
- Mountain View
- Sauna
- Elevator
- Fire Pit
- Fitness Center / Gym
Features
Lot
- Panoramic / Scenic View
- Mountain View
- Privacy
- New Builds
Indoor
- Office
- Fireplace
- Kitchen island
- Bar
- Sauna
- Elevator
- Stone Countertops
- Walk In Closet
- Fitness Center / Gym
Outdoor
- Fire Pit
- Pool
- Garage
- Garden
Explore the Area
1914 Thompsons Station Rd W, Thompson's Station, Tennessee, United States
View on Google Maps
Price per sqft
Low
High
Joined 10 months ago
You have inquired about this property
The agent will contact you soon by
Listed by
163
Listings
2025
Joined
Book home tour with the agent
Choose a date and whether you'd like a virtual or in-person tour with the agent.
Preferred date
Tour type
Last updated
August 8
First listed
August 8
Listing reference
3500773
Listing status
Based on information submitted to the MLS GRID as of 2026. All data is obtained from various sources and may not have been verified by broker or MLS GRID. Supplied Open House Information is subject to change without notice. All information should be independently reviewed and verified for accuracy. Properties may or may not be listed by the office/agent presenting the information.
Similar Properties Nearby
New Listings in Thompson's Station

Explore More Homes for Sale
Thompson's Station, TN, United States property types
Thompson's Station, TN, United States popular searches
- Properties with Fitness Center / Gym in Thompson's Station, TN, United States
- Properties with Open Kitchen in Thompson's Station, TN, United States
- New Builds properties in Thompson's Station, TN, United States
- Properties with Terrace in Thompson's Station, TN, United States
- Properties with Tennis Court in Thompson's Station, TN, United States
- Properties with Outdoor Kitchen in Thompson's Station, TN, United States
- Modern properties in Thompson's Station, TN, United States
- Properties with Elevator in Thompson's Station, TN, United States
- Properties with Cinema in Thompson's Station, TN, United States
- Properties with Game Room in Thompson's Station, TN, United States
- Properties with Sauna in Thompson's Station, TN, United States
- Mountain View properties in Thompson's Station, TN, United States
- Equestrian properties in Thompson's Station, TN, United States
- Investment Property properties in Thompson's Station, TN, United States
- Lake View properties in Thompson's Station, TN, United States
- Water View properties in Thompson's Station, TN, United States
- Properties with Library in Thompson's Station, TN, United States
- Properties with Wine Cellar in Thompson's Station, TN, United States
- Gated Community properties in Thompson's Station, TN, United States
Related Guides & Stories
Trusted by the World's Leading Brokers
The agents behind the world's most exceptional properties list with JamesEdition.
- Listings from Sotheby's, Christie's, BARNES, and Engel & Völkers
- Every listing reviewed before it goes live
- Connect directly with verified listing agents
By continuing you agree to our Terms and Privacy Policy.
brokerages we
partnered with
partnered with