$2,428,900
Single Family Residence In Thompsons Station
- 4 Beds
- 5 Baths
- 6,442 Sqft
- 1.21 Ac lot
- Updated: Today
- Source: Realtracs MLS#3311517
About the Property
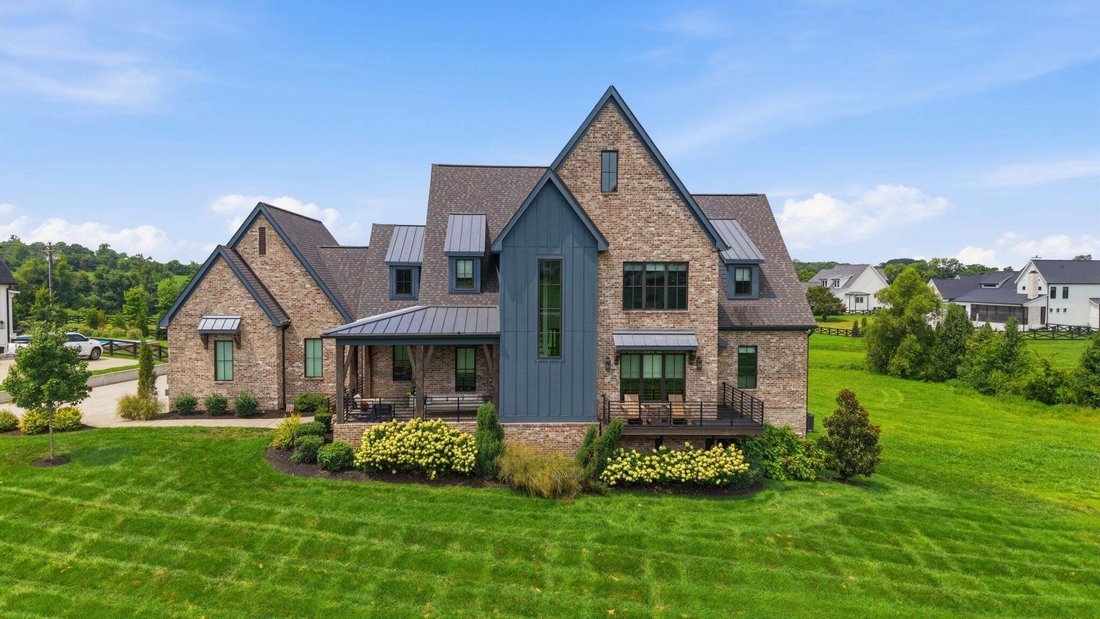
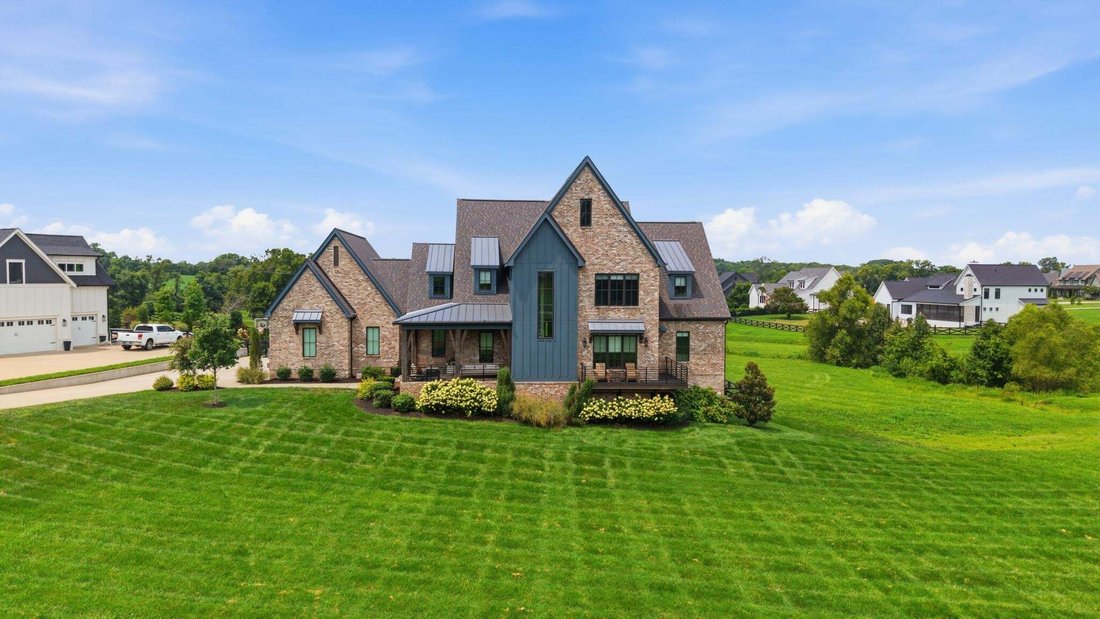
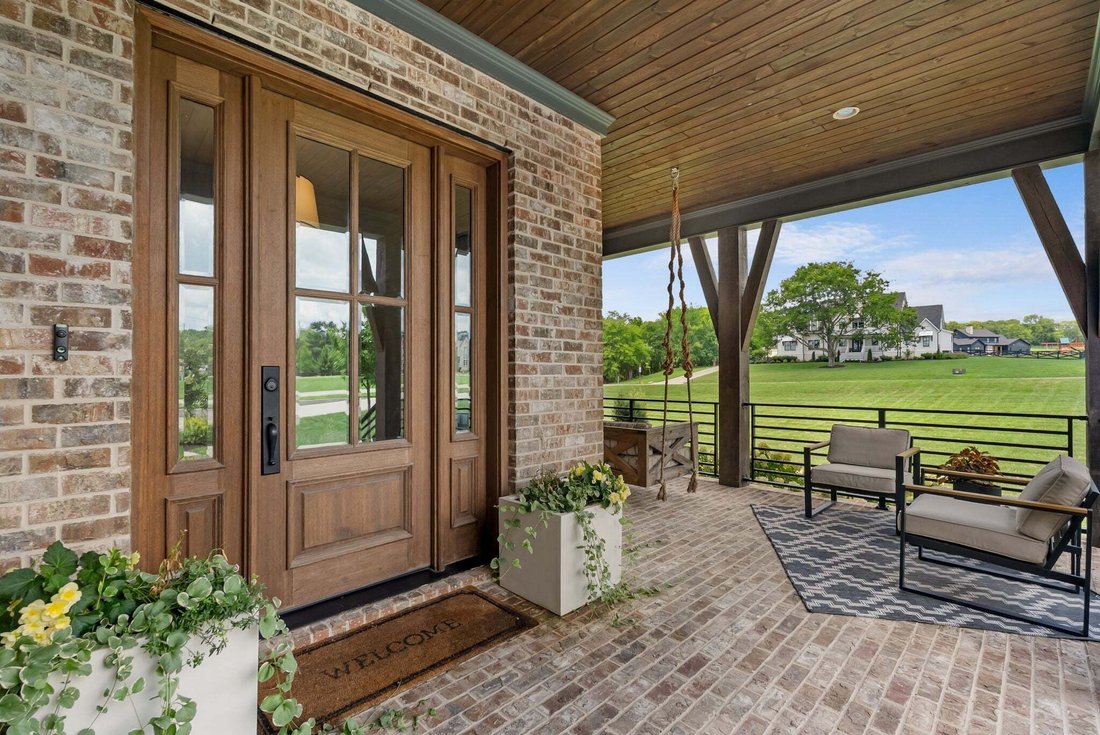
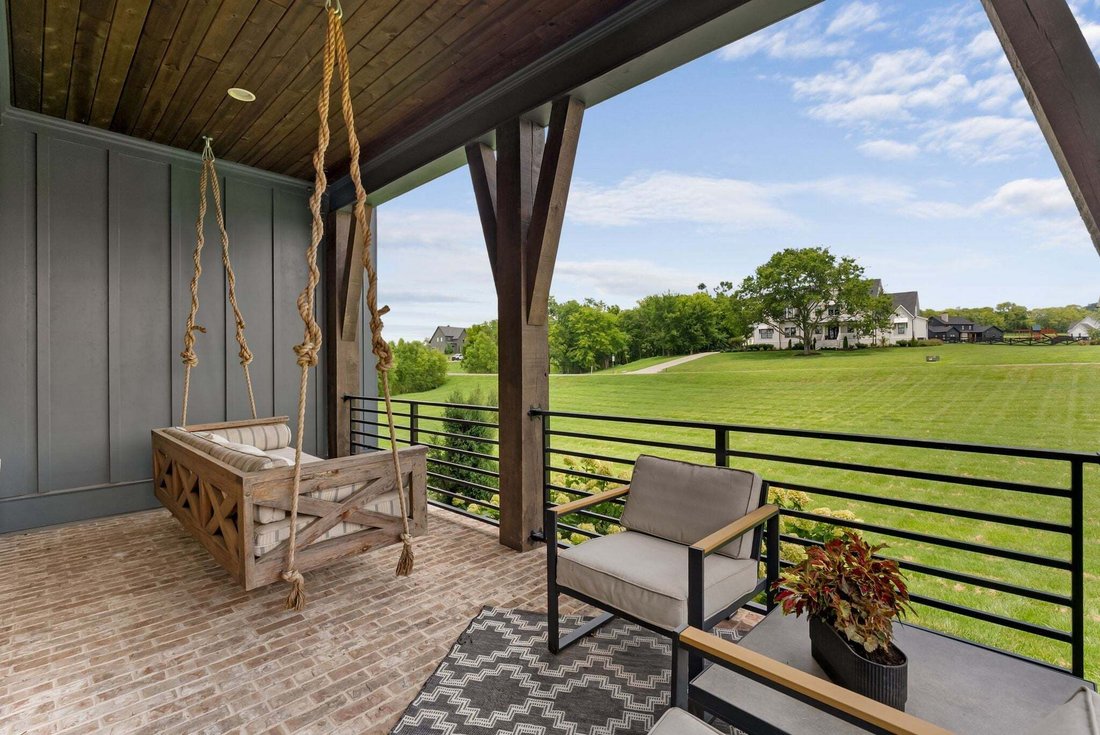
From the moment you arrive, you’re welcomed by an incredibly charming front porch complete with a cozy sitting area and a daybed, the perfect place to enjoy Thompson’s Station’s beautiful pink sunrises.
Inside, the open concept main level was designed for everyday living and effortless entertaining. The spacious kitchen is the heart of the home, complemented by a beautifully built out wal
Inside, the open concept main level was designed for everyday living and effortless entertaining. The spacious kitchen is the heart of the home, complemented by a beautifully built out wal
From the moment you arrive, you’re welcomed by an incredibly charming front porch complete with a cozy sitting area and a daybed, the perfect place to enjoy Thompson’s Station’s beautiful pink sunrises.
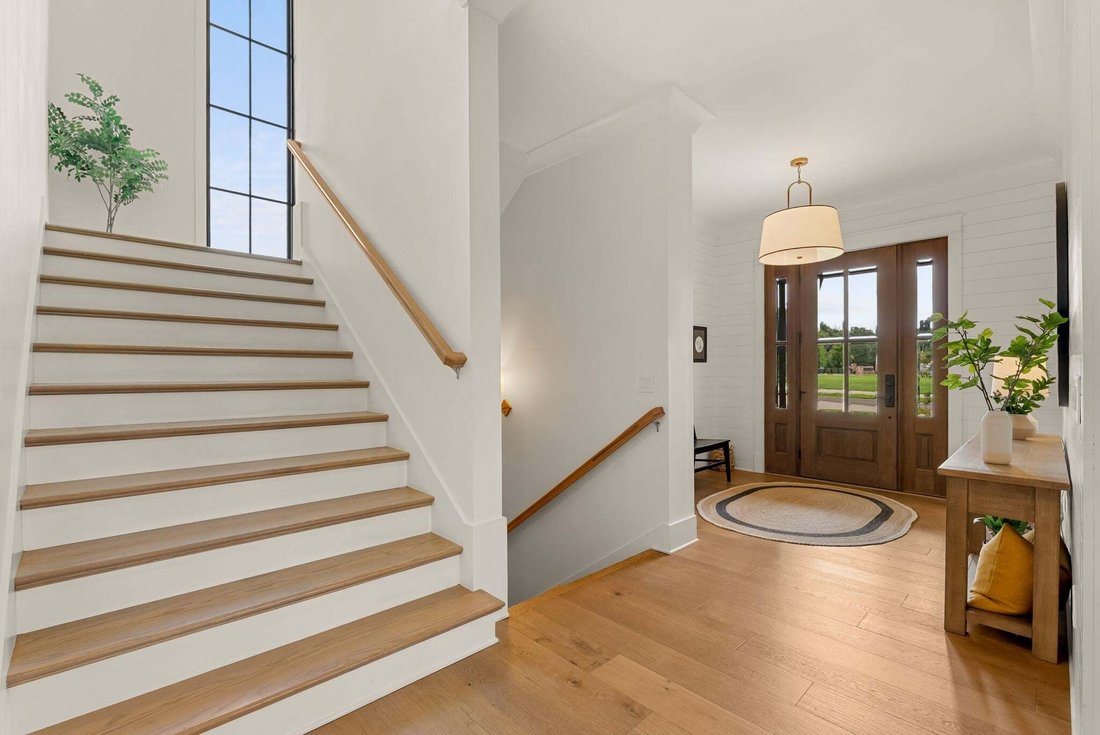
Inside, the open concept main level was designed for everyday living and effortless entertaining. The spacious kitchen is the heart of the home, complemented by a beautifully built out walk in pantry, grilling porch, mudroom, laundry room, and a light filled living room that opens to a screened porch with incredible sunset views. Tucked privately into its own corner, the primary suite feels like a true retreat, featuring a spa inspired bath with a soaking tub, oversized shower, and an expansive walk in closet with a center island. Just off the living room, you’ll also find a dedicated home office with its own private porch.
Upstairs offers three additional bedrooms, two bathrooms bathroom, plus a spacious bonus room.
The finished basement is packed with amenities, including a gym, a large recreation space, a reinforced tornado shelter with built in bunk beds, a hobby room and yet another screened porch that opens to the backyard.
Outside is where this property truly shines. The pool and spa overlook a beautiful backyard that’s perfect for kids, pets, entertaining, or simply enjoying the outdoors. The charming chicken coop adds a touch of country living, while the corner homesite with common area behind and beside the property creates exceptional privacy and an even larger feel. All of this is set on 1.21 acres, just minutes from Franklin, College Grove, and Spring Hill.
This is the kind of home that truly has it all, beautiful spaces to gather, quiet places to retreat, and thoughtful details around every corner.
Seller offering a 2-1 temporary interest rate buydown through Harpeth Bank & Trust with an acceptable offer. Contact listing agent for additional details. Terms and buyer eligibility subject to lender approval.
Inside, the open concept main level was designed for everyday living and effortless entertaining. The spacious kitchen is the heart of the home, complemented by a beautifully built out walk in pantry, grilling porch, mudroom, laundry room, and a light filled living room that opens to a screened porch with incredible sunset views. Tucked privately into its own corner, the primary suite feels like a true retreat, featuring a spa inspired bath with a soaking tub, oversized shower, and an expansive walk in closet with a center island. Just off the living room, you’ll also find a dedicated home office with its own private porch.
Upstairs offers three additional bedrooms, two bathrooms bathroom, plus a spacious bonus room.
The finished basement is packed with amenities, including a gym, a large recreation space, a reinforced tornado shelter with built in bunk beds, a hobby room and yet another screened porch that opens to the backyard.
Outside is where this property truly shines. The pool and spa overlook a beautiful backyard that’s perfect for kids, pets, entertaining, or simply enjoying the outdoors. The charming chicken coop adds a touch of country living, while the corner homesite with common area behind and beside the property creates exceptional privacy and an even larger feel. All of this is set on 1.21 acres, just minutes from Franklin, College Grove, and Spring Hill.
This is the kind of home that truly has it all, beautiful spaces to gather, quiet places to retreat, and thoughtful details around every corner.
Seller offering a 2-1 temporary interest rate buydown through Harpeth Bank & Trust with an acceptable offer. Contact listing agent for additional details. Terms and buyer eligibility subject to lender approval.
-
Property type
House
-
Floors
3
-
Year built
2022
-
Price/sqft
$377
Features
- Garage
- Walk In Closet
- Pool
- Fireplace
- Jacuzzi
- Terrace
- Fitness Center / Gym
- Garden
- Basement
Features
Lot
- Privacy
Indoor
- High Ceiling
- Office
- Fireplace
- Kitchen island
- Gas Stovetop
- Jacuzzi
- Washer Dryer
- Bar
- Laundry Room
- Basement
- Stone Countertops
- Walk In Closet
- Fitness Center / Gym
Outdoor
- Terrace
- Balcony
- Pool
- Garage
- Outdoor Living Space
- Garden
Explore the Area
5007 Gates Mill Rdg, Thompson's Station, Tennessee, United States
View on Google Maps
Price per sqft
Low
High
Joined 10 months ago
You have inquired about this property
The agent will contact you soon by
Listed by
283
Listings
2025
Joined
Book home tour with the agent
Choose a date and whether you'd like a virtual or in-person tour with the agent.
Preferred date
Tour type
Last updated
Today
First listed
August 6
Listing reference
3311517
Listing status
Based on information submitted to the MLS GRID as of 2026. All data is obtained from various sources and may not have been verified by broker or MLS GRID. Supplied Open House Information is subject to change without notice. All information should be independently reviewed and verified for accuracy. Properties may or may not be listed by the office/agent presenting the information.
Similar Properties Nearby
New Listings in Thompson's Station

Explore More Homes for Sale
Thompson's Station, TN, United States property types
Thompson's Station, TN, United States popular searches
- Properties with Fitness Center / Gym in Thompson's Station, TN, United States
- Properties with Open Kitchen in Thompson's Station, TN, United States
- New Builds properties in Thompson's Station, TN, United States
- Properties with Tennis Court in Thompson's Station, TN, United States
- Properties with Terrace in Thompson's Station, TN, United States
- Properties with Outdoor Kitchen in Thompson's Station, TN, United States
- Properties with Cinema in Thompson's Station, TN, United States
- Properties with Elevator in Thompson's Station, TN, United States
- Modern properties in Thompson's Station, TN, United States
- Properties with Sauna in Thompson's Station, TN, United States
- Properties with Game Room in Thompson's Station, TN, United States
- Mountain View properties in Thompson's Station, TN, United States
- Equestrian properties in Thompson's Station, TN, United States
- Investment Property properties in Thompson's Station, TN, United States
- Lake View properties in Thompson's Station, TN, United States
- Properties with Library in Thompson's Station, TN, United States
- Water View properties in Thompson's Station, TN, United States
- Properties with Wine Cellar in Thompson's Station, TN, United States
- Gated Community properties in Thompson's Station, TN, United States
Related Guides & Stories
Trusted by the World's Leading Brokers
The agents behind the world's most exceptional properties list with JamesEdition.
- Listings from Sotheby's, Christie's, BARNES, and Engel & Völkers
- Every listing reviewed before it goes live
- Connect directly with verified listing agents
By continuing you agree to our Terms and Privacy Policy.
brokerages we
partnered with
partnered with