

$709,000
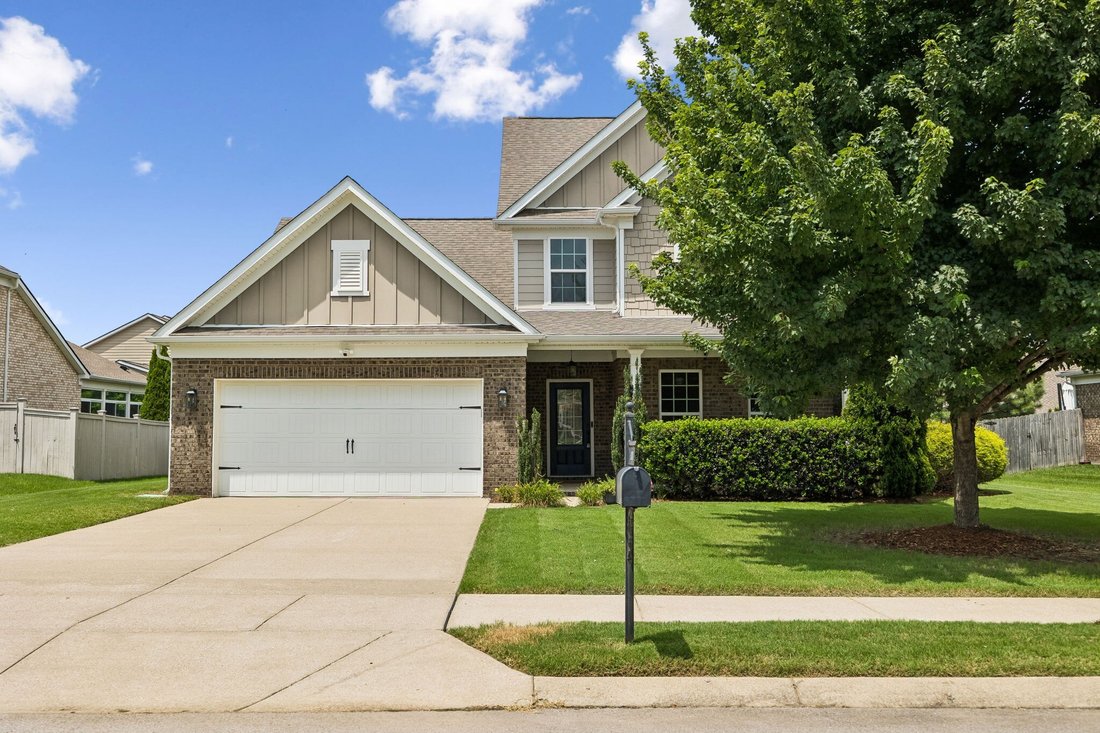
Single Family Residence In Thompsons Station
- 4 Beds
- 3 Baths
- 2,984 Sqft
- 10,890 Sqft lot
- Updated: August 20
- Source: Realtracs MLS#3263949
About the Property
Located in the highly desirable Brixworth neighborhood of Thompson’s Station, this home offers an inviting layout filled with natural light and hardwood floors throughout the main living areas. The open floor plan flows seamlessly between the kitchen, living, and dining spaces, making it ideal for both everyday living and entertaining. The kitchen features granite countertops, stainless steel appl
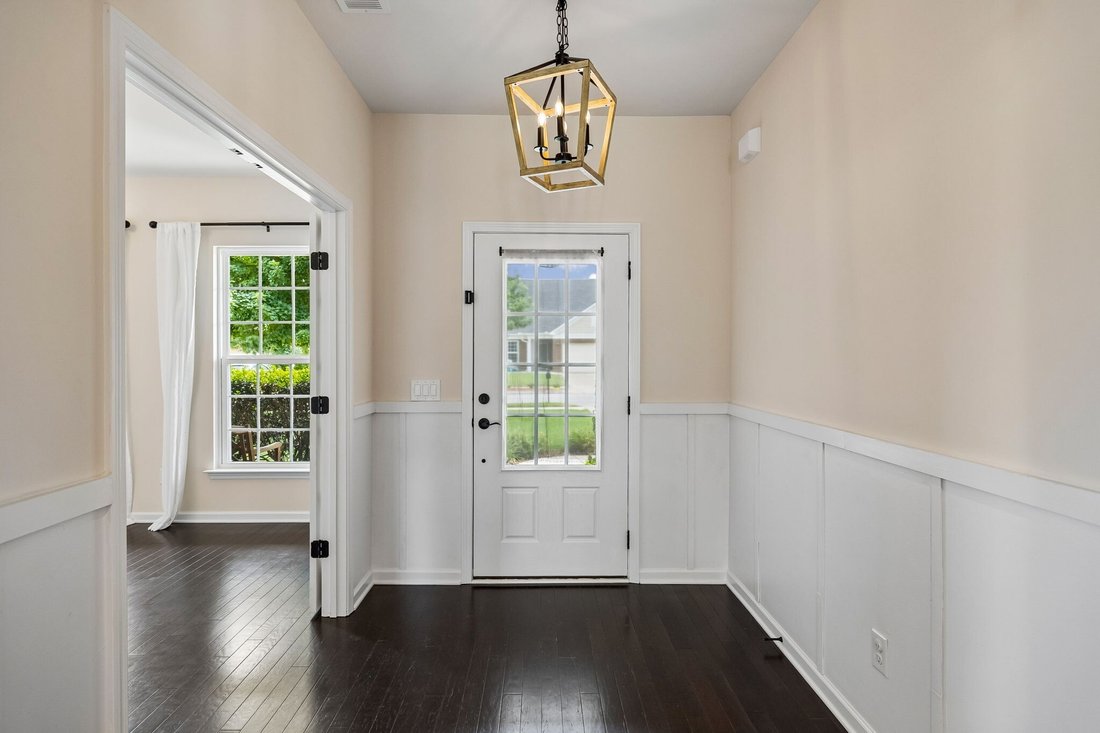
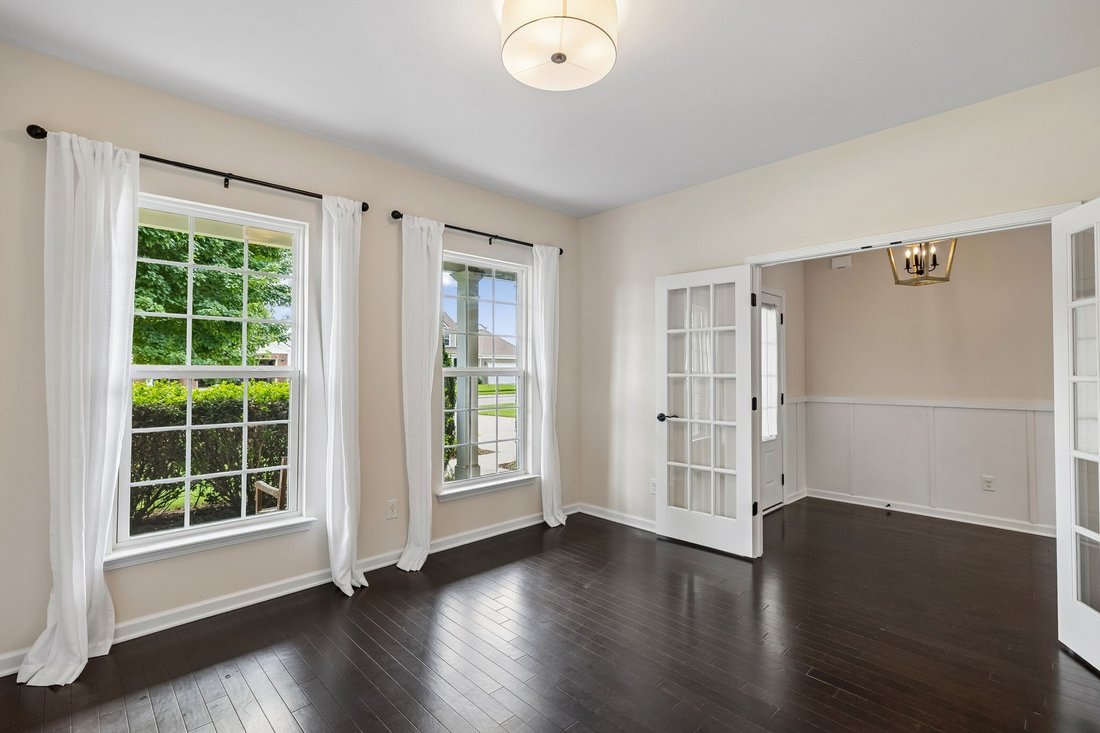
Located in the highly desirable Brixworth neighborhood of Thompson’s Station, this home offers an inviting layout filled with natural light and hardwood floors throughout the main living areas. The open floor plan flows seamlessly between the kitchen, living, and dining spaces, making it ideal for both everyday living and entertaining. The kitchen features granite countertops, stainless steel appliances, and a spacious island, perfect for hosting or casual dining. In the living room, you’ll find an electric fireplace with stylish built-in shelving along with large windows overlooking the backyard. Right off the kitchen, a mudroom area with built-in cubbies and a desk offers additional organization and functionality.
The primary bedroom is conveniently located on the main level and offers a large en suite bath with double vanities, a separate soaking tub and shower, and a large walk-in closet. Upstairs, there are three additional bedrooms, a full bath, and a recreational room.
This home has been thoughtfully updated throughout, including a new roof in 2025, new carpet, newly refinished stair treads, and fresh paint throughout. The back patio was extended in 2024, creating additional space to enjoy the outdoors, and the fully fenced backyard is both pet- and kid-friendly. A high-quality cedar playset remains for the next owners to enjoy. The garage includes two large roof racks, offering extra storage for gear and seasonal items. The washer, dryer, and two refrigerators will convey.
Ideally situated in a walkable neighborhood with sidewalks and underground utilities, this community also offers two neighborhood pools. Come take a tour today!
The primary bedroom is conveniently located on the main level and offers a large en suite bath with double vanities, a separate soaking tub and shower, and a large walk-in closet. Upstairs, there are three additional bedrooms, a full bath, and a recreational room.
This home has been thoughtfully updated throughout, including a new roof in 2025, new carpet, newly refinished stair treads, and fresh paint throughout. The back patio was extended in 2024, creating additional space to enjoy the outdoors, and the fully fenced backyard is both pet- and kid-friendly. A high-quality cedar playset remains for the next owners to enjoy. The garage includes two large roof racks, offering extra storage for gear and seasonal items. The washer, dryer, and two refrigerators will convey.
Ideally situated in a walkable neighborhood with sidewalks and underground utilities, this community also offers two neighborhood pools. Come take a tour today!
-
Property type
House
-
Floors
2
-
Year built
2015
-
Price/sqft
$237
Features
- Garage
- Walk In Closet
- Pool
- Fireplace
- Open Kitchen
- Playground
- Renovated
- Washer Dryer
- Kitchen island
Explore the Area
5008 Stately Dr, Thompson's Station, Tennessee, United States
View on Google Maps
Price per sqft
Low
High
Joined 10 months ago
You have inquired about this property
The agent will contact you soon by
Listed by
102
Listings
2025
Joined
Book home tour with the agent
Choose a date and whether you'd like a virtual or in-person tour with the agent.
Preferred date
Tour type
Last updated
August 20
First listed
July 9
Listing reference
3263949
Listing status
Based on information submitted to the MLS GRID as of 2026. All data is obtained from various sources and may not have been verified by broker or MLS GRID. Supplied Open House Information is subject to change without notice. All information should be independently reviewed and verified for accuracy. Properties may or may not be listed by the office/agent presenting the information.
Similar Properties Nearby
New Listings in Thompson's Station

Explore More Homes for Sale
Thompson's Station, TN, United States property types
Thompson's Station, TN, United States popular searches
- Properties with Fitness Center / Gym in Thompson's Station, TN, United States
- Properties with Open Kitchen in Thompson's Station, TN, United States
- New Builds properties in Thompson's Station, TN, United States
- Properties with Terrace in Thompson's Station, TN, United States
- Properties with Tennis Court in Thompson's Station, TN, United States
- Properties with Outdoor Kitchen in Thompson's Station, TN, United States
- Modern properties in Thompson's Station, TN, United States
- Properties with Elevator in Thompson's Station, TN, United States
- Properties with Cinema in Thompson's Station, TN, United States
- Properties with Game Room in Thompson's Station, TN, United States
- Properties with Sauna in Thompson's Station, TN, United States
- Mountain View properties in Thompson's Station, TN, United States
- Equestrian properties in Thompson's Station, TN, United States
- Investment Property properties in Thompson's Station, TN, United States
- Lake View properties in Thompson's Station, TN, United States
- Water View properties in Thompson's Station, TN, United States
- Properties with Library in Thompson's Station, TN, United States
- Properties with Wine Cellar in Thompson's Station, TN, United States
- Gated Community properties in Thompson's Station, TN, United States
Related Guides & Stories
Trusted by the World's Leading Brokers
The agents behind the world's most exceptional properties list with JamesEdition.
- Listings from Sotheby's, Christie's, BARNES, and Engel & Völkers
- Every listing reviewed before it goes live
- Connect directly with verified listing agents
By continuing you agree to our Terms and Privacy Policy.
brokerages we
partnered with
partnered with