$676,137
Thivars House
- 4 Beds
- 1 Baths
- 1,572 Sqft
- 16,093 Sqft lot
- Updated: Today
About the Property
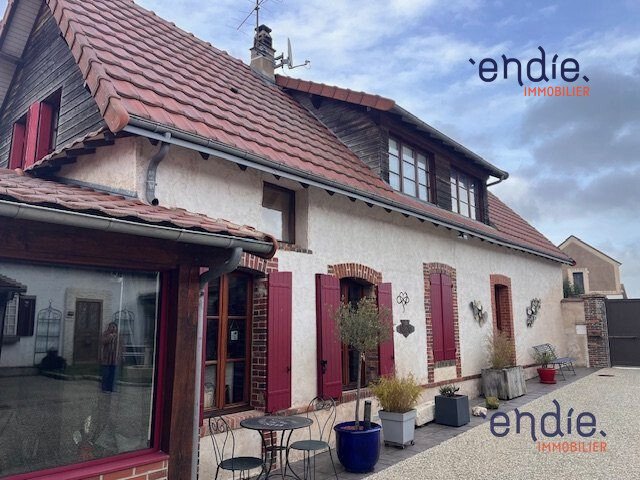
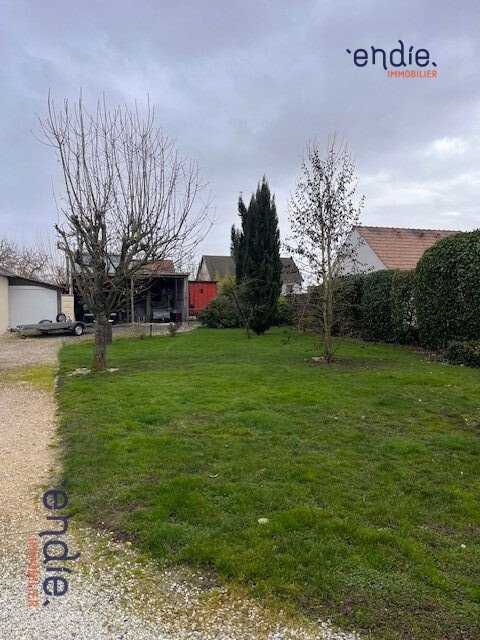
Real estate complex on a fenced and wooded 1400 m² plot comprising:
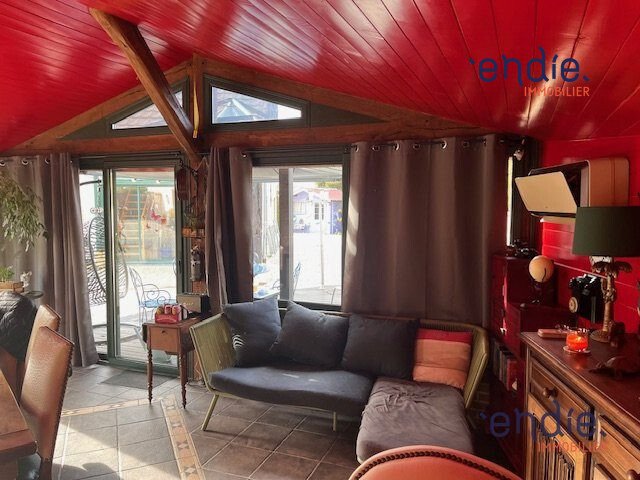
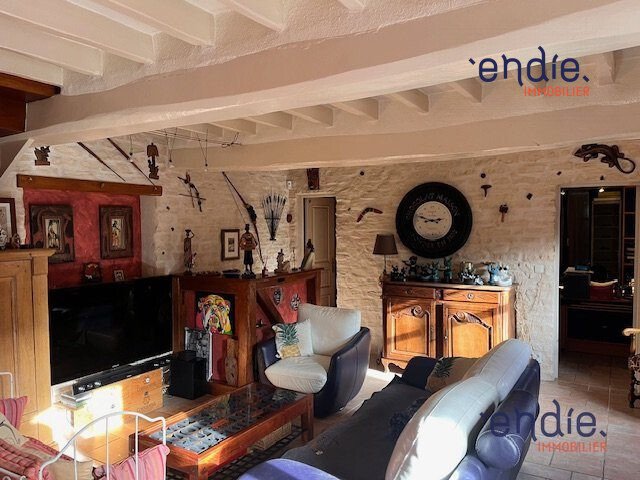
- A main house with a ground floor featuring a veranda, a fitted and equipped kitchen open to a 50 m² living and dining room enhanced by a wood stove, as well as a master bedroom with a shower room and separate toilet.
- Upstairs, three bedrooms with closets, two of which have washbasins, and a toilet on the land
- A main house with a ground floor featuring a veranda, a fitted and equipped kitchen open to a 50 m² living and dining room enhanced by a wood stove, as well as a master bedroom with a shower room and separate toilet.
- Upstairs, three bedrooms with closets, two of which have washbasins, and a toilet on the land
Real estate complex on a fenced and wooded 1400 m² plot comprising:
- A main house with a ground floor featuring a veranda, a fitted and equipped kitchen open to a 50 m² living and dining room enhanced by a wood stove, as well as a master bedroom with a shower room and separate toilet.
- Upstairs, three bedrooms with closets, two of which have washbasins, and a toilet on the landing.
- An independent studio of about 30 m² with a main room and mezzanine with a sleeping area, plus a shower room and toilet.
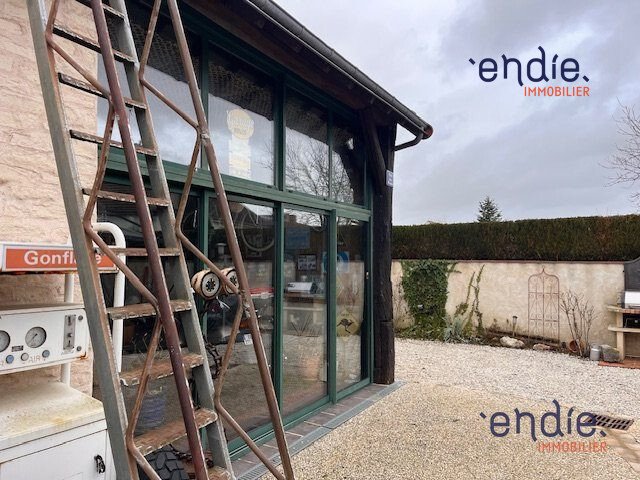
- A barn that can be converted, with approximately 85 m² on the ground floor including a winter lounge with a fireplace and large bay window, and three adjoining rooms plus a toilet in the attic.
- Two garages of approximately 25 and 50 m² located behind the barn.
Many possibilities are available for this real estate complex located in a village with all amenities (pharmacy, bakery, health center, restaurant, primary school, public transport), 6 km from Chartres and close to the Paris-Le Mans highway.
Contact your Endie Immobilier advisor: Tony DUBERVILLE - Independent commercial agent
Energy class C, Climate class A
Estimated annual energy expenses for standard use: between €1835.00 and €2483.00 for the years 2021, 2022, and 2023 (subscriptions included).
Information on the risks to which this property is exposed is available on the Géorisques website: https://www.georisques.gouv.fr/
- A main house with a ground floor featuring a veranda, a fitted and equipped kitchen open to a 50 m² living and dining room enhanced by a wood stove, as well as a master bedroom with a shower room and separate toilet.
- Upstairs, three bedrooms with closets, two of which have washbasins, and a toilet on the landing.
- An independent studio of about 30 m² with a main room and mezzanine with a sleeping area, plus a shower room and toilet.
- A barn that can be converted, with approximately 85 m² on the ground floor including a winter lounge with a fireplace and large bay window, and three adjoining rooms plus a toilet in the attic.
- Two garages of approximately 25 and 50 m² located behind the barn.
Many possibilities are available for this real estate complex located in a village with all amenities (pharmacy, bakery, health center, restaurant, primary school, public transport), 6 km from Chartres and close to the Paris-Le Mans highway.
Contact your Endie Immobilier advisor: Tony DUBERVILLE - Independent commercial agent
Energy class C, Climate class A
Estimated annual energy expenses for standard use: between €1835.00 and €2483.00 for the years 2021, 2022, and 2023 (subscriptions included).
Information on the risks to which this property is exposed is available on the Géorisques website: https://www.georisques.gouv.fr/
-
Property type
House
-
Year built
1900
-
Price/sqft
$430
-
Consumption
C
Features
- Garden
- Garage
- Fireplace
- Open Kitchen
- Gate
- High Ceiling
Explore the Area
Joined 1 month ago
You have inquired about this property
The agent will contact you soon by
Listed by
55
Listings
2026
Joined
Book home tour with the agent
Choose a date and whether you'd like a virtual or in-person tour with the agent.
Preferred date
Tour type
Last updated
Today
First listed
October 6
Listing reference
VM6594-ENDIE03
Trusted by the World's Leading Brokers
The agents behind the world's most exceptional properties list with JamesEdition.
- Listings from Sotheby's, Christie's, BARNES, and Engel & Völkers
- Every listing reviewed before it goes live
- Connect directly with verified listing agents
By continuing you agree to our Terms and Privacy Policy.