


$2,270,969
2515182 Residential Complex For Sale, Santorini, 259,21 Sq.M., €2.000.000
- 6 Beds
- 6 Baths
- 2,791 Sqft
- 29,405 Sqft lot
- Updated: July 8
About the Property
Residential complex For sale, floor: Ground floor, in Santorini - Thira. The Residential complex is 259,21 sq.m. and it is located on a plot of 2.731,76 sq.m.. It consists of: 6 bedrooms (2 Master), 6 bathrooms, 4 kitchens, 4 living rooms. The property was built in 2007. Its heating is Personal with Fan coil, Air conditioning, Thermal insulation, Thermal facade are also available, it has Wooden, T
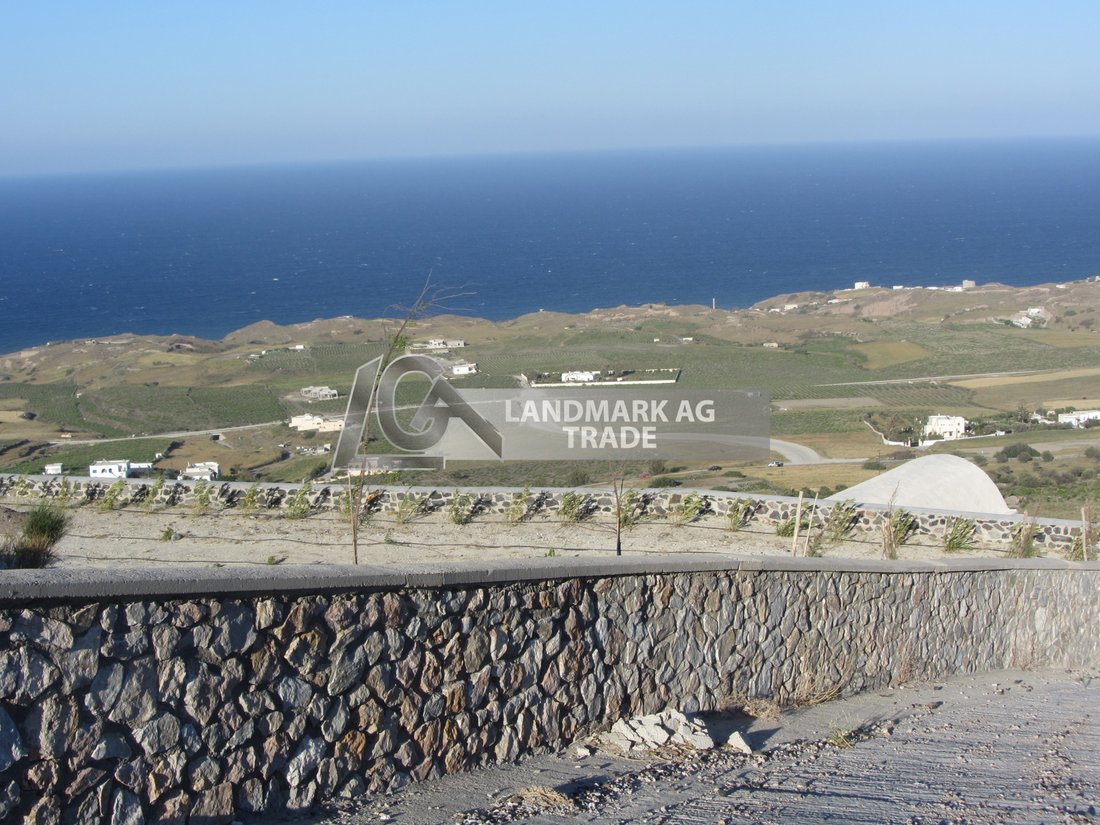
Residential complex For sale, floor: Ground floor, in Santorini - Thira. The Residential complex is 259,21 sq.m. and it is located on a plot of 2.731,76 sq.m.. It consists of: 6 bedrooms (2 Master), 6 bathrooms, 4 kitchens, 4 living rooms. The property was built in 2007. Its heating is Personal with Fan coil, Air conditioning, Thermal insulation, Thermal facade are also available, it has Wooden, Thermal brake frames with Double glazed windows, the energy certificate is: A and its floors are Tiles, Cement decorative coating. The property’s status is: New development, Renovated, Excellent condition, Under construction, it is close to City Center, 250 Meters from city, 250 Meters from city, it has Sea view and it has NorthEast orientation. The Residential complex is Detached, Cave house, Lower level house, Modern, it is suitable for Holiday home and it also has the following unique features and advantages: Window Screens, Electric Appliances, Garden, CCTV, Security alarm, Security cameras, Three phase current, Quiet neighborhood, Energy autonomous, Porch, Internal yard, Septic tank. Price: €2.000.000.
Property Location The property is located within the 500-meter perimeter of the settlement boundary of Kontochori. The plot has a total area of 2,731.76 sq.m. and is arranged on two terraced levels with an elevation difference of approximately 4 meters between them. A 4-meter-wide paved rural road runs along the southern boundary of the property, providing direct access. Buildings and Layout The property comprises four independent residences, each positioned on a different elevation level and featuring its own private access. Their layout has been carefully designed to ensure unobstructed views of the village and the sea. Residence A is a ground-floor house with a floor area of 135.81 sq.m. and an 89.30 sq.m. basement. Residence B is a semi-underground residence located entirely within the property boundaries, with an area of 62.94 sq.m. Residence C is a semi-underground residence extending beyond the property boundary, with an area of 41.00 sq.m. Residence D is a semi-underground residence with an area of 19.46 sq.m. The total built area amounts to 259.21 sq.m., while the total basement area is 89.30 sq.m. In addition, the property includes two water storage tanks, each with a capacity of 45 cubic meters. Construction Status All construction works, together with the surrounding landscaping of Residences B, C and D, as well as the two water storage tanks, have been fully completed. Residence A is currently at the plastering stage, while the electrical, plumbing and heating installations have already been completed. Technical Specifications – Residence A Residence A has been fitted with an external thermal insulation system (ETICS), enhancing the building’s energy efficiency and reducing energy consumption. Furthermore, a complete wastewater management system has been installed, comprising a sealed septic tank and a soakaway pit to ensure the proper disposal of wastewater. Price: €2.000.000
LANDMARK AG TRADE, contact phone: [hidden information], email: [hidden information], website: [hidden information]
Property Location The property is located within the 500-meter perimeter of the settlement boundary of Kontochori. The plot has a total area of 2,731.76 sq.m. and is arranged on two terraced levels with an elevation difference of approximately 4 meters between them. A 4-meter-wide paved rural road runs along the southern boundary of the property, providing direct access. Buildings and Layout The property comprises four independent residences, each positioned on a different elevation level and featuring its own private access. Their layout has been carefully designed to ensure unobstructed views of the village and the sea. Residence A is a ground-floor house with a floor area of 135.81 sq.m. and an 89.30 sq.m. basement. Residence B is a semi-underground residence located entirely within the property boundaries, with an area of 62.94 sq.m. Residence C is a semi-underground residence extending beyond the property boundary, with an area of 41.00 sq.m. Residence D is a semi-underground residence with an area of 19.46 sq.m. The total built area amounts to 259.21 sq.m., while the total basement area is 89.30 sq.m. In addition, the property includes two water storage tanks, each with a capacity of 45 cubic meters. Construction Status All construction works, together with the surrounding landscaping of Residences B, C and D, as well as the two water storage tanks, have been fully completed. Residence A is currently at the plastering stage, while the electrical, plumbing and heating installations have already been completed. Technical Specifications – Residence A Residence A has been fitted with an external thermal insulation system (ETICS), enhancing the building’s energy efficiency and reducing energy consumption. Furthermore, a complete wastewater management system has been installed, comprising a sealed septic tank and a soakaway pit to ensure the proper disposal of wastewater. Price: €2.000.000
LANDMARK AG TRADE, contact phone: [hidden information], email: [hidden information], website: [hidden information]
-
Property type
Condo
-
Year built
2007
-
Price/sqft
$813
-
Emissions
A
-
Consumption
A
Features
Explore the Area
Joined 7 months ago
You have inquired about this property
The agent will contact you soon by
Listed by
LANDMARK AG TRADE
View agency profile
13
Listings
2026
Joined
Book home tour with the agent
Choose a date and whether you'd like a virtual or in-person tour with the agent.
Preferred date
Tour type
LANDMARK AG TRADE
View agency profile
Last updated
July 8
First listed
July 8
Listing reference
2515182
Trusted by the World's Leading Brokers
The agents behind the world's most exceptional properties list with JamesEdition.
- Listings from Sotheby's, Christie's, BARNES, and Engel & Völkers
- Every listing reviewed before it goes live
- Connect directly with verified listing agents
By continuing you agree to our Terms and Privacy Policy.