


$560,352
Thiais Contemporaine
- 4 Beds
- 1 Baths
- 1,518 Sqft
- 4,607 Sqft lot
- Updated: August 24
About the Property
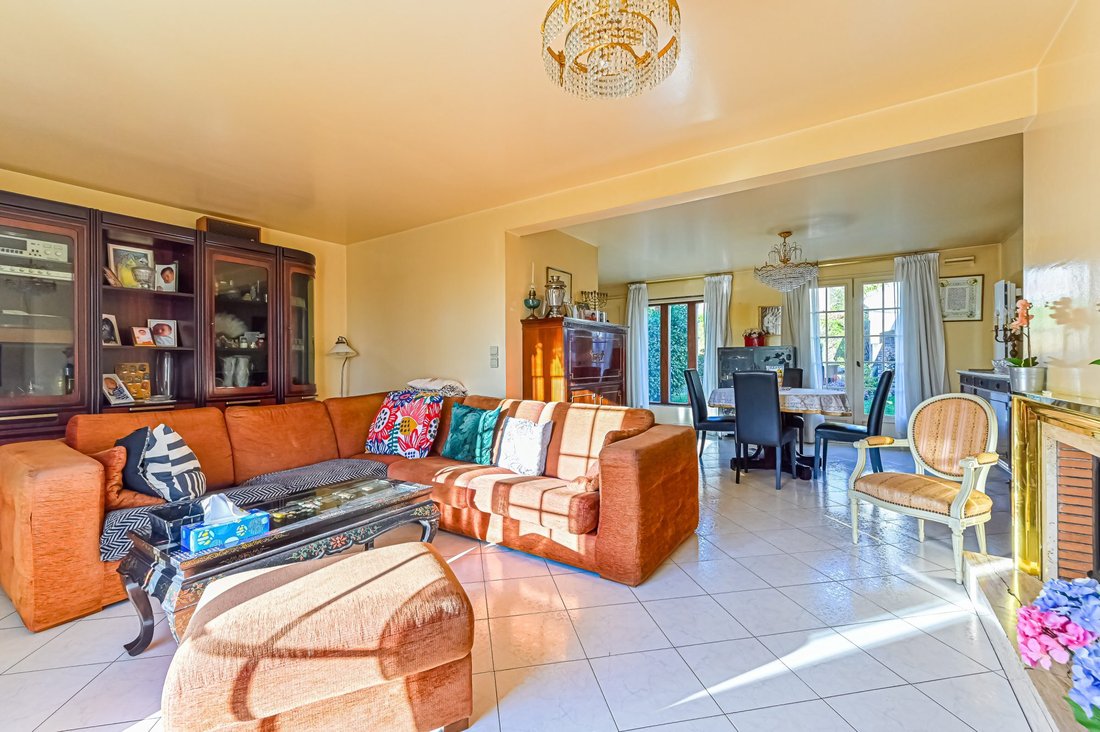
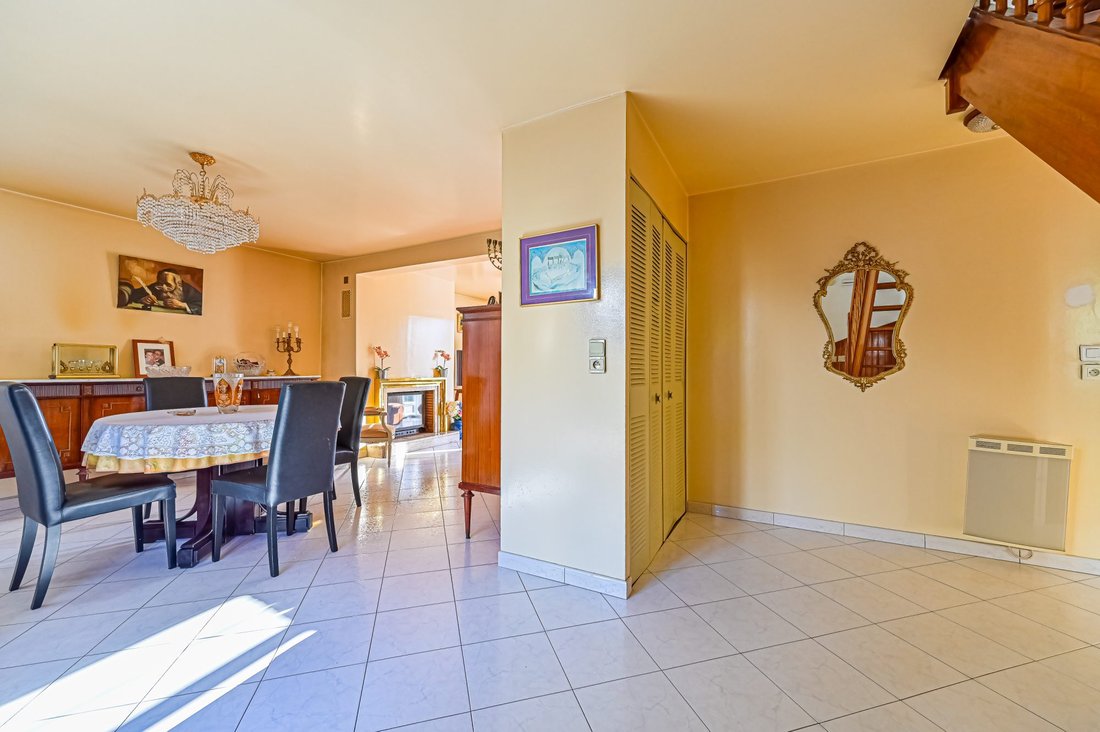
Discover an Exceptional Contemporary House Located in the Le Coulon neighborhood, a residential and suburban area, this home is a haven of light and space where modern design meets absolute comfort. Imagine a 141m² contemporary house, flooded with natural light thanks to its large glass openings and a spacious 50m² living room. Built in 1985 with impeccable quality, this property combines elegance
Discover an Exceptional Contemporary House Located in the Le Coulon neighborhood, a residential and suburban area, this home is a haven of light and space where modern design meets absolute comfort. Imagine a 141m² contemporary house, flooded with natural light thanks to its large glass openings and a spacious 50m² living room. Built in 1985 with impeccable quality, this property combines elegance and functionality in a setting where every detail has been designed for your well-being. Featuring 6 rooms, including 4 generous bedrooms, this house is perfect for family living or elegant entertaining. The 50m² living room opens onto a sunny terrace and a private 428m² garden, ideal for relaxing outdoors or hosting barbecues with friends. The well-maintained, tree-lined garden offers complete privacy while remaining easy to care for. Inside, space is king. The 50m² living room is the heart of the home, perfect for cozy evenings or dinners with loved ones. Each of the 4 bedrooms has its own character, with some benefiting from natural light through large windows. The bathroom and 2 toilets (including one separate) ensure optimal comfort for all residents. With 141m² of living space all on one level, this house is accessible and practical for everyday life. Individual heating provides an ideal temperature in winter and summer, while the good interior condition means no immediate renovation work is needed. The property is available for immediate occupancy, allowing you to move in and personalize the spaces as you wish. An Ideal Living Environment A Spacious and Bright Interior Two outdoor parking spaces and one indoor parking spot offer peace of mind daily. Located in a sought-after neighborhood, this property has easy access to several essential amenities. The TVM is very close, as well as bus lines [hidden information], N71. Within 5 minutes, you will find supermarkets, schools, and medical centers. This contemporary house is a rare gem, combining elegance, functionality, and a prime location. Don’t wait to visit—it could be the home of your dreams. Contact us today to arrange a visit and discover everything this property has to offer. Fees included: 3.53% VAT payable by the buyer. Price excluding fees: €510,000. Energy class D, Climate class B. Estimated average annual energy costs for standard use, based on 2023 energy prices: between €2,420.00 and €3,310.00. Information on risks to which this property is exposed is available on the Géorisques website: [hidden information].
Information on the risks to which this property is exposed is available on the Géorisques website: https://www.georisques.gouv.fr/
Information on the risks to which this property is exposed is available on the Géorisques website: https://www.georisques.gouv.fr/
-
Property type
House
-
Year built
1985
-
Price/sqft
$369
-
Consumption
D
Features
Explore the Area
Thiais, La Prevote, France
View on Google Maps
Price per sqft
Low
High
Joined 2 years ago
You have inquired about this property
The agent will contact you soon by
Listed by
7
Listings
2024
Joined
Book home tour with the agent
Choose a date and whether you'd like a virtual or in-person tour with the agent.
Preferred date
Tour type
Last updated
August 24
First listed
April 20
Listing reference
VM293-COMMERCE75
Trusted by the World's Leading Brokers
The agents behind the world's most exceptional properties list with JamesEdition.
- Listings from Sotheby's, Christie's, BARNES, and Engel & Völkers
- Every listing reviewed before it goes live
- Connect directly with verified listing agents
By continuing you agree to our Terms and Privacy Policy.