$687,923
The Horizon As Your Only Neighbor: La Liberté Des Corbières
- 3 Beds
- 2 Baths
- 2,412 Sqft
- 32,292 Sqft lot
- Updated: August 5
-
2
Views for last 30 days
- 1
About the Property
An Architectural Signature in the Heart of the Corbières Plain
Located in Thézan-des-Corbières, this 222 m² single-story architect-designed villa stands out for its masterful volumes and flowing natural light. Designed to integrate seamlessly with its environment, it offers a genuine front-row seat to the Corbières landscape. Here, architecture serves a fluid way of life, where shared spa
Located in Thézan-des-Corbières, this 222 m² single-story architect-designed villa stands out for its masterful volumes and flowing natural light. Designed to integrate seamlessly with its environment, it offers a genuine front-row seat to the Corbières landscape. Here, architecture serves a fluid way of life, where shared spa
An Architectural Signature in the Heart of the Corbières Plain
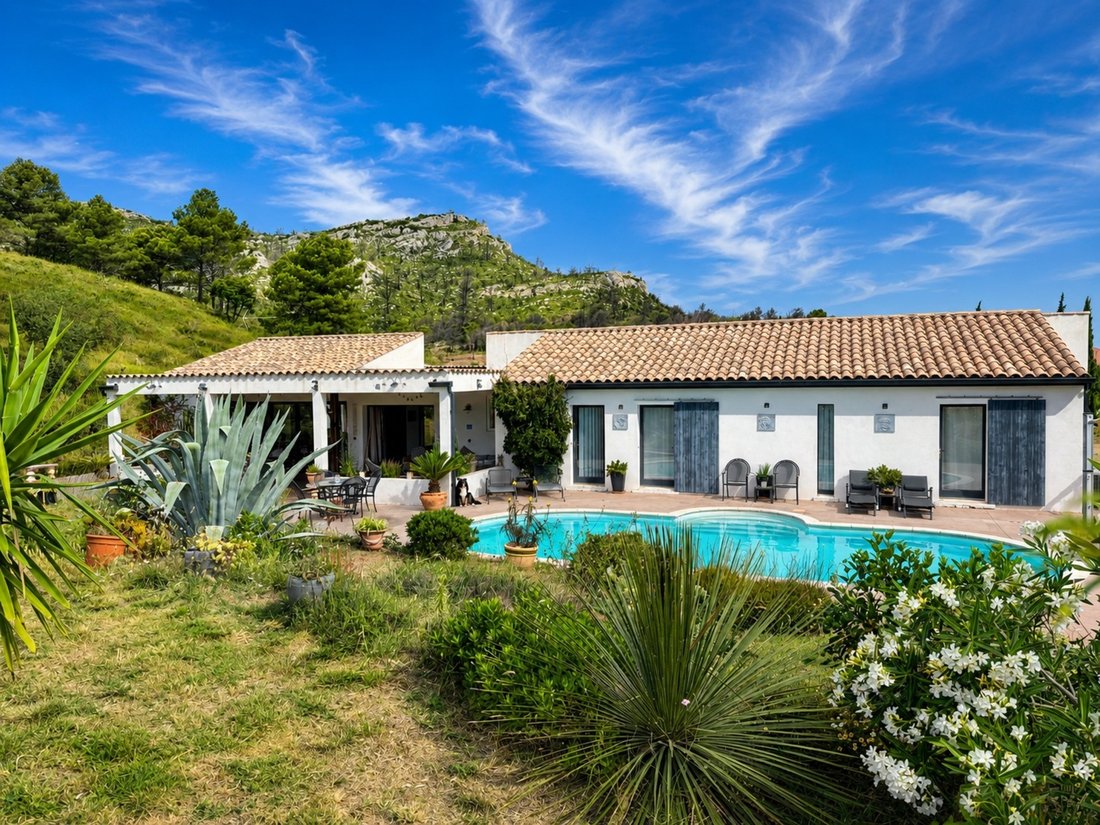
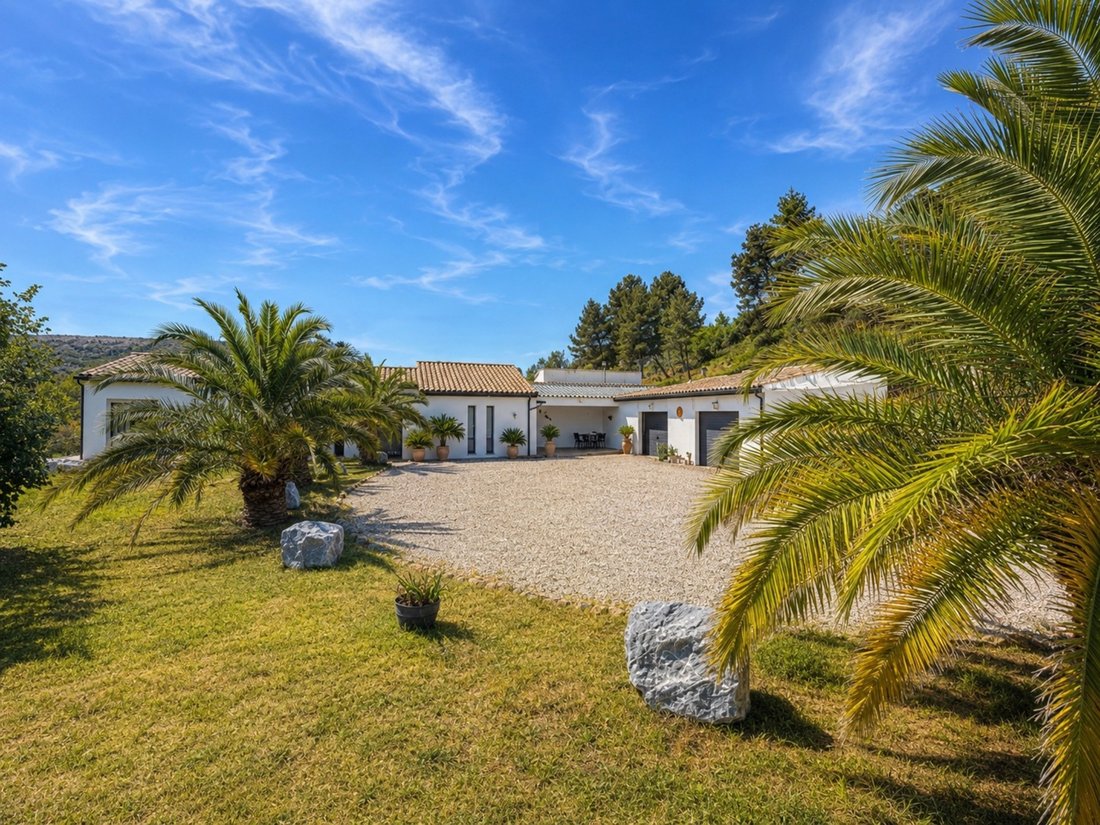
Located in Thézan-des-Corbières, this 222 m² single-story architect-designed villa stands out for its masterful volumes and flowing natural light. Designed to integrate seamlessly with its environment, it offers a genuine front-row seat to the Corbières landscape. Here, architecture serves a fluid way of life, where shared spaces and private sanctuaries coexist in perfect harmony.
Choosing Independence
This estate is suited for those seeking the peace of a secluded life without choosing isolation. It is an opportunity to live in the heart of a preserved 3,000 m² environment, completely hidden from view, while enjoying ideal accessibility to the coast and the region’s economic hubs.
In Praise of Space and Time for Oneself
The Shared Space
The Panoramic Living Room: A masterful 50 m² space, bathed in light from a 9 m² central patio designed as an architectural breath of fresh air. This area merges seamlessly with a 21 m² open kitchen and its welcoming bar.
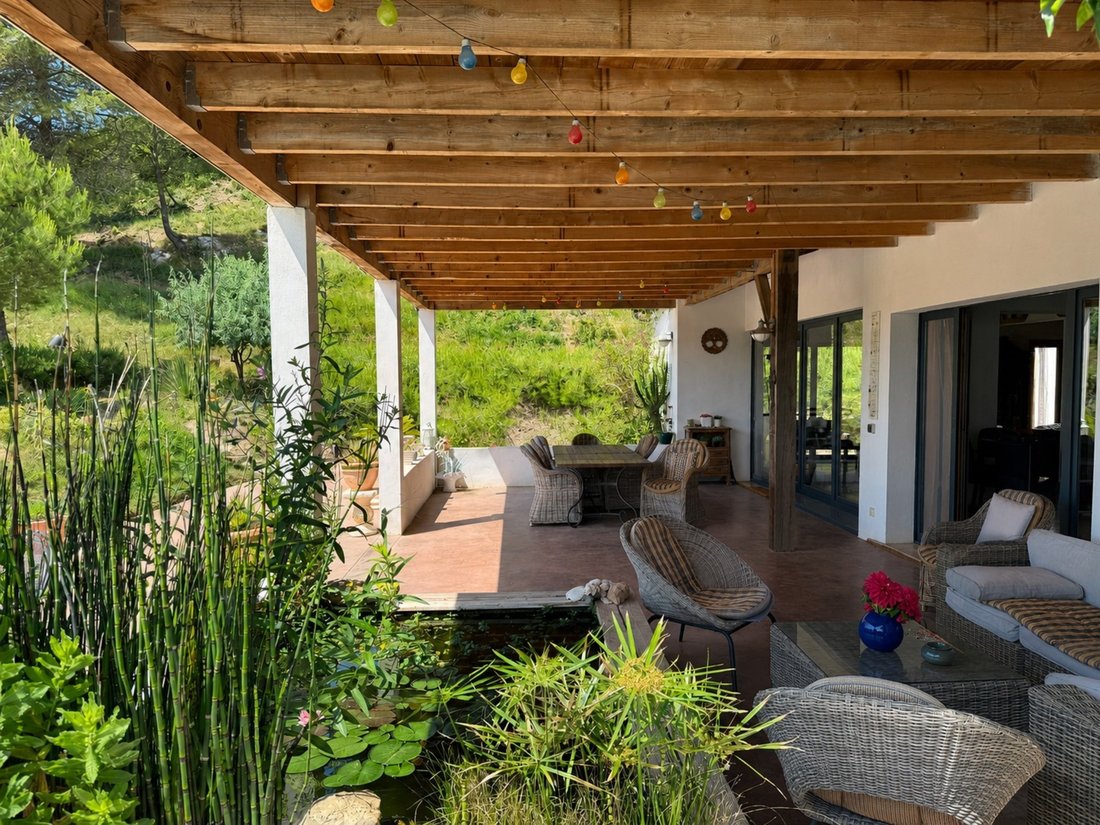
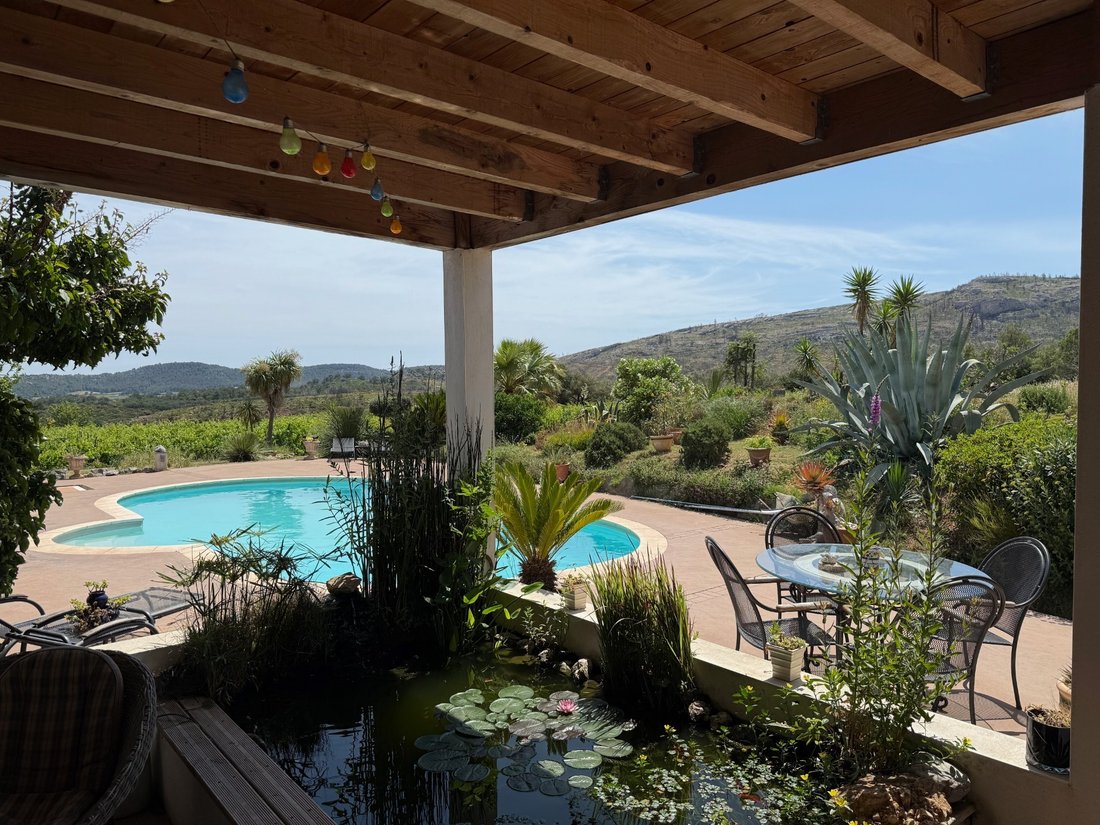
The Indoor-Outdoor Transition: The living room gives way to large bay windows that open onto a monumental 60 m² covered terrace. A true permanent summer lounge, it frames the view of the hills and overlooks an 11 x 5.5 m heated pool bordered by local Mediterranean flora.
The personal spaces
The parental quarter: A private apartment of nearly 40 m² including a 17.5 m² bedroom, a dedicated walk-in closet, and a vast 15.5 m² bathroom equipped with a corner jacuzzi and a separate shower.
The guest wing: Two bedrooms (13 m² and 14 m²) cleverly independent, opening directly onto the terraces and the pool, allowing your loved ones to live at their own pace.
The Winter Lounge & Spa: An intimate 22.5 m² library warmed by a high-performance pellet stove, complemented by a second bathroom featuring a genuine 3-seater infrared sauna.
Technical Autonomy
The equipment and features of this villa have been designed to offer high-end, sustainable, and self-sufficient comfort for daily life:
Natural spring water: The property benefits from a private natural water spring, fully filtered, supplying the house with pure drinking water.
Thermal comfort: The combination of perfect insulation, a high-performance wood-burning stove, and a pellet stove guarantees gentle and natural warmth in winter.
Technical surfaces and storage: A 100 m² double garage ideal for storage, complemented by a 15 m² laundry room, independent walk-in closets, and a wood storage space.
Between Rich History and Great Escapes
Anchored in a culturally rich environment, the villa is located just minutes from the medieval village of Lagrasse and the majestic Fontfroide Abbey. It represents the perfect balance between the privacy of a secluded estate and proximity to the main hubs of the South:
Narbonne (TGV Station): ~20 min
Carcassonne (Citadel & Airport): ~40 min
Mediterranean Beaches: ~35 min
Spanish Border (Le Perthus): ~1h10
Toulouse & Montpellier: ~1h30 Les honoraires sont à la charge du vendeur.
Les informations sur les risques auxquels ce bien est exposé sont disponibles sur le site Géorisques : www. georisques. gouv. fr.
Réseau Immobilier CAPIFRANCE - Votre agent commercial (RSAC N°991 112 012 - Greffe de NARBONNE) Gilles BOISSELET Entrepreneur Individuel *** - Réf.957643
Information on the risks to which this property is exposed is available on the Géorisques website: https://www.georisques.gouv.fr/
Located in Thézan-des-Corbières, this 222 m² single-story architect-designed villa stands out for its masterful volumes and flowing natural light. Designed to integrate seamlessly with its environment, it offers a genuine front-row seat to the Corbières landscape. Here, architecture serves a fluid way of life, where shared spaces and private sanctuaries coexist in perfect harmony.
Choosing Independence
This estate is suited for those seeking the peace of a secluded life without choosing isolation. It is an opportunity to live in the heart of a preserved 3,000 m² environment, completely hidden from view, while enjoying ideal accessibility to the coast and the region’s economic hubs.
In Praise of Space and Time for Oneself
The Shared Space
The Panoramic Living Room: A masterful 50 m² space, bathed in light from a 9 m² central patio designed as an architectural breath of fresh air. This area merges seamlessly with a 21 m² open kitchen and its welcoming bar.
The Indoor-Outdoor Transition: The living room gives way to large bay windows that open onto a monumental 60 m² covered terrace. A true permanent summer lounge, it frames the view of the hills and overlooks an 11 x 5.5 m heated pool bordered by local Mediterranean flora.
The personal spaces
The parental quarter: A private apartment of nearly 40 m² including a 17.5 m² bedroom, a dedicated walk-in closet, and a vast 15.5 m² bathroom equipped with a corner jacuzzi and a separate shower.
The guest wing: Two bedrooms (13 m² and 14 m²) cleverly independent, opening directly onto the terraces and the pool, allowing your loved ones to live at their own pace.
The Winter Lounge & Spa: An intimate 22.5 m² library warmed by a high-performance pellet stove, complemented by a second bathroom featuring a genuine 3-seater infrared sauna.
Technical Autonomy
The equipment and features of this villa have been designed to offer high-end, sustainable, and self-sufficient comfort for daily life:
Natural spring water: The property benefits from a private natural water spring, fully filtered, supplying the house with pure drinking water.
Thermal comfort: The combination of perfect insulation, a high-performance wood-burning stove, and a pellet stove guarantees gentle and natural warmth in winter.
Technical surfaces and storage: A 100 m² double garage ideal for storage, complemented by a 15 m² laundry room, independent walk-in closets, and a wood storage space.
Between Rich History and Great Escapes
Anchored in a culturally rich environment, the villa is located just minutes from the medieval village of Lagrasse and the majestic Fontfroide Abbey. It represents the perfect balance between the privacy of a secluded estate and proximity to the main hubs of the South:
Narbonne (TGV Station): ~20 min
Carcassonne (Citadel & Airport): ~40 min
Mediterranean Beaches: ~35 min
Spanish Border (Le Perthus): ~1h10
Toulouse & Montpellier: ~1h30 Les honoraires sont à la charge du vendeur.
Les informations sur les risques auxquels ce bien est exposé sont disponibles sur le site Géorisques : www. georisques. gouv. fr.
Réseau Immobilier CAPIFRANCE - Votre agent commercial (RSAC N°991 112 012 - Greffe de NARBONNE) Gilles BOISSELET Entrepreneur Individuel *** - Réf.957643
Information on the risks to which this property is exposed is available on the Géorisques website: https://www.georisques.gouv.fr/
-
Property type
House
-
Year built
2009
-
Price/sqft
$285
Features
Explore the Area
Thezan-des-Corbieres, Occitania, France
View on Google Maps
Price per sqft
Low
High
Joined 7 years ago
You have inquired about this property
The agent will contact you soon by
Listed by
1426
Listings
2019
Joined
Book home tour with the agent
Choose a date and whether you'd like a virtual or in-person tour with the agent.
Preferred date
Tour type
Last updated
August 5
First listed
Aug 5
Listing reference
340938720972
Trusted by the World's Leading Brokers
The agents behind the world's most exceptional properties list with JamesEdition.
- Listings from Sotheby's, Christie's, BARNES, and Engel & Völkers
- Every listing reviewed before it goes live
- Connect directly with verified listing agents
By continuing you agree to our Terms and Privacy Policy.