

$672,207
Maison For Sale In Therines
- 10 Beds
- 2 Baths
- 4,564 Sqft
- 15,651 Sqft lot
- Updated: June 30
- 1
About the Property
Discover a rare and unique property, composed of two independent houses, 300 and 124m2 nestled on a plot of 1454 m², offering high-end services, generous spaces and quality equipment. First House: 300 m² - Exceptional services Ground floor: - Large living room with a large wood-burning fireplace, ideal for warm moments. - High-end kitchen, fully equipped, opening onto a bright dining room. - Luxur
Discover a rare and unique property, composed of two independent houses, 300 and 124m2 nestled on a plot of 1454 m², offering high-end services, generous spaces and quality equipment. First House: 300 m² - Exceptional services Ground floor: - Large living room with a large wood-burning fireplace, ideal for warm moments. - High-end kitchen, fully equipped, opening onto a bright dining room. - Luxurious bathroom: walk-in shower, double sink and whirlpool bath. - Spacious office space, perfect for teleworking. - Games room for relaxing moments with the family. - Master bedroom with dressing room and storage space, offering the possibility of adding a private bathroom. First floor: - 5 spacious bedrooms, including a 30.5 m² suite with built-in storage. Second floor: - An attic bedroom of 18 m², full of charm and authenticity. Outside: - Large terrace without vis-à-vis for outdoor moments. - Outbuildings: a woodshed, a storage space and a large outbuilding of 19 m², ideal for a workshop. - Landscaped garden with vegetable garden. - Children’s play area and barbecue area. - Carport under porch. Second House: 124 m² - Modern Annex House - Large bright living room with direct access to the swimming pool. - Equipped kitchen, opening onto a living room bathed in light. - 2 large mezzanines. - Modern shower room and separate WC. - Large bedroom with bay window and linen room. - Boiler room for managing the swimming pool. Outdoor swimming pool - Heated swimming pool of 7 mx 15 m, sheltered under a modular shelter of 240 m² with terrace. - Heating and automated management by an air/water heat pump, guaranteeing comfort and practicality. Technical and Environmental Assets - Recent interior insulation, tilt and turn windows and double-glazed bay windows. - Optimized heating with pellet stove, wood insert and heat pumps (air/air and air/water). - Proximity to amenities: elementary and primary schools, bank and shops accessible in a few minutes. This exceptional property combines volume, comfort and modernity in a peaceful setting, perfect for a large family or a reception project. Agency fees including tax charged to the seller Sales agent
Découvrez un bien rare et unique, composé de deux maisons indépendantes,300 et 124m2 nichées sur une parcelle de 1454 m², offrant des prestations haut de gamme, des espaces généreux et des équipements de qualité.
Première Maison : 300 m² Prestations d’exception
Rez-de-chaussée :
- Vaste séjour avec un insert à bois grand foyer, idéal pour des moments chaleureux.
- Cuisine haut de gamme, entièrement équipée, ouverte sur une salle à manger lumineuse.
- Salle de bain luxueuse : douche à l’italienne, double vasque et baignoire balnéo.
- Espace bureau spacieux, parfait pour le télétravail.
- Salle de jeux pour des instants de détente en famille.
- Chambre principale avec dressing et espace de rangement, offrant la possibilité d’ajouter une salle de bain privative.
Premier étage :
- 5 chambres spacieuses, dont une suite de 30,5 m² avec rangements intégrés.
Deuxième étage :
- Une chambre sous combles de 18 m², pleine de charme et d’authenticité.
À l’extérieur :
- Grande terrasse sans vis-à-vis pour des moments en plein air.
- Dépendances : un bûcher, un espace de rangement et une grande dépendance de 19 m², idéale pour un atelier.
- Jardin paysager avec potager.
- Aire de jeux pour enfants et espace barbecue.
- Abri voiture sous porche.
Deuxième Maison : 124 m² Maison Annexe Moderne
- Vaste séjour lumineux avec accès direct à la piscine.
- Cuisine équipée, ouverte sur un séjour traversant baigné de lumière.
- 2 grandes mezzanines.
- Salle d’eau moderne et WC séparé.
- Grande chambre avec baie vitrée et lingerie.
- Chaufferie pour la gestion de la piscine.
Piscine
Extérieurs
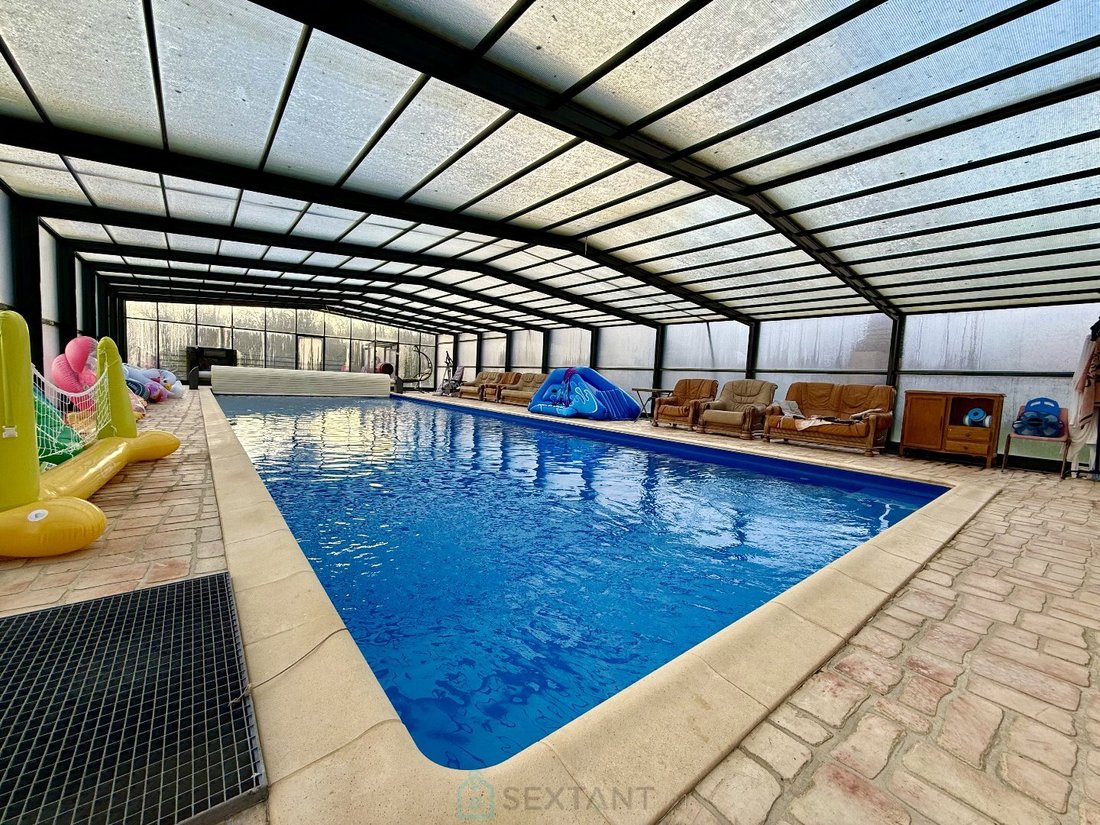
- Piscine chauffée de 7 m x 15 m, abritée sous un abri modulable de 240 m² avec terrasse.
- Chauffage et gestion automatisée par une pompe à chaleur air/eau, garantissant confort et praticité.
Atouts Techniques et Environnementaux
- Isolation intérieure récente, fenêtres oscillo-battantes et baies vitrées en double vitrage.
- Chauffage optimisé avec poêle à granulés, insert à bois et pompes à chaleur (air/air et air/eau).
- Proximité des commodités : écoles élémentaires et primaires, banque et commerces accessibles en quelques minutes.
Ce bien d’exception réunit volume, confort et modernité dans un cadre paisible, parfait pour une grande famille ou un projet d’accueil.
Honoraires TTC charge vendeur Agent commercial
Sextant France - Geoffrey Dussoni agent basé à SAINT AUBIN SUR SCIE - [hidden information] - Plus d’informations sur [hidden information] réf. 24316
Information on the risks to which this property is exposed is available on the Géorisques website: https://www.georisques.gouv.fr/
Découvrez un bien rare et unique, composé de deux maisons indépendantes,300 et 124m2 nichées sur une parcelle de 1454 m², offrant des prestations haut de gamme, des espaces généreux et des équipements de qualité.
Première Maison : 300 m² Prestations d’exception
Rez-de-chaussée :
- Vaste séjour avec un insert à bois grand foyer, idéal pour des moments chaleureux.
- Cuisine haut de gamme, entièrement équipée, ouverte sur une salle à manger lumineuse.
- Salle de bain luxueuse : douche à l’italienne, double vasque et baignoire balnéo.
- Espace bureau spacieux, parfait pour le télétravail.
- Salle de jeux pour des instants de détente en famille.
- Chambre principale avec dressing et espace de rangement, offrant la possibilité d’ajouter une salle de bain privative.
Premier étage :
- 5 chambres spacieuses, dont une suite de 30,5 m² avec rangements intégrés.
Deuxième étage :
- Une chambre sous combles de 18 m², pleine de charme et d’authenticité.
À l’extérieur :
- Grande terrasse sans vis-à-vis pour des moments en plein air.
- Dépendances : un bûcher, un espace de rangement et une grande dépendance de 19 m², idéale pour un atelier.
- Jardin paysager avec potager.
- Aire de jeux pour enfants et espace barbecue.
- Abri voiture sous porche.
Deuxième Maison : 124 m² Maison Annexe Moderne
- Vaste séjour lumineux avec accès direct à la piscine.
- Cuisine équipée, ouverte sur un séjour traversant baigné de lumière.
- 2 grandes mezzanines.
- Salle d’eau moderne et WC séparé.
- Grande chambre avec baie vitrée et lingerie.
- Chaufferie pour la gestion de la piscine.
Piscine
Extérieurs
- Piscine chauffée de 7 m x 15 m, abritée sous un abri modulable de 240 m² avec terrasse.
- Chauffage et gestion automatisée par une pompe à chaleur air/eau, garantissant confort et praticité.
Atouts Techniques et Environnementaux
- Isolation intérieure récente, fenêtres oscillo-battantes et baies vitrées en double vitrage.
- Chauffage optimisé avec poêle à granulés, insert à bois et pompes à chaleur (air/air et air/eau).
- Proximité des commodités : écoles élémentaires et primaires, banque et commerces accessibles en quelques minutes.
Ce bien d’exception réunit volume, confort et modernité dans un cadre paisible, parfait pour une grande famille ou un projet d’accueil.
Honoraires TTC charge vendeur Agent commercial
Sextant France - Geoffrey Dussoni agent basé à SAINT AUBIN SUR SCIE - [hidden information] - Plus d’informations sur [hidden information] réf. 24316
Information on the risks to which this property is exposed is available on the Géorisques website: https://www.georisques.gouv.fr/
-
Property type
House
-
Floors
2
-
Year built
1850
-
Price/sqft
$147
-
Emissions
A
-
Consumption
B
Features
Explore the Area
Therines, Hauts-de-France, France
View on Google Maps
Price per sqft
Low
High
Joined 2 years ago
You have inquired about this property
The agent will contact you soon by
Listed by
177
Listings
2024
Joined
Book home tour with the agent
Choose a date and whether you'd like a virtual or in-person tour with the agent.
Preferred date
Tour type
Last updated
June 30
First listed
April 24
Listing reference
75011170837
Trusted by the World's Leading Brokers
The agents behind the world's most exceptional properties list with JamesEdition.
- Listings from Sotheby's, Christie's, BARNES, and Engel & Völkers
- Every listing reviewed before it goes live
- Connect directly with verified listing agents
By continuing you agree to our Terms and Privacy Policy.