


$3,231,050
Exclusive Contemporary Villa
- 7 Beds
- 3 Baths
- 7,815 Sqft
- 11,841 Sqft lot
- Updated: July 2
- 3
About the Property
The location offers the perfect balance of peace, privacy, and accessibility, Vienna just around a 30-minute drive away.
Timeless Architecture. Private Space. Technical Excellence.
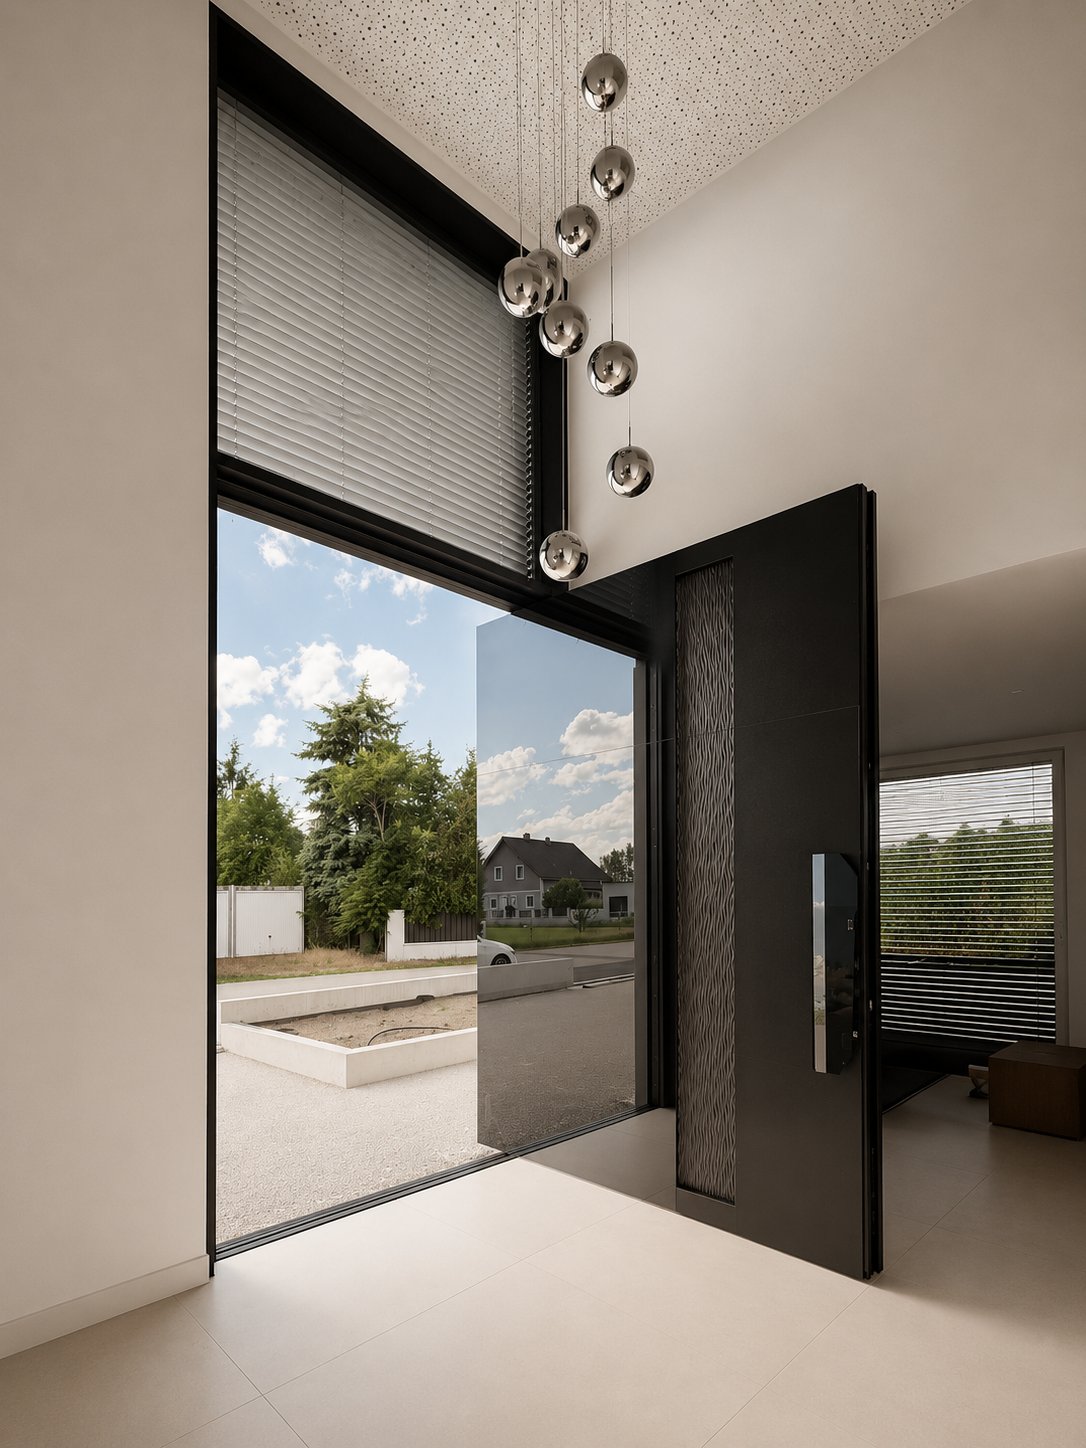
Set in a quiet and private location in Theresienfeld, this exceptional designer villa is a residence created for buyers with the highest expectations of architecture, comfort, and technical sophistication.
Timeless Architecture. Private Space. Technical Excellence.
Set in a quiet and private location in Theresienfeld, this exceptional designer villa is a residence created for buyers with the highest expectations of architecture, comfort, and technical sophistication.
The location offers the perfect balance of peace, privacy, and accessibility, Vienna just around a 30-minute drive away.
Timeless Architecture. Private Space. Technical Excellence.
Set in a quiet and private location in Theresienfeld, this exceptional designer villa is a residence created for buyers with the highest expectations of architecture, comfort, and technical sophistication. Completed in 2016, the property combines clean, timeless design with generous living spaces, premium finishes, and a meticulously planned energy and security concept.
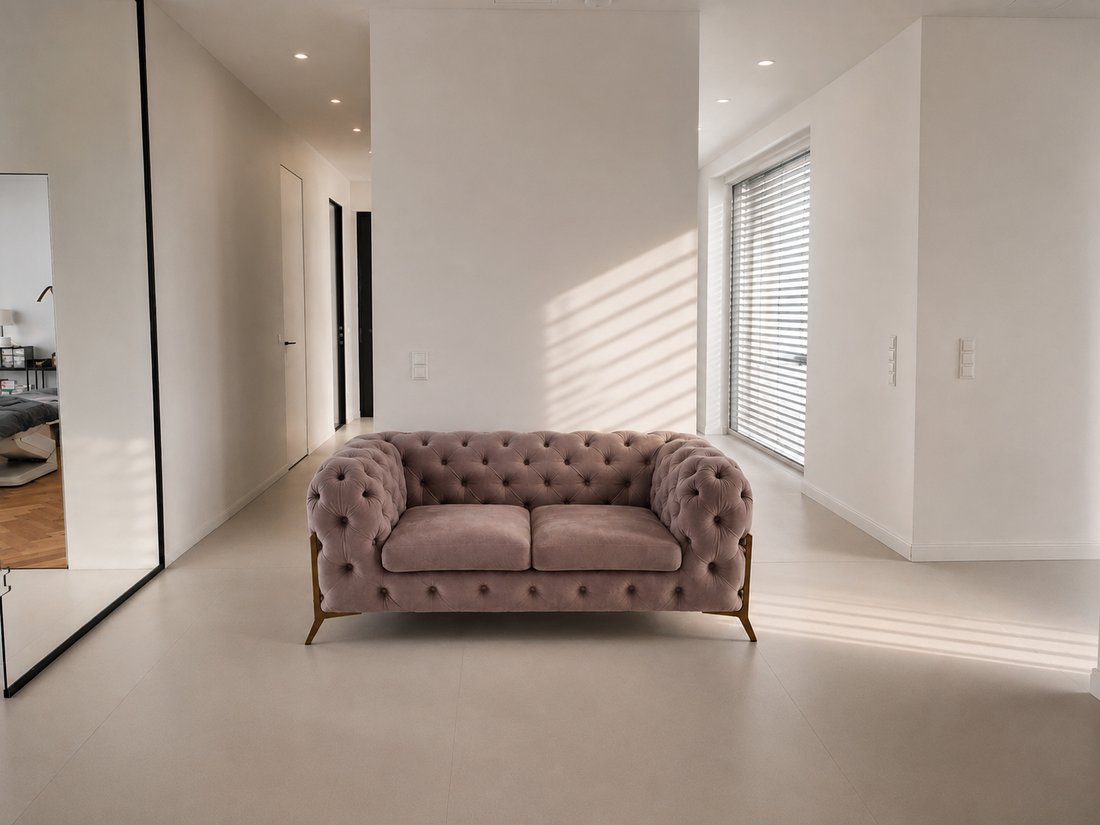
Situated on an approximately 1,068 m² plot, the villa offers around 720 m² of living space. Eight spacious rooms, floor-to-ceiling glazing, and seamless transitions between indoor and outdoor areas create an atmosphere of openness, light, and understated elegance. Bespoke built-in furnishings, carefully selected materials, and a harmoniously curated interior emphasize the property’s prestigious character and refined aesthetic.
Living at the Highest Standard
The villa’s thoughtfully designed layout is centered around spaciousness, privacy, and everyday functionality. The expansive living area forms the heart of the home, providing an elegant setting for both relaxed family living and sophisticated entertaining. The luxurious master suite, complete with a walk-in dressing room and a beautifully appointed en-suite bathroom, offers a private retreat designed for exceptional comfort.
Additional representative spaces provide outstanding flexibility and are ideally suited for a meeting room, executive home office, or a dedicated workspace. The entire lower level is currently configured as a professional office, creating an ideal environment for those who wish to combine business with the comfort and privacy of an exclusive residence—allowing work and lifestyle to coexist seamlessly under one roof.
A temperature-controlled wine chamber provides optimal conditions for the storage and maturation of fine wines.
Pool, Garden & Outdoor Living
The outdoor area has been designed as a natural extension of the living space. At its center is an impressive designer swimming pool measuring approximately 15 × 4 metres, featuring a counter-current system and a dedicated 9 kW heat pump for year-round comfort. Expansive sun terraces and the beautifully landscaped garden provide complete privacy, creating an exceptional setting for relaxation, outdoor entertaining, and refined everyday living.
Exceptional Grand Garage
A truly distinctive feature of the property is its approximately 330 m² garage, offering space for up to ten vehicles. It is ideally suited for collector cars, sports cars, or an exclusive private vehicle collection. An integrated turntable allows for effortless manoeuvring and elegant vehicle presentation, while the direct access ensures maximum discretion and convenience.
For electric mobility, the garage is equipped with two integrated charging stations with charging capacities of 11 kW and 22 kW.
Energy Efficiency & Building Technology
The property features a future-oriented energy concept, including a 30 kWp photovoltaic system, a 16 kWh battery storage system, a 16 kW air-source heat pump, and a 1,000-litre buffer storage tank. Underfloor heating on all levels and ceiling cooling on the ground and upper floors ensure a comfortable indoor climate throughout the year.
The property’s A++ energy efficiency rating reflects its strong commitment to sustainability. Provision for the installation of a second heat pump has already been made.
Security
A modern video surveillance system covering both the interior and exterior areas complements the property’s comprehensive security concept.
Purchase Price & Terms
Purchase Price: €2,850,000
Operating Costs: Approximately €450 per month, including water supply and waste disposal.
Broker’s Commission: 3% of the purchase price plus 20% VAT.
Your Contact
Yelena Nikolayeva
Real Estate Consultant
T [hidden information] 55
M [hidden information]
E [hidden information]
W [hidden information]
Timeless Architecture. Private Space. Technical Excellence.
Set in a quiet and private location in Theresienfeld, this exceptional designer villa is a residence created for buyers with the highest expectations of architecture, comfort, and technical sophistication. Completed in 2016, the property combines clean, timeless design with generous living spaces, premium finishes, and a meticulously planned energy and security concept.
Situated on an approximately 1,068 m² plot, the villa offers around 720 m² of living space. Eight spacious rooms, floor-to-ceiling glazing, and seamless transitions between indoor and outdoor areas create an atmosphere of openness, light, and understated elegance. Bespoke built-in furnishings, carefully selected materials, and a harmoniously curated interior emphasize the property’s prestigious character and refined aesthetic.
Living at the Highest Standard
The villa’s thoughtfully designed layout is centered around spaciousness, privacy, and everyday functionality. The expansive living area forms the heart of the home, providing an elegant setting for both relaxed family living and sophisticated entertaining. The luxurious master suite, complete with a walk-in dressing room and a beautifully appointed en-suite bathroom, offers a private retreat designed for exceptional comfort.
Additional representative spaces provide outstanding flexibility and are ideally suited for a meeting room, executive home office, or a dedicated workspace. The entire lower level is currently configured as a professional office, creating an ideal environment for those who wish to combine business with the comfort and privacy of an exclusive residence—allowing work and lifestyle to coexist seamlessly under one roof.
A temperature-controlled wine chamber provides optimal conditions for the storage and maturation of fine wines.
Pool, Garden & Outdoor Living
The outdoor area has been designed as a natural extension of the living space. At its center is an impressive designer swimming pool measuring approximately 15 × 4 metres, featuring a counter-current system and a dedicated 9 kW heat pump for year-round comfort. Expansive sun terraces and the beautifully landscaped garden provide complete privacy, creating an exceptional setting for relaxation, outdoor entertaining, and refined everyday living.
Exceptional Grand Garage
A truly distinctive feature of the property is its approximately 330 m² garage, offering space for up to ten vehicles. It is ideally suited for collector cars, sports cars, or an exclusive private vehicle collection. An integrated turntable allows for effortless manoeuvring and elegant vehicle presentation, while the direct access ensures maximum discretion and convenience.
For electric mobility, the garage is equipped with two integrated charging stations with charging capacities of 11 kW and 22 kW.
Energy Efficiency & Building Technology
The property features a future-oriented energy concept, including a 30 kWp photovoltaic system, a 16 kWh battery storage system, a 16 kW air-source heat pump, and a 1,000-litre buffer storage tank. Underfloor heating on all levels and ceiling cooling on the ground and upper floors ensure a comfortable indoor climate throughout the year.
The property’s A++ energy efficiency rating reflects its strong commitment to sustainability. Provision for the installation of a second heat pump has already been made.
Security
A modern video surveillance system covering both the interior and exterior areas complements the property’s comprehensive security concept.
Purchase Price & Terms
Purchase Price: €2,850,000
Operating Costs: Approximately €450 per month, including water supply and waste disposal.
Broker’s Commission: 3% of the purchase price plus 20% VAT.
Your Contact
Yelena Nikolayeva
Real Estate Consultant
T [hidden information] 55
M [hidden information]
E [hidden information]
W [hidden information]
-
Property type
Villa
-
Floors
3
-
Year built
2025
-
Price/sqft
$413
-
Emissions
A
Features
Explore the Area
Porschegasse, Theresienfeld, Lower Austria, Austria
View on Google Maps
Price per sqft
Low
High
Joined 3 years ago
You have inquired about this property
The agent will contact you soon by
Listed by
18
Listings
2023
Joined
Book home tour with the agent
Choose a date and whether you'd like a virtual or in-person tour with the agent.
Preferred date
Tour type
Last updated
July 2
First listed
July 2
Trusted by the World's Leading Brokers
The agents behind the world's most exceptional properties list with JamesEdition.
- Listings from Sotheby's, Christie's, BARNES, and Engel & Völkers
- Every listing reviewed before it goes live
- Connect directly with verified listing agents
By continuing you agree to our Terms and Privacy Policy.