$781,256
Vente Domaine 12 Pièces
- 7 Beds
- 2 Baths
- 5,705 Sqft
- 4.95 Ac lot
- Updated: Today
About the Property
iad France - Charlène Maurice presents: THÉNIOUX - EXCEPTIONAL ESTATE OF 517 M² - PRIVATE PARK OF 2 HECTARES - 2 HOMES - POOL AND OUTBUILDINGS
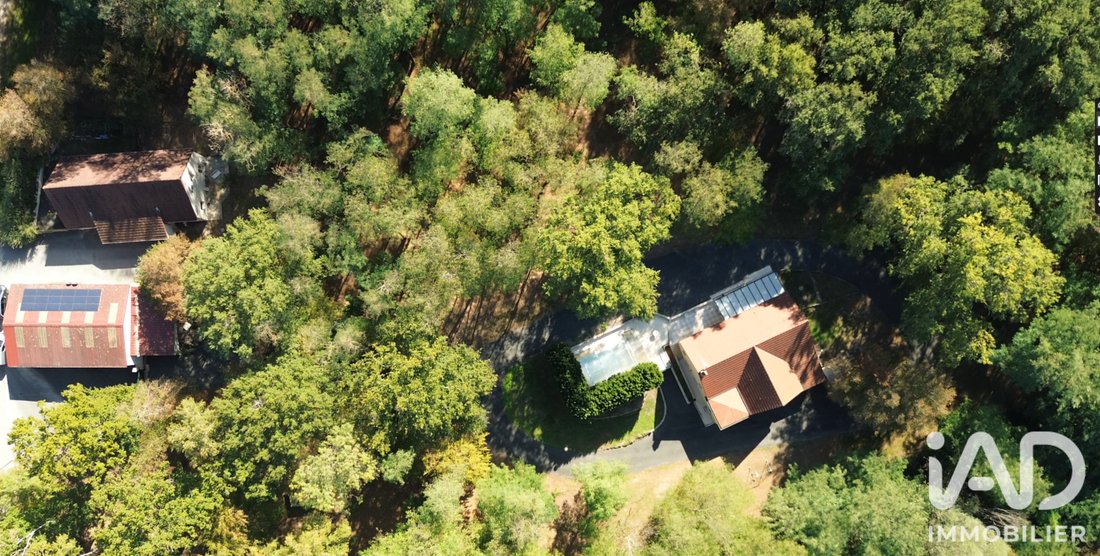
Hidden from view, in the heart of a private park of about 20,000 m², discover a rare property by its size, layout, and the possibilities it offers.
Here, the art of living combines with a true heritage dimension.
The entire estate
Hidden from view, in the heart of a private park of about 20,000 m², discover a rare property by its size, layout, and the possibilities it offers.
Here, the art of living combines with a true heritage dimension.
The entire estate
iad France - Charlène Maurice presents: THÉNIOUX - EXCEPTIONAL ESTATE OF 517 M² - PRIVATE PARK OF 2 HECTARES - 2 HOMES - POOL AND OUTBUILDINGS
Hidden from view, in the heart of a private park of about 20,000 m², discover a rare property by its size, layout, and the possibilities it offers.
Here, the art of living combines with a true heritage dimension.
The entire estate offers approximately 517 m² of living space and includes a main residence of 337 m², two independent T4 apartments totaling about 180 m², a swimming pool, large outbuildings, and a serviced building potential.
A domain designed to accommodate family life, a distinctive second home, or a heritage project combining residence, rental income, and development.
THE MAIN RESIDENCE – 337 M²
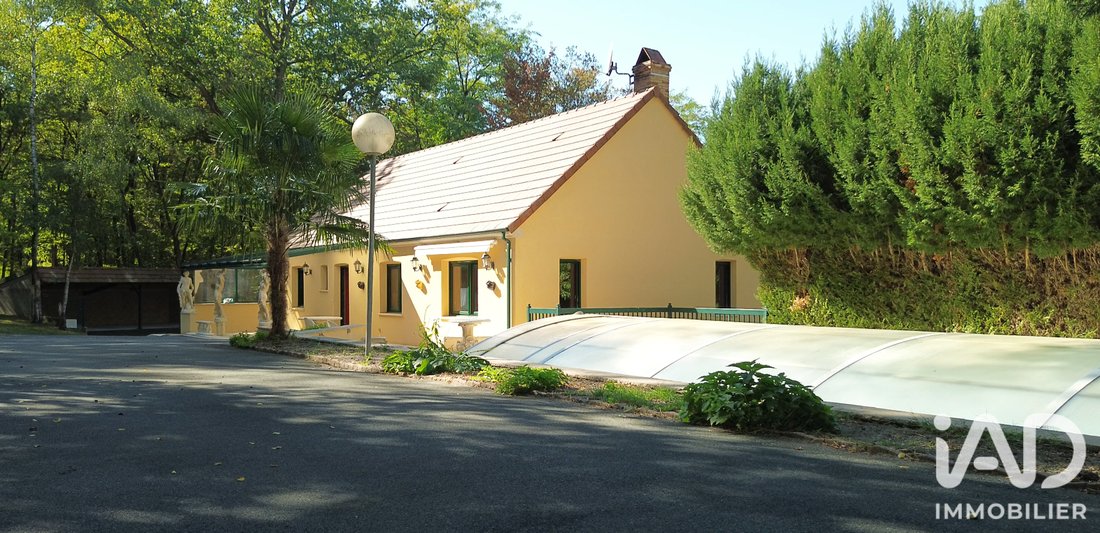
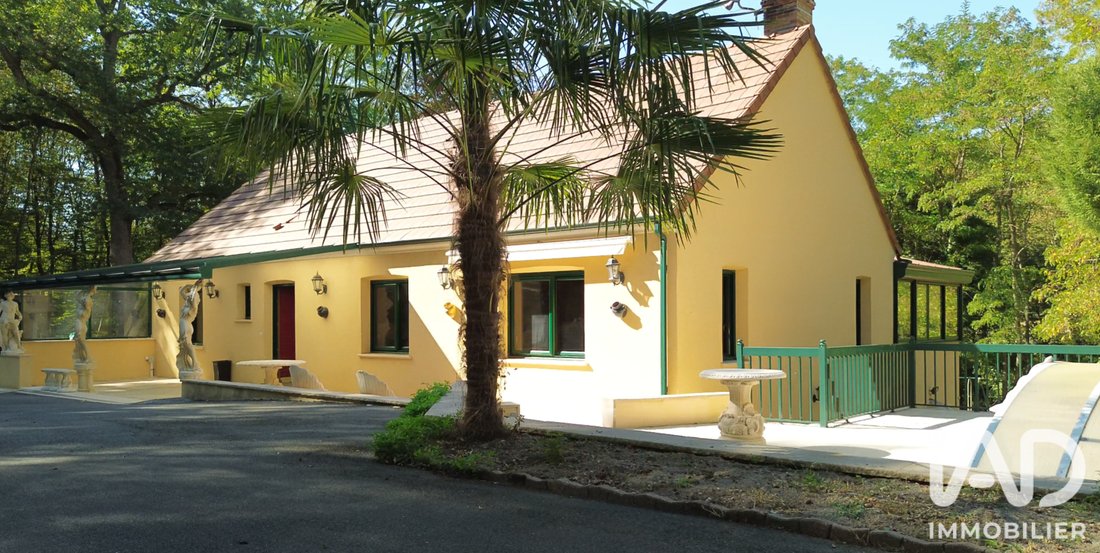
Built on three levels, the main house impresses with its generous volumes, brightness, and variety of spaces.
Materials and equipment were chosen to combine comfort and quality of life, including wood/aluminum double-glazed windows.
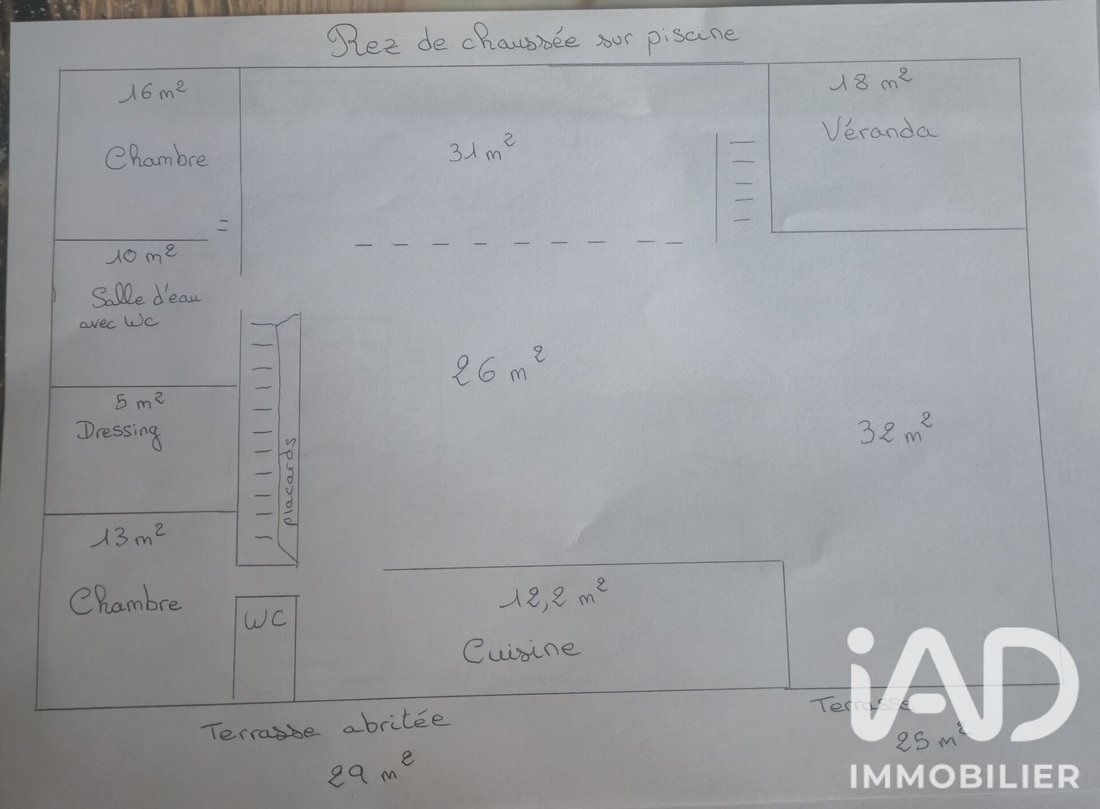
On the ground floor, an independent entrance opens to a true living area featuring a large living-dining room of about 70 m², four bedrooms, a shower room, a dressing room, a pantry, and a separate toilet.
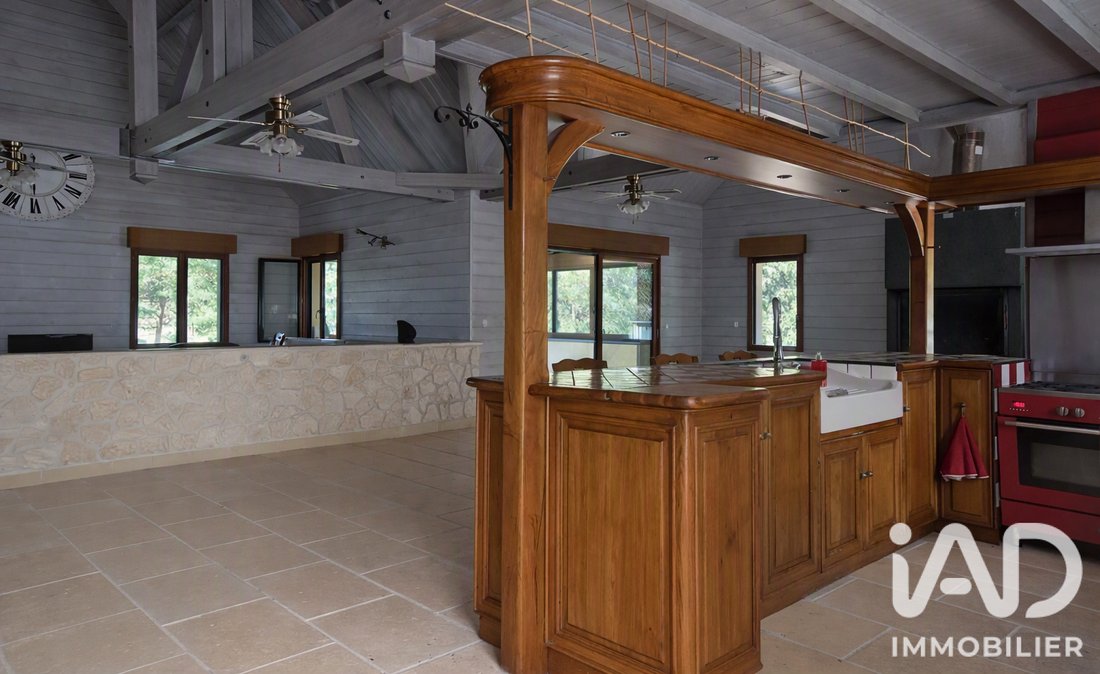
Upstairs, on the garden and pool side, the main entrance leads to a remarkable through reception area of about 110 m², centered around a fully equipped kitchen and several bright living spaces.
A wood-burning insert enhances the warm atmosphere of this space.
This level also includes an 18 m² veranda, a toilet, and two bedrooms, including a master suite with dressing room and shower room/toilet.
The top floor reveals a charming attic space, consisting of a large bedroom and a spacious mezzanine that can be arranged as desired: office, library, reading room, playroom...
OUTDOOR SPACES DESIGNED TO ENJOY THE ESTATE
From the living areas, a large terrace naturally extends the house towards the pool area.
The 4 x 8 meter pool is a true relaxation spot in the heart of the park.
The estate also benefits from a paved access road and numerous areas to meet parking, storage, and leisure needs.
OUTBUILDINGS OF RARE SIZE
The property notably includes:
• a garage on the garden level, also used as a technical room for the pool,
• a carport accommodating up to 4 vehicles,
• a hangar of about 150 m² with parking for a utility vehicle,
• a second hangar of about 175 m² located at the back of the property.
These particularly interesting volumes suit collectors, craftsmen, entrepreneurs, or anyone needing generous storage and parking spaces.
TWO INDEPENDENT APARTMENTS – EXISTING RENTAL INCOME
The property also includes a second residence of about 180 m², currently divided into two T4 apartments of about 90 m² each.
Fully independent, these units are currently rented and generate €1,200 monthly rental income, or €14,400 annually.
This setup allows combining residence, independence, and rental income within the same estate.
A PARTICULARLY INTERESTING DEVELOPMENT POTENTIAL
Behind the apartments, a portion of the land of about 2,000 m² is already serviced and offers the possibility to consider creating four additional housing units, subject to urban planning permissions and project feasibility.
A particularly attractive opportunity to develop a rental, tourist, or heritage project.
COMFORT & ENERGY PERFORMANCE
The property benefits from several features that combine comfort and energy efficiency:
• central vacuum system,
• electric roller shutters,
• water softener,
• heat pump,
• pellet boiler,
• solar water heater,
• wood-burning insert,
• wood/aluminum double-glazed windows.
Energy Performance Certificate: C
A PROPERTY WITH MULTIPLE POSSIBILITIES
Family main residence, second home, tourist project, rental investment, or heritage development...
The strength of this estate lies precisely in its ability to combine several uses within a single real estate complex while maintaining large private spaces.
517 m² of living space.
Nearly 2 hectares of land.
2 residences.
2 currently rented apartments.
€14,400 annual rental income.
Swimming pool.
Outbuildings.
Building potential.
A rare property to discover and fully appreciate its potential.
Price: €699,000
Agency fees payable by the seller.
Presentation of a valid ID will be required at the visit, in accordance with article [hidden information] of the Monetary and Financial Code. Information on risks to which this property is exposed, including the legal obligation for brush clearing, is available on the Géorisques website: [hidden information]
This real estate listing was written under the editorial responsibility of Ms. Charlène Maurice, independent real estate agent (without holding funds), commercial agent of SAS [hidden information] France registered with the Bourges Trade and Companies Register under number [hidden information], holder of the real estate canvassing card on behalf of the company [hidden information] France SAS.
Information on the risks to which this property is exposed is available on the Géorisques website: https://www.georisques.gouv.fr/
Hidden from view, in the heart of a private park of about 20,000 m², discover a rare property by its size, layout, and the possibilities it offers.
Here, the art of living combines with a true heritage dimension.
The entire estate offers approximately 517 m² of living space and includes a main residence of 337 m², two independent T4 apartments totaling about 180 m², a swimming pool, large outbuildings, and a serviced building potential.
A domain designed to accommodate family life, a distinctive second home, or a heritage project combining residence, rental income, and development.
THE MAIN RESIDENCE – 337 M²
Built on three levels, the main house impresses with its generous volumes, brightness, and variety of spaces.
Materials and equipment were chosen to combine comfort and quality of life, including wood/aluminum double-glazed windows.
On the ground floor, an independent entrance opens to a true living area featuring a large living-dining room of about 70 m², four bedrooms, a shower room, a dressing room, a pantry, and a separate toilet.
Upstairs, on the garden and pool side, the main entrance leads to a remarkable through reception area of about 110 m², centered around a fully equipped kitchen and several bright living spaces.
A wood-burning insert enhances the warm atmosphere of this space.
This level also includes an 18 m² veranda, a toilet, and two bedrooms, including a master suite with dressing room and shower room/toilet.
The top floor reveals a charming attic space, consisting of a large bedroom and a spacious mezzanine that can be arranged as desired: office, library, reading room, playroom...
OUTDOOR SPACES DESIGNED TO ENJOY THE ESTATE
From the living areas, a large terrace naturally extends the house towards the pool area.
The 4 x 8 meter pool is a true relaxation spot in the heart of the park.
The estate also benefits from a paved access road and numerous areas to meet parking, storage, and leisure needs.
OUTBUILDINGS OF RARE SIZE
The property notably includes:
• a garage on the garden level, also used as a technical room for the pool,
• a carport accommodating up to 4 vehicles,
• a hangar of about 150 m² with parking for a utility vehicle,
• a second hangar of about 175 m² located at the back of the property.
These particularly interesting volumes suit collectors, craftsmen, entrepreneurs, or anyone needing generous storage and parking spaces.
TWO INDEPENDENT APARTMENTS – EXISTING RENTAL INCOME
The property also includes a second residence of about 180 m², currently divided into two T4 apartments of about 90 m² each.
Fully independent, these units are currently rented and generate €1,200 monthly rental income, or €14,400 annually.
This setup allows combining residence, independence, and rental income within the same estate.
A PARTICULARLY INTERESTING DEVELOPMENT POTENTIAL
Behind the apartments, a portion of the land of about 2,000 m² is already serviced and offers the possibility to consider creating four additional housing units, subject to urban planning permissions and project feasibility.
A particularly attractive opportunity to develop a rental, tourist, or heritage project.
COMFORT & ENERGY PERFORMANCE
The property benefits from several features that combine comfort and energy efficiency:
• central vacuum system,
• electric roller shutters,
• water softener,
• heat pump,
• pellet boiler,
• solar water heater,
• wood-burning insert,
• wood/aluminum double-glazed windows.
Energy Performance Certificate: C
A PROPERTY WITH MULTIPLE POSSIBILITIES
Family main residence, second home, tourist project, rental investment, or heritage development...
The strength of this estate lies precisely in its ability to combine several uses within a single real estate complex while maintaining large private spaces.
517 m² of living space.
Nearly 2 hectares of land.
2 residences.
2 currently rented apartments.
€14,400 annual rental income.
Swimming pool.
Outbuildings.
Building potential.
A rare property to discover and fully appreciate its potential.
Price: €699,000
Agency fees payable by the seller.
Presentation of a valid ID will be required at the visit, in accordance with article [hidden information] of the Monetary and Financial Code. Information on risks to which this property is exposed, including the legal obligation for brush clearing, is available on the Géorisques website: [hidden information]
This real estate listing was written under the editorial responsibility of Ms. Charlène Maurice, independent real estate agent (without holding funds), commercial agent of SAS [hidden information] France registered with the Bourges Trade and Companies Register under number [hidden information], holder of the real estate canvassing card on behalf of the company [hidden information] France SAS.
Information on the risks to which this property is exposed is available on the Géorisques website: https://www.georisques.gouv.fr/
-
Property type
House
-
Floors
3
-
Year built
2005
-
Price/sqft
$136
-
Emissions
A
-
Consumption
C
Explore the Area
Joined 3 years ago
You have inquired about this property
The agent will contact you soon by
Listed by
11294
Listings
2023
Joined
Book home tour with the agent
Choose a date and whether you'd like a virtual or in-person tour with the agent.
Preferred date
Tour type
Last updated
Today
First listed
October 7
Listing reference
2126064
Trusted by the World's Leading Brokers
The agents behind the world's most exceptional properties list with JamesEdition.
- Listings from Sotheby's, Christie's, BARNES, and Engel & Völkers
- Every listing reviewed before it goes live
- Connect directly with verified listing agents
By continuing you agree to our Terms and Privacy Policy.