$674,204
Price increased by $56,277 on Oct 01, 2026
Sale House 470 M² 9 Rooms
- 7 Beds
- 5 Baths
- 5,060 Sqft
- Updated: October 1
About the Property
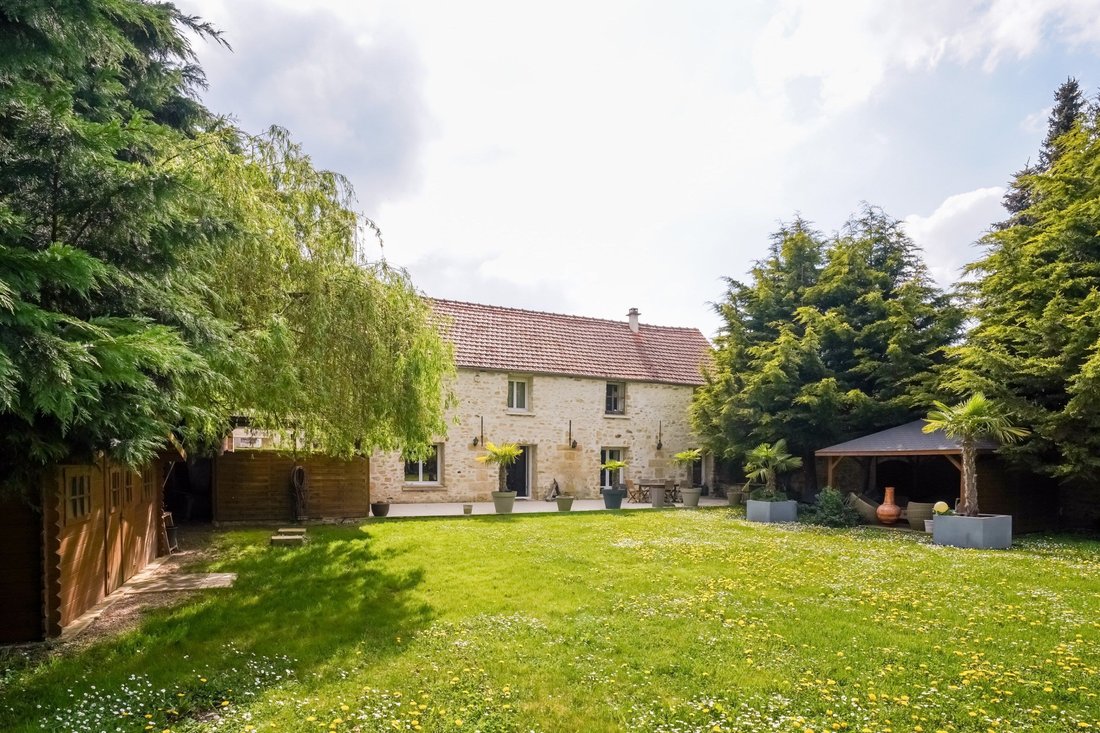
In the valley of Aubette, in the heart of the Vexin Regional Natural Park, just 45km from the capital, stands this magnificent 15th-century farmhouse. It consists of several dwellings including: - The main house which develops 440m2 over two levels. - A studio apartment that develops 35m2 with independent access and garden, currently rented for €500 - A studio apartment that develops 30m2, with in
In the valley of Aubette, in the heart of the Vexin Regional Natural Park, just 45km from the capital, stands this magnificent 15th-century farmhouse. It consists of several dwellings including: - The main house which develops 440m2 over two levels. - A studio apartment that develops 35m2 with independent access and garden, currently rented for €500 - A studio apartment that develops 30m2, with independent access, currently rented for €550 excluding charges.
The whole is set on a wooded plot of 1,956m2, fully enclosed with parking space for vehicles at the front and a large garden with a terrace of approximately 1,300m2 at the back.
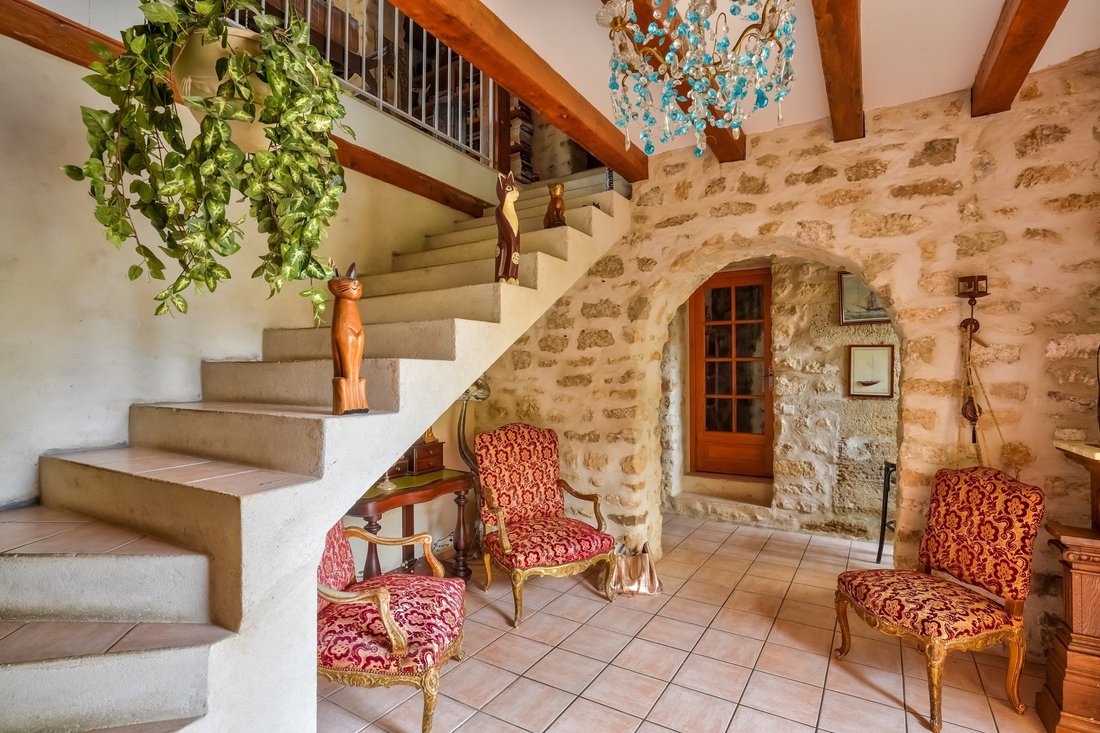
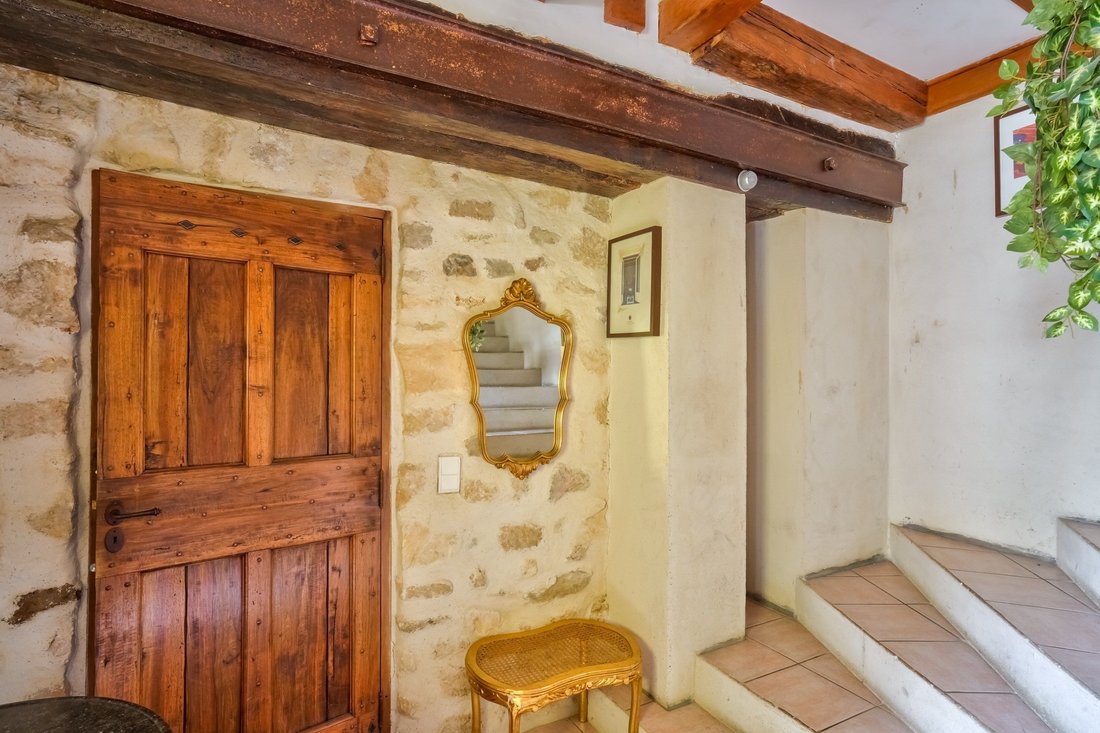
The building opens onto a beautiful entrance with stone walls, typical of the old houses in the region. At the back, a technical room includes all the installation for the geothermal system of the house and the laundry room. Finally, an old bathroom is installed and could be repurposed as a changing room since it is adjacent to the entrance.
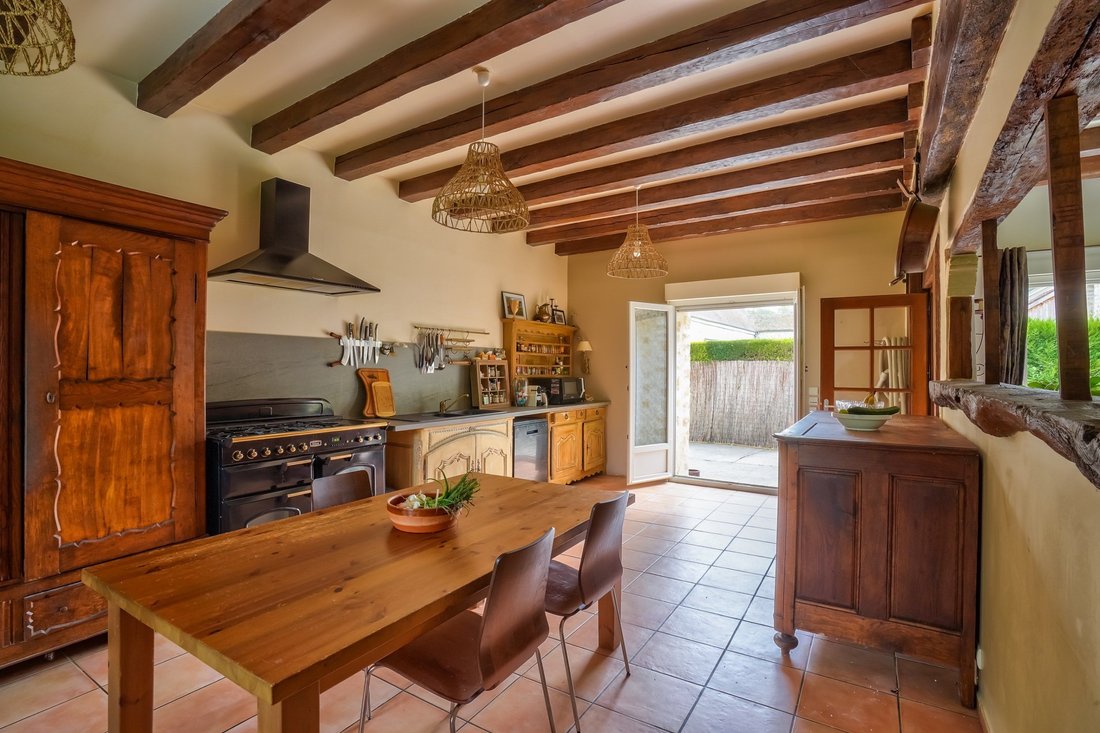
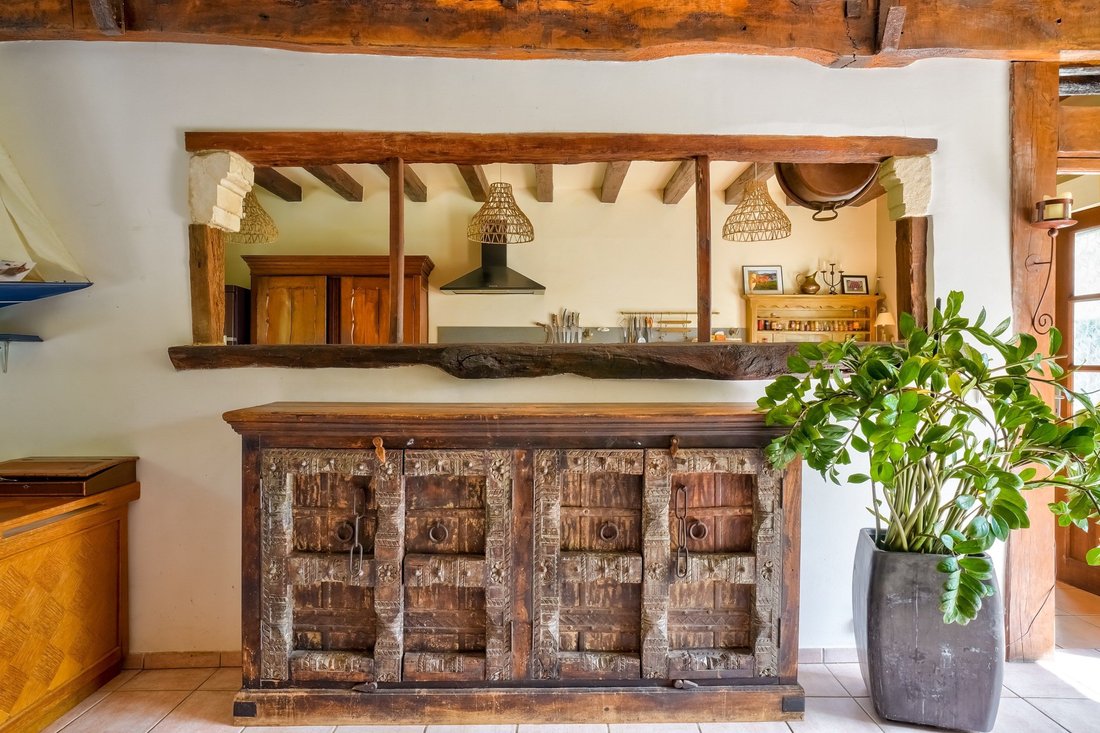
On the right wing, the main living space is located and is organized around a living room and a semi-open kitchen. This volume represents approximately 100m2 and benefits from double exposure thanks to the bay windows on either side of the building. Family life fits perfectly in these spaces as the accesses to the courtyard and the garden are arranged all around.
On the left wing, a very large suite is located below and opens onto a small garden. A small cocoon of softness, it is equipped with a fireplace, a shower room, and a whirlpool bath, ideal for relaxing.
Upstairs, a large landing serves different sleeping areas on either side. On the right, a shower room and four bedrooms, one with a bathroom, are situated.
On the left, two themed suites where the privacy of each occupant is ensured thanks to the large areas are located. The first with a 2-person SPA and sauna extends over 56m2. The second, also equipped with a sauna, presents approximately 50m2. Previously operated as guest rooms, these generated significant annual income.
On the second floor, the attic covers the entire floor area and could allow for a large storage space.
Between a rejuvenating living environment, preserved authenticity, and proximity to amenities, this property seduces with its unique character and multiple potential, whether for a primary residence, a country house, a gîte, or guest rooms. Verdant and absolutely calm environment, this living and/or working space ensures total disconnection for its passing or resident occupants. Some updating work will need to be considered.
---
SNCF station (Line J) of Santeuil-Le Perchay towards Saint-Lazare at 6km
RER A and SNCF station (Line L) of Cergy-Le-Haut towards Saint-Germain-En-Laye and Saint-Lazare at 11km
Bus 95-23 towards Vigny, Cergy and Pontoise Nursery and primary school of Vigny 4 minutes by car Shopping center les 3 Fontaines and Aren’Ice 14 minutes by car
Information on the risks to which this property is exposed is available on the Géorisques website: https://www.georisques.gouv.fr/
The whole is set on a wooded plot of 1,956m2, fully enclosed with parking space for vehicles at the front and a large garden with a terrace of approximately 1,300m2 at the back.
The building opens onto a beautiful entrance with stone walls, typical of the old houses in the region. At the back, a technical room includes all the installation for the geothermal system of the house and the laundry room. Finally, an old bathroom is installed and could be repurposed as a changing room since it is adjacent to the entrance.
On the right wing, the main living space is located and is organized around a living room and a semi-open kitchen. This volume represents approximately 100m2 and benefits from double exposure thanks to the bay windows on either side of the building. Family life fits perfectly in these spaces as the accesses to the courtyard and the garden are arranged all around.
On the left wing, a very large suite is located below and opens onto a small garden. A small cocoon of softness, it is equipped with a fireplace, a shower room, and a whirlpool bath, ideal for relaxing.
Upstairs, a large landing serves different sleeping areas on either side. On the right, a shower room and four bedrooms, one with a bathroom, are situated.
On the left, two themed suites where the privacy of each occupant is ensured thanks to the large areas are located. The first with a 2-person SPA and sauna extends over 56m2. The second, also equipped with a sauna, presents approximately 50m2. Previously operated as guest rooms, these generated significant annual income.
On the second floor, the attic covers the entire floor area and could allow for a large storage space.
Between a rejuvenating living environment, preserved authenticity, and proximity to amenities, this property seduces with its unique character and multiple potential, whether for a primary residence, a country house, a gîte, or guest rooms. Verdant and absolutely calm environment, this living and/or working space ensures total disconnection for its passing or resident occupants. Some updating work will need to be considered.
---
SNCF station (Line J) of Santeuil-Le Perchay towards Saint-Lazare at 6km
RER A and SNCF station (Line L) of Cergy-Le-Haut towards Saint-Germain-En-Laye and Saint-Lazare at 11km
Bus 95-23 towards Vigny, Cergy and Pontoise Nursery and primary school of Vigny 4 minutes by car Shopping center les 3 Fontaines and Aren’Ice 14 minutes by car
Information on the risks to which this property is exposed is available on the Géorisques website: https://www.georisques.gouv.fr/
-
Property type
House
-
Price/sqft
$133
Features
- Garden
- Terrace
- Fireplace
- Open Kitchen
- Sauna
- Jacuzzi
- Laundry Room
- Parking
Explore the Area
Joined 1 year ago
You have inquired about this property
The agent will contact you soon by
Listed by
35
Listings
2025
Joined
Book home tour with the agent
Choose a date and whether you'd like a virtual or in-person tour with the agent.
Preferred date
Tour type
Last updated
October 1
First listed
February 10
Listing reference
BI2-566
All property information is shown based on the most accurate data we have at the time of publication. Details on how we collect and verify this data can be found in section 5 of our Terms & Conditions.
Trusted by the World's Leading Brokers
The agents behind the world's most exceptional properties list with JamesEdition.
- Listings from Sotheby's, Christie's, BARNES, and Engel & Völkers
- Every listing reviewed before it goes live
- Connect directly with verified listing agents
By continuing you agree to our Terms and Privacy Policy.