$649,460
R+1 Tt 190 Th
- 1 Baths
- 2,046 Sqft
- Updated: November 16
About the Property
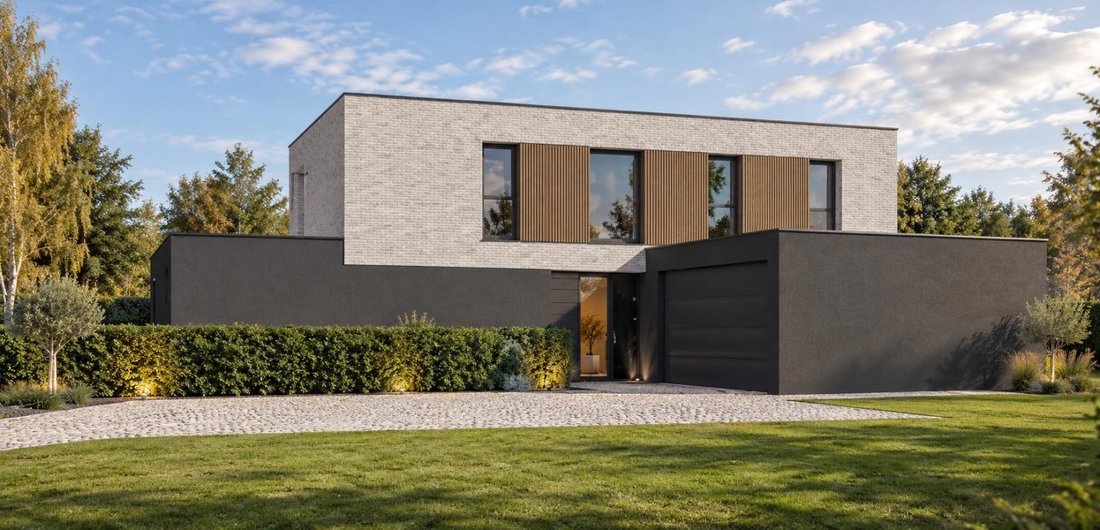
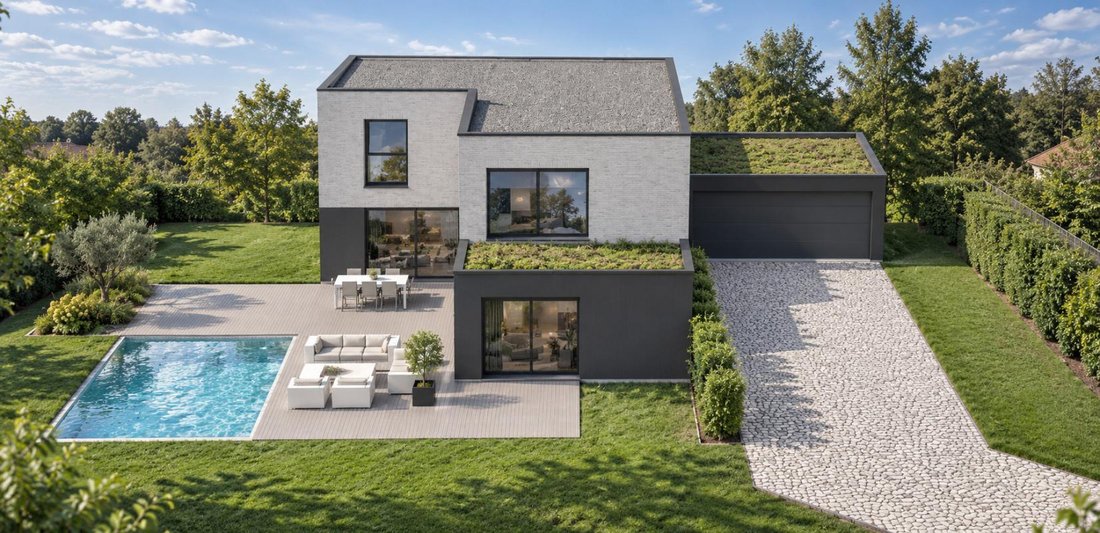
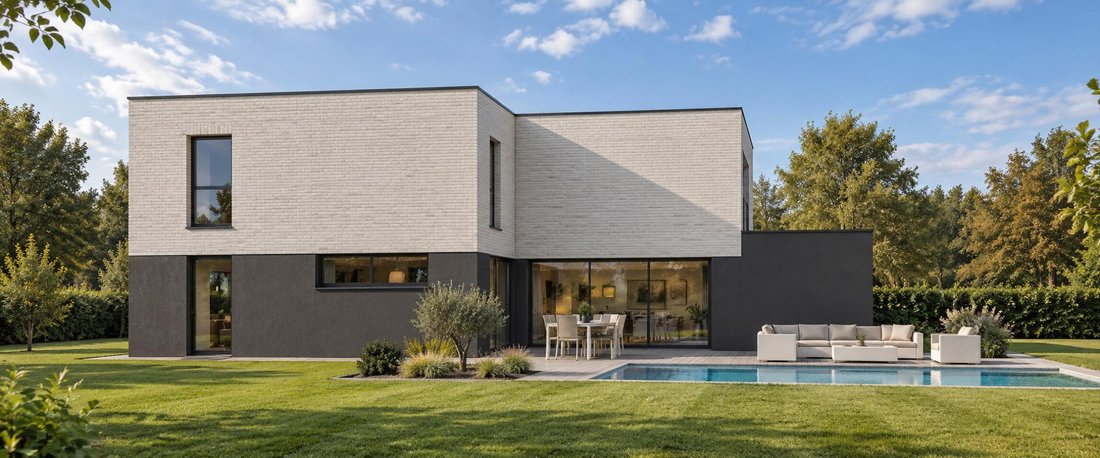
This cubic R+1 house with 190 m² of living space offers generous volumes and a decidedly contemporary architecture, designed to combine family comfort with high-end features.
The ground floor includes a large, open, and bright living area, a master suite, a pantry, and a double garage.
Upstairs, there is a second master suite, two spacious bedrooms, a mezzanine, a bathroom, and a
The ground floor includes a large, open, and bright living area, a master suite, a pantry, and a double garage.
Upstairs, there is a second master suite, two spacious bedrooms, a mezzanine, a bathroom, and a
This cubic R+1 house with 190 m² of living space offers generous volumes and a decidedly contemporary architecture, designed to combine family comfort with high-end features.
The ground floor includes a large, open, and bright living area, a master suite, a pantry, and a double garage.
Upstairs, there is a second master suite, two spacious bedrooms, a mezzanine, a bathroom, and a separate toilet, creating a particularly complete sleeping area.
At PIRAINO, design quality, material choices, and attention to detail accompany every project.
This model serves as inspiration: we design your custom home according to your lifestyle, land, and budget.
Contact me to imagine your future home together.
Information on the risks to which this property is exposed is available on the Géorisques website: https://www.georisques.gouv.fr/
The ground floor includes a large, open, and bright living area, a master suite, a pantry, and a double garage.
Upstairs, there is a second master suite, two spacious bedrooms, a mezzanine, a bathroom, and a separate toilet, creating a particularly complete sleeping area.
At PIRAINO, design quality, material choices, and attention to detail accompany every project.
This model serves as inspiration: we design your custom home according to your lifestyle, land, and budget.
Contact me to imagine your future home together.
Information on the risks to which this property is exposed is available on the Géorisques website: https://www.georisques.gouv.fr/
-
Property type
House
-
Price/sqft
$317
Explore the Area
Joined 2 months ago
You have inquired about this property
The agent will contact you soon by
Listed by
45
Listings
2026
Joined
Book home tour with the agent
Choose a date and whether you'd like a virtual or in-person tour with the agent.
Preferred date
Tour type
Last updated
November 16
First listed
November 16
Listing reference
SD-16112026-2
Trusted by the World's Leading Brokers
The agents behind the world's most exceptional properties list with JamesEdition.
- Listings from Sotheby's, Christie's, BARNES, and Engel & Völkers
- Every listing reviewed before it goes live
- Connect directly with verified listing agents
By continuing you agree to our Terms and Privacy Policy.