$2,050,000
6 Misty Point
- 5 Beds
- 4 Baths
- 6,045 Sqft
- Updated: Today
About the Property
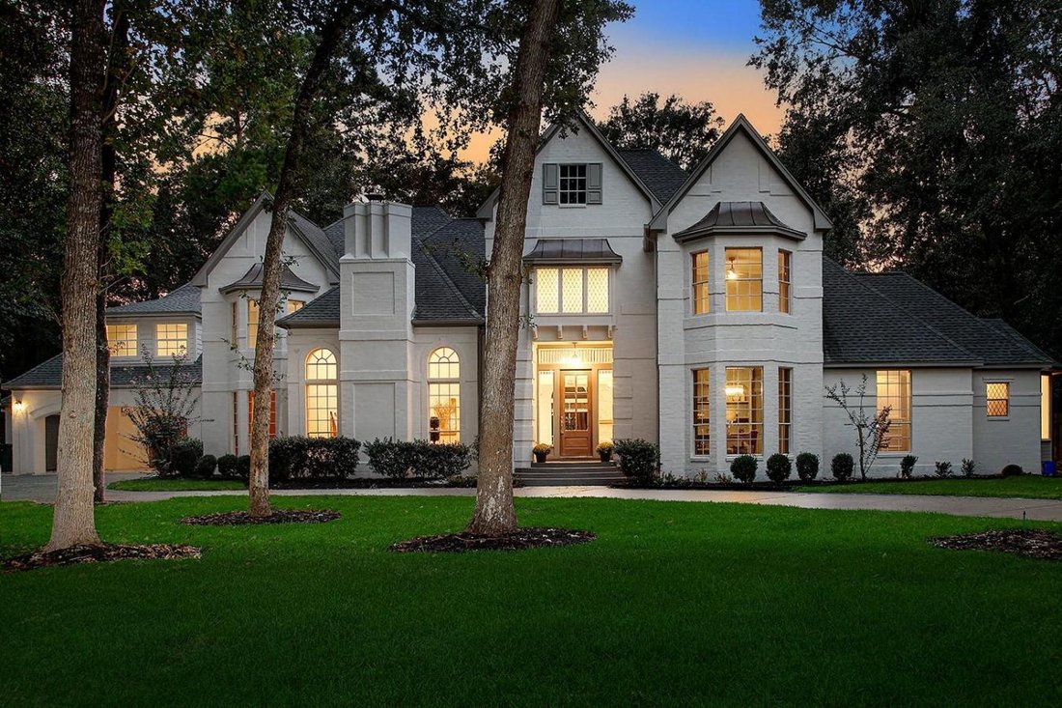
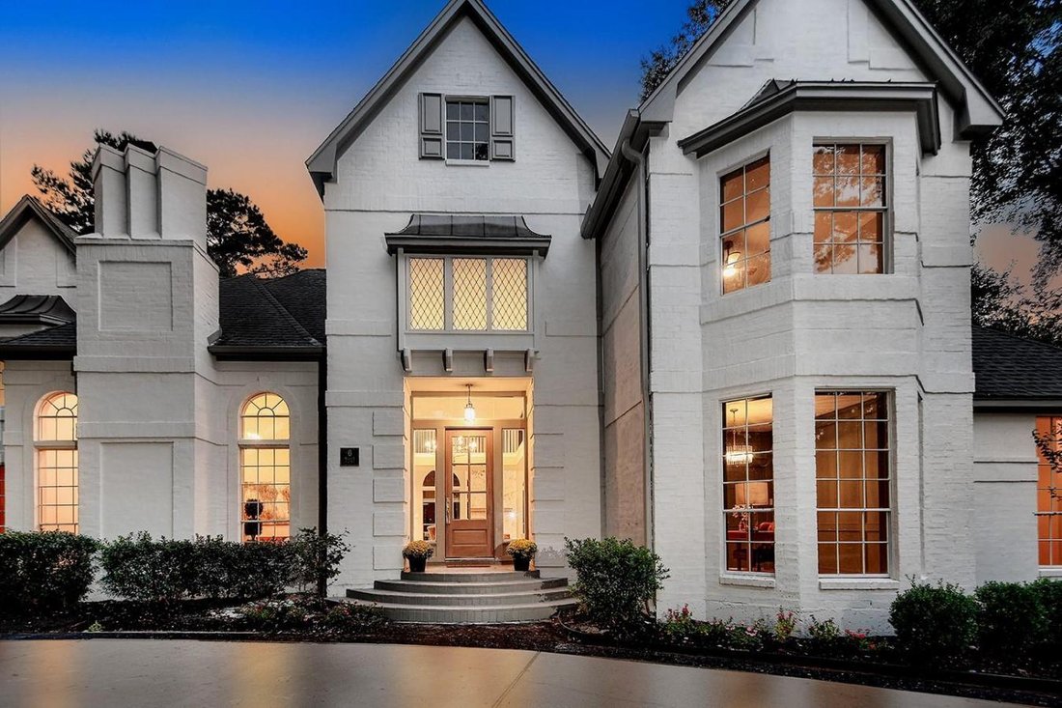
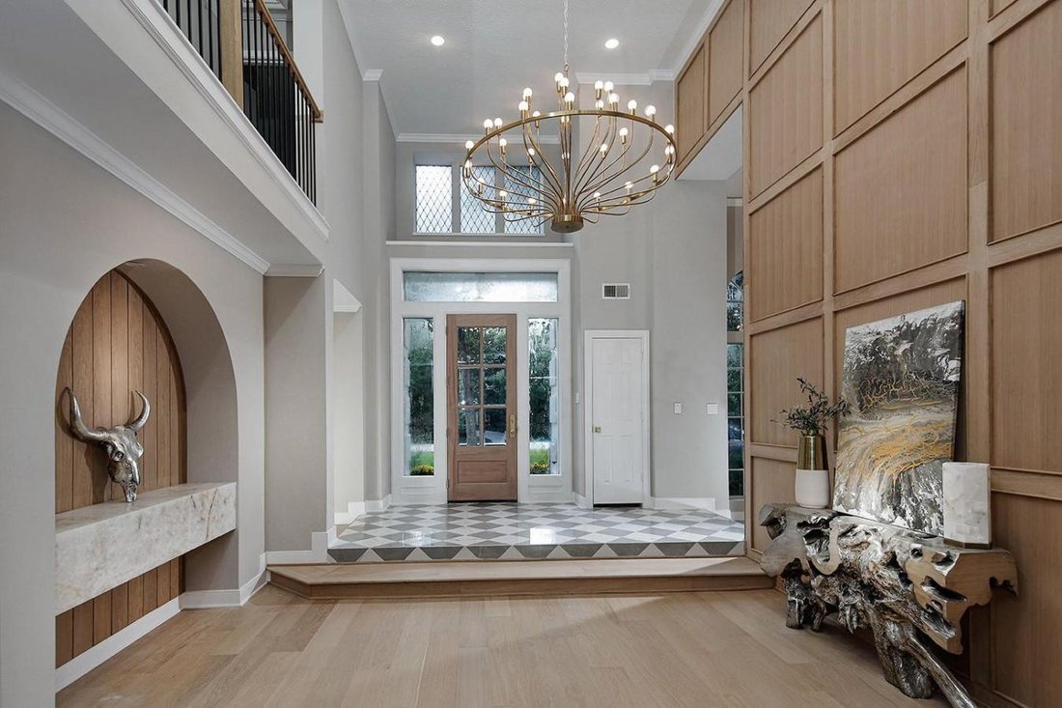
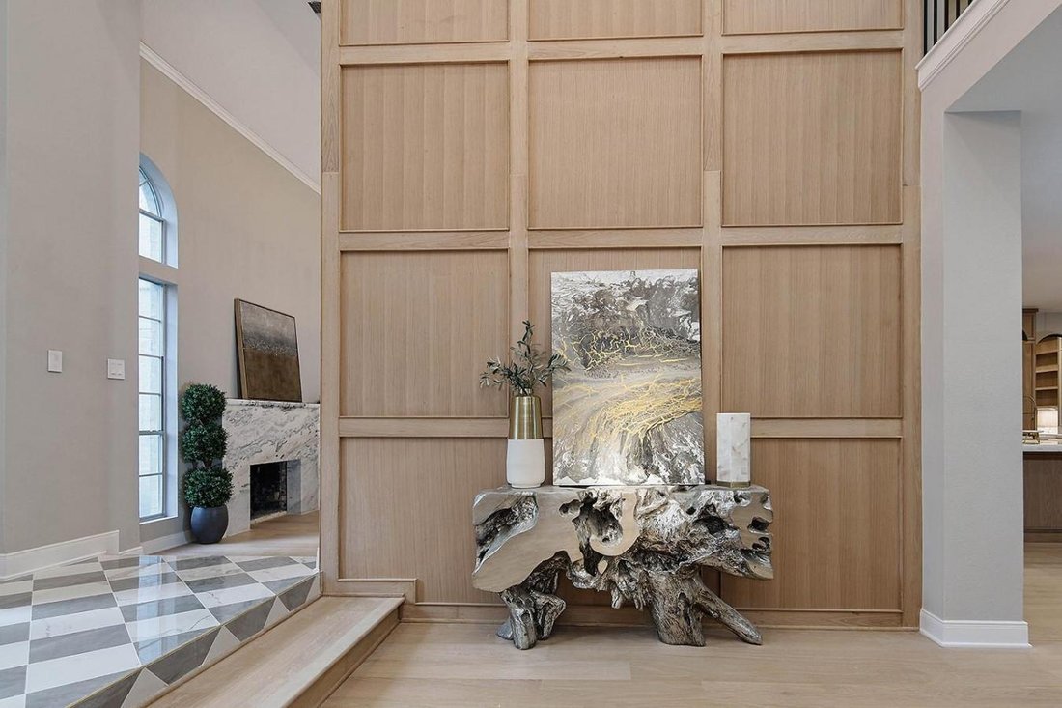
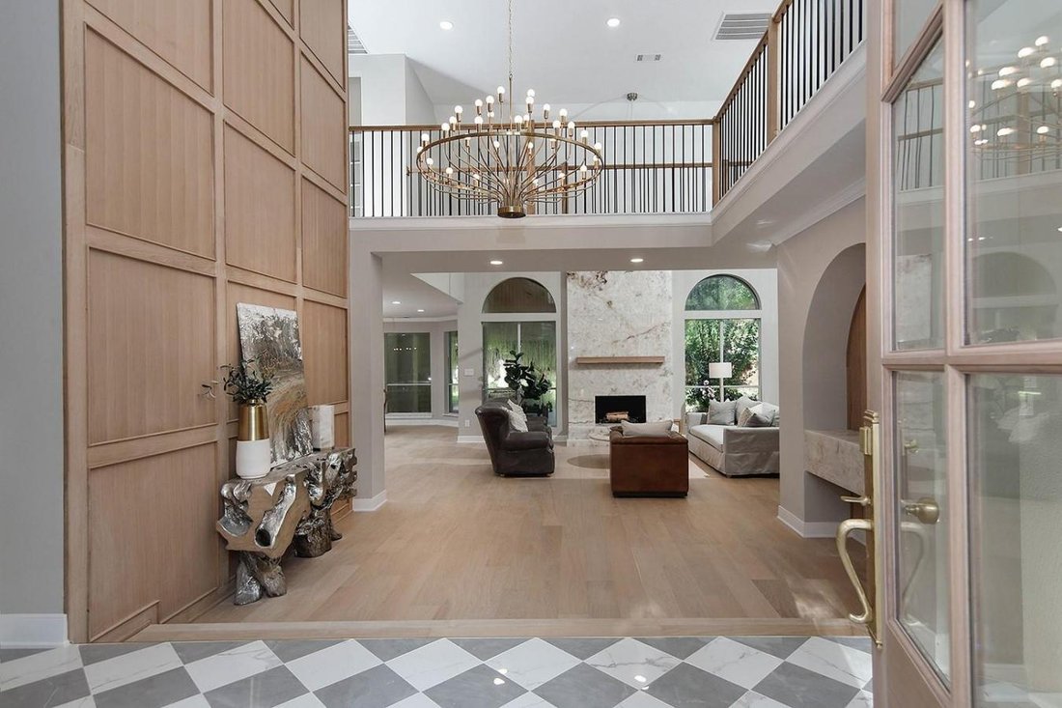
Exceptional manor-like estate set on .8 wooded acres on a cul-de-sac in the sought-after Grogan’s Point. This 5-bedroom, 4.5-bath residence features soaring ceilings, hardwood floors, 3 fireplaces and extensive millwork. At the center of the home, the open-concept kitchen features a large island, Cristallo Quartzite countertops, white oak cabinets, a WOLF stovetop and custom hood with Venetian pla
Exceptional manor-like estate set on .8 wooded acres on a cul-de-sac in the sought-after Grogan’s Point. This 5-bedroom, 4.5-bath residence features soaring ceilings, hardwood floors, 3 fireplaces and extensive millwork. At the center of the home, the open-concept kitchen features a large island, Cristallo Quartzite countertops, white oak cabinets, a WOLF stovetop and custom hood with Venetian plaster. Two separate arched steel doors connect the kitchen to the formal dining and an oversized pantry/scullery, including a separate sink, dishwasher, and dual washer/dryer. The plan includes 2 distinctive living areas, a paneled executive study, a serene primary suite with a spa-like bath, an expanded game room, a flexible bonus room or 6th BR, and exceptional storage. Outside, a covered living area with raised ceilings includes a floor-to-ceiling horizontal-plank fireplace overlooking the pool, spa and lush lawn in a tranquil setting. Ideally located minutes from The Woodlands Town Center with premier shopping and dining.
-
Property type
House
-
Price/sqft
$339
Features
- Fireplace
- Pool
- Garden
- Game Room
- Open Kitchen
- Outdoor Living Space
- Gas Stovetop
- Stone Countertops
- Office
Features
Indoor
- High Ceiling
- Office
- Fireplace
- Kitchen island
- Gas Stovetop
- Washer Dryer
- Bar
- Game Room
- Open Kitchen
- Stone Countertops
Outdoor
- Pool
- Outdoor Living Space
- Garden
Explore the Area
6 Misty Point, Spring, Texas, United States
View on Google Maps
Price per sqft
Low
High
Joined 3 years ago
You have inquired about this property
The agent will contact you soon by
Listed by
9
Listings
2024
Joined
Book home tour with Michael Seder -
Choose a date and whether you'd like a virtual or in-person tour with the agent.
Preferred date
Tour type

Michael Seder - eXp Realty LLC
26203 OAK RIDGE DRIVE, 77380, THE WOODLANDS, Texas, United States
View agency profile
Last updated
Today
First listed
October 7
Listing reference
231646
Similar Properties Nearby
New Listings in Spring

Explore More Homes for Sale
Spring, TX, United States property types
Spring, TX, United States popular searches
- Properties with Garage in Spring, TX, United States
- Properties with Pool in Spring, TX, United States
- Gated Community properties in Spring, TX, United States
- Properties with Cinema in Spring, TX, United States
- Waterfront properties in Spring, TX, United States
- Modern properties in Spring, TX, United States
- Properties with Elevator in Spring, TX, United States
- Golf View properties in Spring, TX, United States
- Lakefront properties in Spring, TX, United States
- City View properties in Spring, TX, United States
- Properties with Private Airport in Spring, TX, United States
- Hilltop properties in Spring, TX, United States
Related Guides & Stories
Trusted by the World's Leading Brokers
The agents behind the world's most exceptional properties list with JamesEdition.
- Listings from Sotheby's, Christie's, BARNES, and Engel & Völkers
- Every listing reviewed before it goes live
- Connect directly with verified listing agents
By continuing you agree to our Terms and Privacy Policy.
brokerages we
partnered with
partnered with