Experience PREMIER LIVING at its finest in this EXQUISITE 3/2 STARLING, ideally positioned on a PRIVATE homesite in the ALL-PREMIER neighborhood of THE ENCLAVE AT DABNEY! Boasting an OVERSIZED 655sf TWO-CAR + GOLF CART GARAGE, this EXCEPTIONAL home features an EXPANSIVE REAR YARD with ROOM FOR A POOL and PANORAMIC VIEWS of the LAKE OKAHUMPKA PRESERVE! LUSH LANDSCAPING and a GRAND 12’ ENTRY VESTIBU
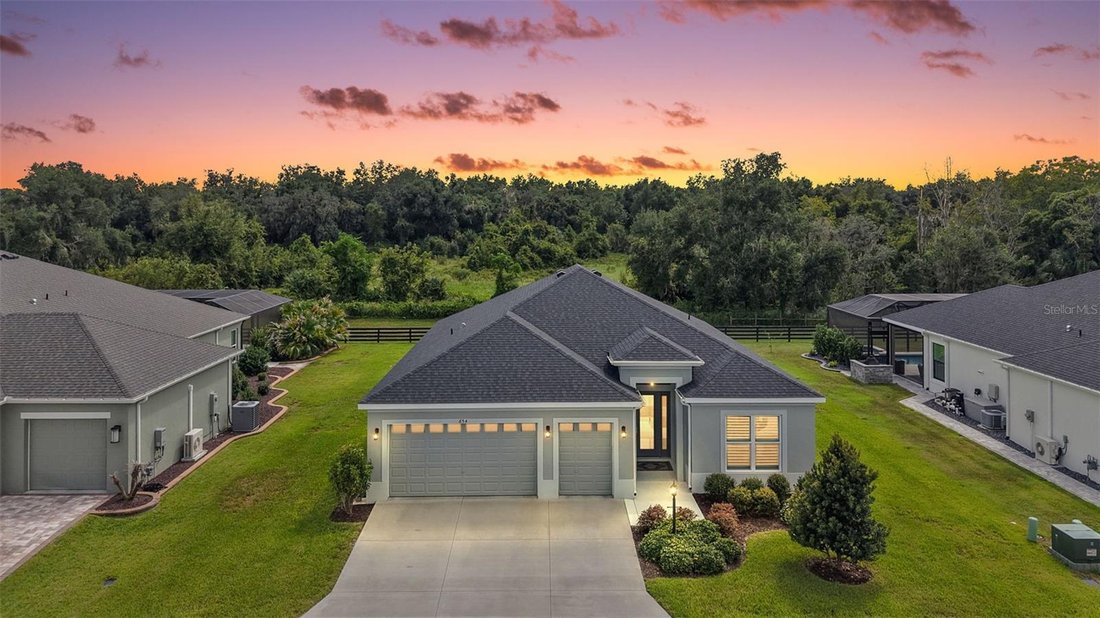
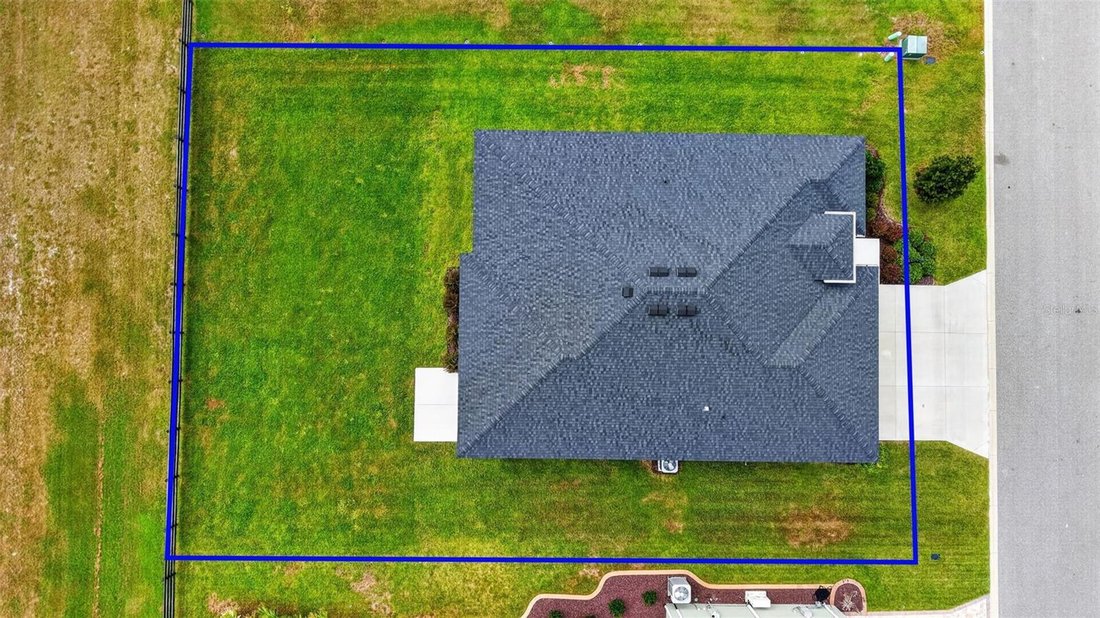
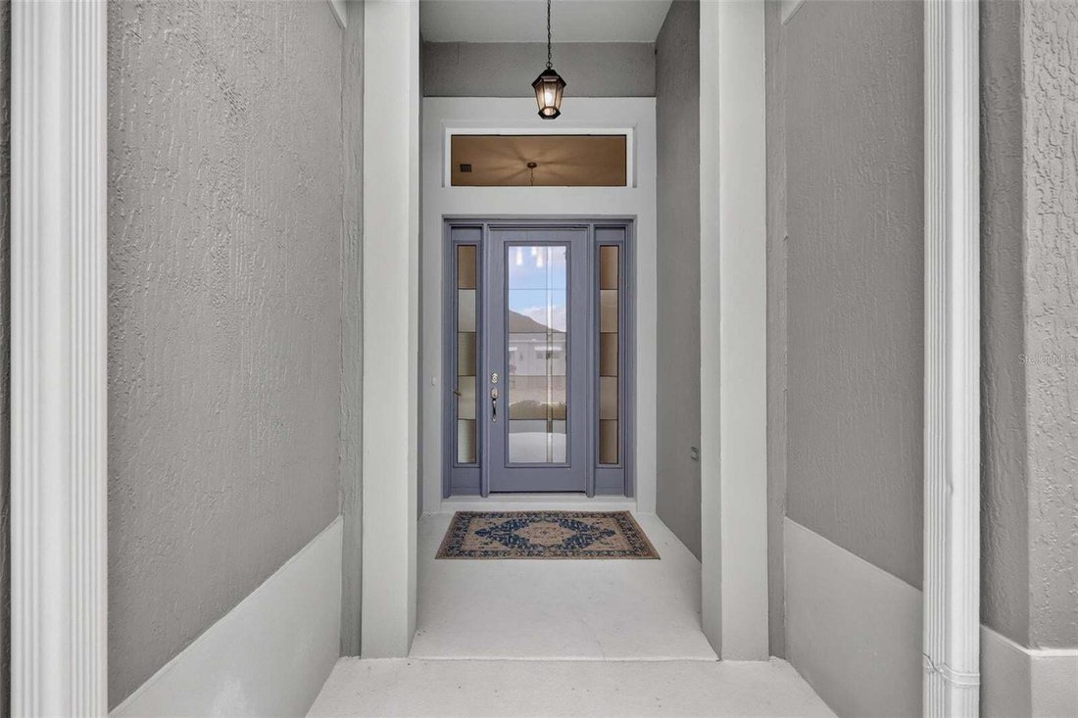
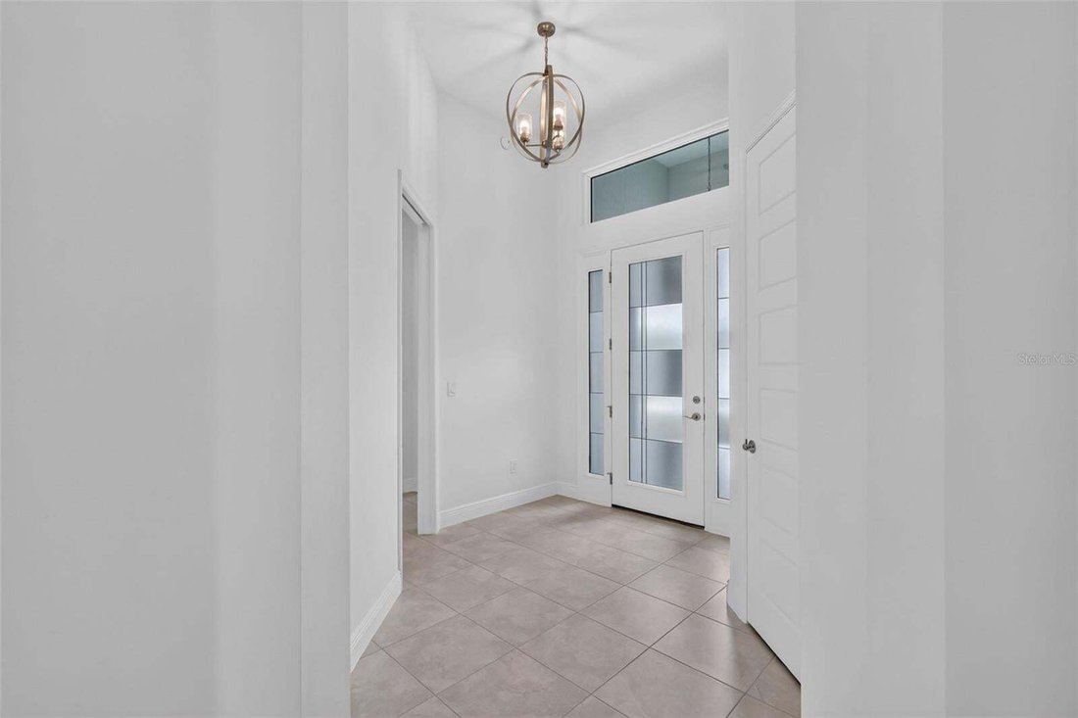
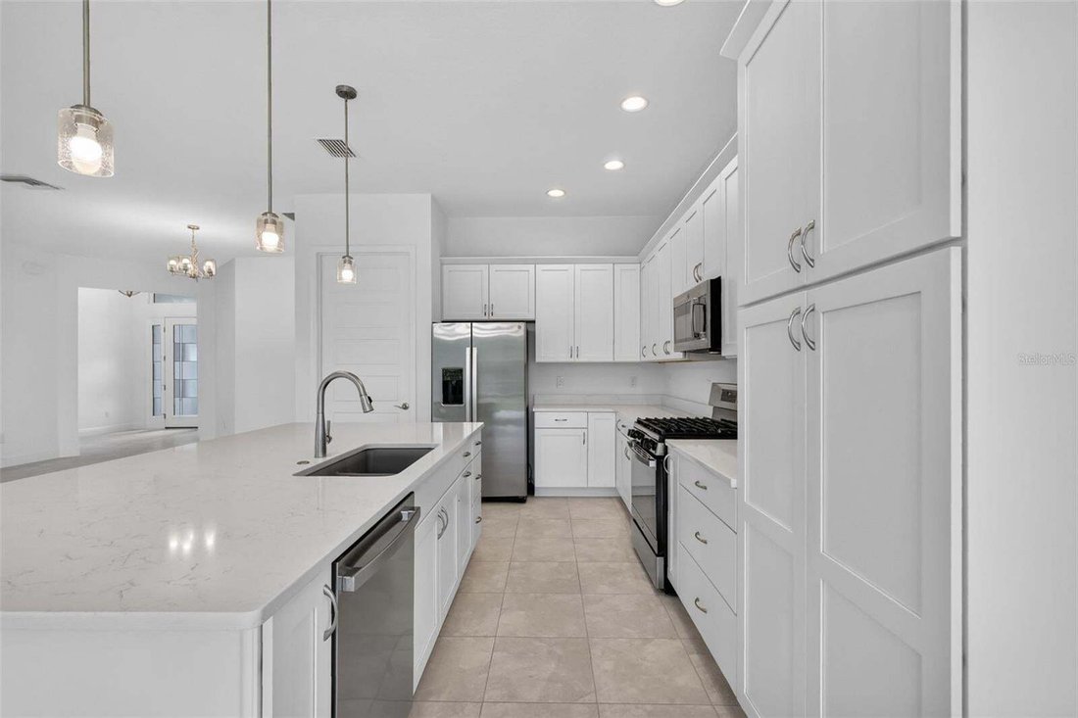
Experience PREMIER LIVING at its finest in this EXQUISITE 3/2 STARLING, ideally positioned on a PRIVATE homesite in the ALL-PREMIER neighborhood of THE ENCLAVE AT DABNEY! Boasting an OVERSIZED 655sf TWO-CAR + GOLF CART GARAGE, this EXCEPTIONAL home features an EXPANSIVE REAR YARD with ROOM FOR A POOL and PANORAMIC VIEWS of the LAKE OKAHUMPKA PRESERVE! LUSH LANDSCAPING and a GRAND 12’ ENTRY VESTIBULE create an impressive first impression, highlighted by an ARTISTIC CONTEMPORARY FROSTED-GLASS DOOR with DOUBLE SIDELIGHTS and TRANSOM. The BRIGHT, GENEROUS FOYER features a convenient ENTRY CLOSET and introduces the home’s sophisticated finishes, including 10’ CEILINGS, SIX-PANEL 8’ DOORS, PLANTATION SHUTTERS, and EXTENDED BASEBOARDS. The MAGNIFICENT KITCHEN is truly a showpiece, centered around an ENORMOUS EAT-IN ISLAND with DOUBLE-SIDED CABINETRY offering exceptional storage and workspace. STUNNING QUARTZ COUNTERTOPS complement the WHITE SHAKER CABINETRY, complete with ROLL-OUT SHELVES and a BUILT-IN DOUBLE PANTRY. STAINLESS STEEL APPLIANCES and GAS COOKING add both style and functionality, while the ADJACENT DINETTE features SLIDERS opening to the lanai. The OPEN MAIN LIVING AREA seamlessly extends outdoors through 12’ SLIDING GLASS DOORS leading to the EXPANSIVE LANAI - an exceptional extension of the home’s living space. Beyond, an EXTENDED REAR PATIO provides the perfect setting for grilling, entertaining, or simply enjoying Florida’s beautiful weather. Together, these FABULOUS OUTDOOR SPACES create a PRIVATE RETREAT overlooking SWEEPING PRESERVE VIEWS and the SPACIOUS REAR YARD, offering ROOM FOR A POOL and PICTURESQUE SCENERY to enjoy year-round! Returning indoors, the LUXURIOUS PRIMARY SUITE features a GENEROUS WALK-IN CLOSET and an ELEGANT EN-SUITE BATH with TILE FLOORING, WHITE SHAKER CORNER CABINETRY, QUARTZ COUNTERTOP, DUAL SINKS, TILED ROMAN-STYLE CORNER WALK-IN SHOWER, BUILT-IN LINEN CLOSET, and SEPARATE WATER CLOSET. Two additional bedrooms and a second bath are thoughtfully positioned near the front of the home behind a POCKET DOOR, creating a PRIVATE GUEST WING ideal for family, guests, or a HOME OFFICE. Both bedrooms feature HIGH CEILINGS, LARGE WINDOWS, and BUILT-IN CLOSETS. The beautifully appointed second bath offers TILE FLOORING, WHITE SHAKER VANITY with QUARTZ TOP, TILE TUB and SHOWER COMBINATION, and HALL LINEN CLOSET. A CENTRALLY LOCATED INTERIOR LAUNDRY ROOM provides TILE FLOORING and additional WHITE SHAKER CABINETRY. Completing this exceptional property is the EXPANSIVE 28’ x 30’ TWO-CAR + GOLF CART GARAGE, featuring an EPOXY FLOOR, UTILITY SINK, and ABUNDANT ROOM for parking and storage! DON’T MISS YOUR OPPORTUNITY to own this SPECTACULAR HOME! The Enclave at Dabney is a private, boutique-style ALL-PREMIER neighborhood within The Village of Dabney and is IDEALLY LOCATED between the new Eastport Town Center and the ever-popular Sawgrass Grove with shopping, dining, and live nightly entertainment! Close to Dabney, Franklin, Saluki, and Olympia Recreation Centers; Shallow Creek Championship Golf Course; Jubilee Putting Course and Mickylee Pitch and Putt; Farragut Softball Complex; Boosters Bar and Grill; Sophie Doodles Canine Park; and MUCH MORE! PLEASE WATCH OUR WALKTHROUGH VIDEO of this EXCEPTIONAL PREMIER HOME in a FABULOUS LOCATION and call today to schedule your Private Showing or Virtual Tour!