$1,000,000
Single Family Detached The Villages
- 3 Beds
- 3 Baths
- 2,581 Sqft
- 7,841 Sqft lot
- Updated: Today
- MLS#TB8502395
About the Property
Virtually Staged. POOL & HOT TUB READY | ROOM FOR A GRAND PIANO | GOLF COURSE WITH POND VIEWS
2165 Gordon Path is an ideal fit for the buyer who wants a more spacious, flexible, and view-oriented Villages home than the standard resale option. With golf course frontage, pond views, generous indoor living space, a north-facing lanai, 2-cart golf cart garage, and future pool or hot tub p
2165 Gordon Path is an ideal fit for the buyer who wants a more spacious, flexible, and view-oriented Villages home than the standard resale option. With golf course frontage, pond views, generous indoor living space, a north-facing lanai, 2-cart golf cart garage, and future pool or hot tub p
Virtually Staged. POOL & HOT TUB READY | ROOM FOR A GRAND PIANO | GOLF COURSE WITH POND VIEWS
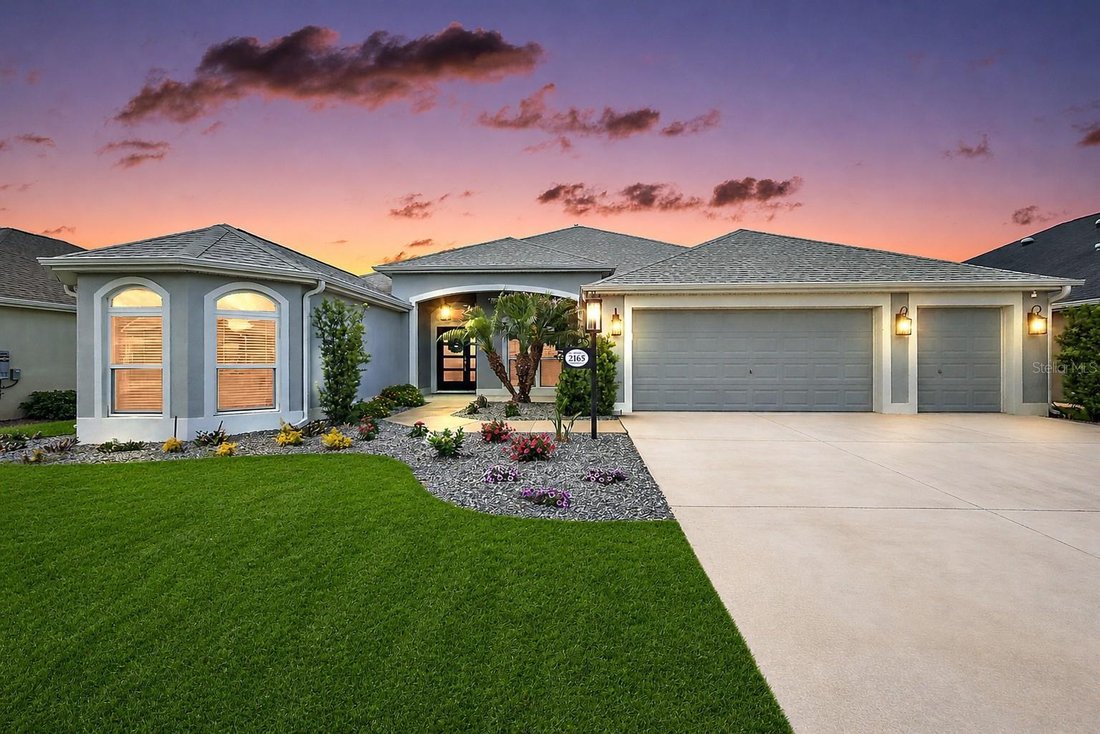
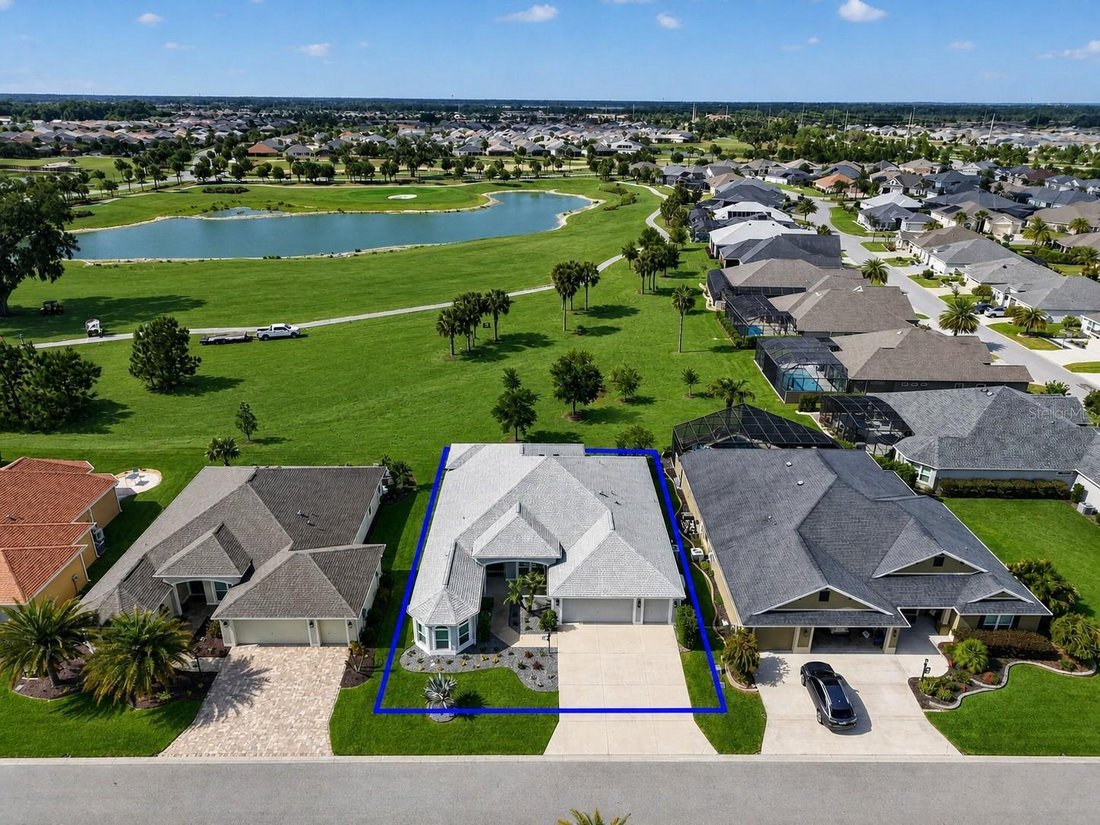
2165 Gordon Path is an ideal fit for the buyer who wants a more spacious, flexible, and view-oriented Villages home than the standard resale option. With golf course frontage, pond views, generous indoor living space, a north-facing lanai, 2-cart golf cart garage, and future pool or hot tub potential, this ultra-expanded Woodside Designer offers a rare combination of comfort, setting, and lifestyle flexibility. Enjoy it all with peace of mind your Generac generator provides. Now with $2500 landscape credit.
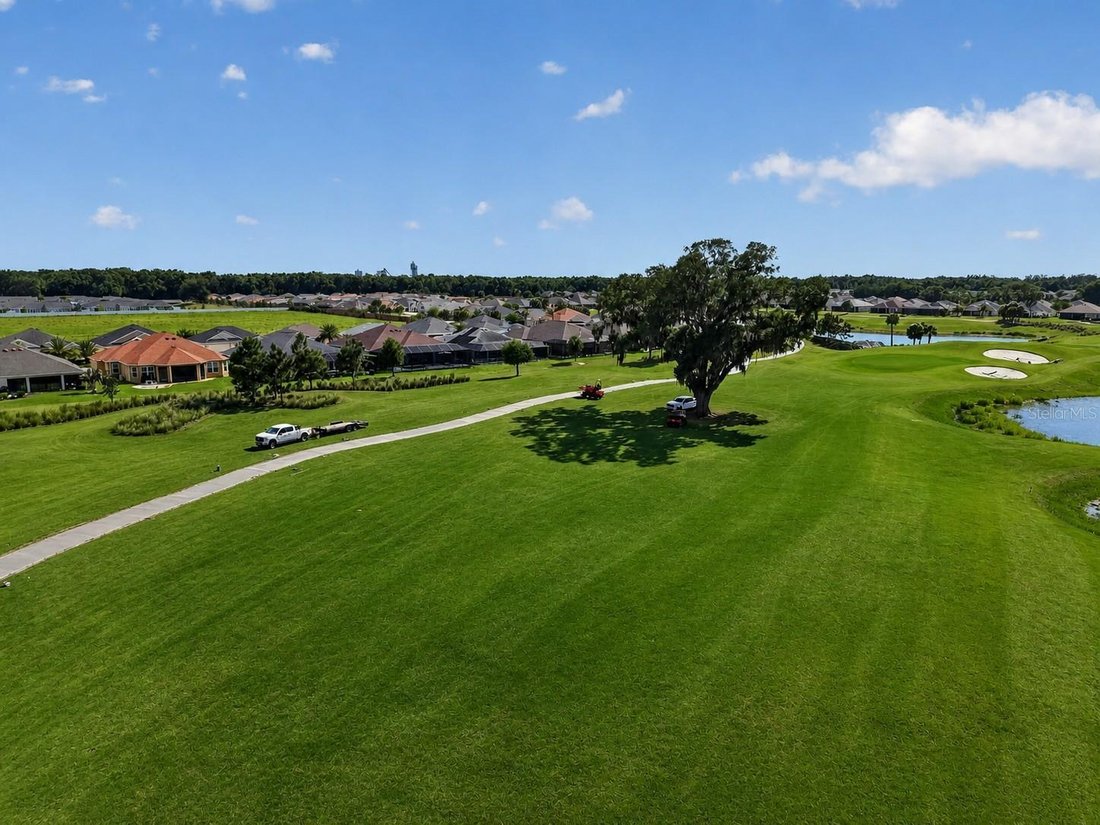
For the buyer who wants to create a true Florida outdoor lifestyle, a T&D Pools site plan is included with the listing attachments, confirming ample room for a custom swimming pool or hot tub. Set along the 3rd hole of Longleaf Golf Course, the home captures layered golf course and pond views, while the desirable north-facing lanai supports comfortable outdoor enjoyment without the hot afternoon sun.
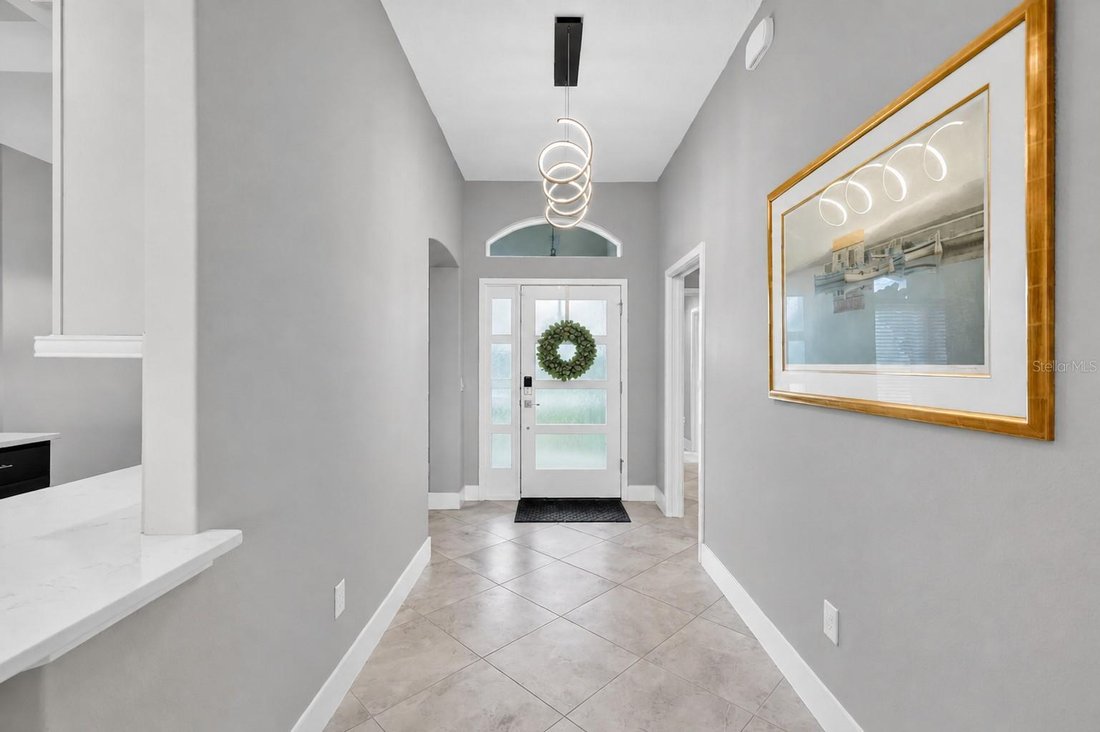
Inside, the home is well-suited for buyers who value space, flow, and flexibility. Originally designed as a 4-bedroom model, this Woodside was built with the optional expanded great room layout, creating an open and elegant main living area with room for larger furniture, entertaining, hobbies, or even a baby grand or grand piano.
The home offers 3 bedrooms, 3 baths, 2,581 square feet of heated living space, and 3,895 total square feet under roof. Tile flooring runs throughout, creating a clean and cohesive finish, while the custom stone fireplace-ready feature wall and mantel add warmth, character, and a more refined feel than standard resale inventory.
The 2-car garage plus dedicated 2-cart golf cart garage makes daily life in The Villages easier, whether heading to golf, dinner, recreation, shopping, or nearby conveniences. Located in the Village of McClure, the home is especially well-suited for the buyer who wants to be close to Everglades Plaza, minutes from Brownwood Paddock Square, and strategically positioned between Brownwood and the rapidly emerging Eastport and Middleton districts.
For the buyer seeking solid block and stucco construction, premium golf course frontage, pond views, pool potential, generous interior space, flexible living, and long-term Southern Villages convenience, 2165 Gordon Path offers a rare and highly functional combination.
Bond balance: $26,612, approximately $1,903 annually / $159 monthly
2165 Gordon Path is an ideal fit for the buyer who wants a more spacious, flexible, and view-oriented Villages home than the standard resale option. With golf course frontage, pond views, generous indoor living space, a north-facing lanai, 2-cart golf cart garage, and future pool or hot tub potential, this ultra-expanded Woodside Designer offers a rare combination of comfort, setting, and lifestyle flexibility. Enjoy it all with peace of mind your Generac generator provides. Now with $2500 landscape credit.
For the buyer who wants to create a true Florida outdoor lifestyle, a T&D Pools site plan is included with the listing attachments, confirming ample room for a custom swimming pool or hot tub. Set along the 3rd hole of Longleaf Golf Course, the home captures layered golf course and pond views, while the desirable north-facing lanai supports comfortable outdoor enjoyment without the hot afternoon sun.
Inside, the home is well-suited for buyers who value space, flow, and flexibility. Originally designed as a 4-bedroom model, this Woodside was built with the optional expanded great room layout, creating an open and elegant main living area with room for larger furniture, entertaining, hobbies, or even a baby grand or grand piano.
The home offers 3 bedrooms, 3 baths, 2,581 square feet of heated living space, and 3,895 total square feet under roof. Tile flooring runs throughout, creating a clean and cohesive finish, while the custom stone fireplace-ready feature wall and mantel add warmth, character, and a more refined feel than standard resale inventory.
The 2-car garage plus dedicated 2-cart golf cart garage makes daily life in The Villages easier, whether heading to golf, dinner, recreation, shopping, or nearby conveniences. Located in the Village of McClure, the home is especially well-suited for the buyer who wants to be close to Everglades Plaza, minutes from Brownwood Paddock Square, and strategically positioned between Brownwood and the rapidly emerging Eastport and Middleton districts.
For the buyer seeking solid block and stucco construction, premium golf course frontage, pond views, pool potential, generous interior space, flexible living, and long-term Southern Villages convenience, 2165 Gordon Path offers a rare and highly functional combination.
Bond balance: $26,612, approximately $1,903 annually / $159 monthly
-
Property type
House
-
Year built
2019
-
Price/sqft
$387
Features
Explore the Area
2165 GORDON PATH, THE VILLAGES, FL 32163, Florida, United States
View on Google Maps
Price per sqft
Low
High
Joined 5 years ago
You have inquired about this property
The agent will contact you soon by
Listed by
61
Listings
2022
Joined
Book home tour with the agent
Choose a date and whether you'd like a virtual or in-person tour with the agent.
Preferred date
Tour type

Last updated
Today
First listed
October 10
Agent licence
#3598208
Listing reference
2110798506673290
Listing status
Similar Properties Nearby
New Listings in The Villages

Explore More Homes for Sale
The Villages, FL, United States property types
The Villages, FL, United States popular searches
- Properties with Garden in The Villages, FL, United States
- Water View properties in The Villages, FL, United States
- Gated Community properties in The Villages, FL, United States
- Properties with Open Kitchen in The Villages, FL, United States
- Properties with Terrace in The Villages, FL, United States
- Golf View properties in The Villages, FL, United States
- Properties with Elevator in The Villages, FL, United States
- Investment Property properties in The Villages, FL, United States
- Properties with Sauna in The Villages, FL, United States
- Properties with Game Room in The Villages, FL, United States
- Properties with Library in The Villages, FL, United States
Related Guides & Stories
Trusted by the World's Leading Brokers
The agents behind the world's most exceptional properties list with JamesEdition.
- Listings from Sotheby's, Christie's, BARNES, and Engel & Völkers
- Every listing reviewed before it goes live
- Connect directly with verified listing agents
By continuing you agree to our Terms and Privacy Policy.
brokerages we
partnered with
partnered with