$1,049,000
Single Family Residence In The Hills
- 4 Beds
- 4 Baths
- 3,609 Sqft
- 11,788 Sqft lot
- Updated: October 1
- Source: Unlock MLS (Austin Board of REALTORS) MLS#1315567
About the Property
Beautifully positioned on a premier golf course lot. Set along the Jack Nicklaus-designed Signature Golf Course. Experience refined Hill Country living in the prestigious, guard-gated community of The Hills, where your own private pool meets the beauty of the golf course. This impressive residence pairs an inviting, thoughtfully designed interior with an exceptional outdoor setting overlooking the
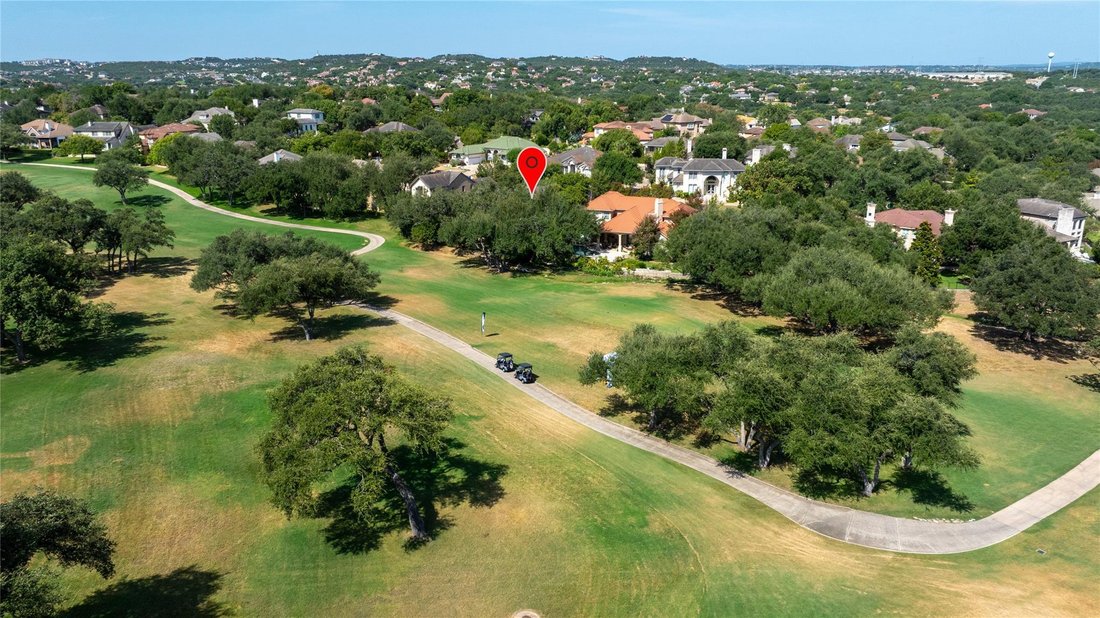
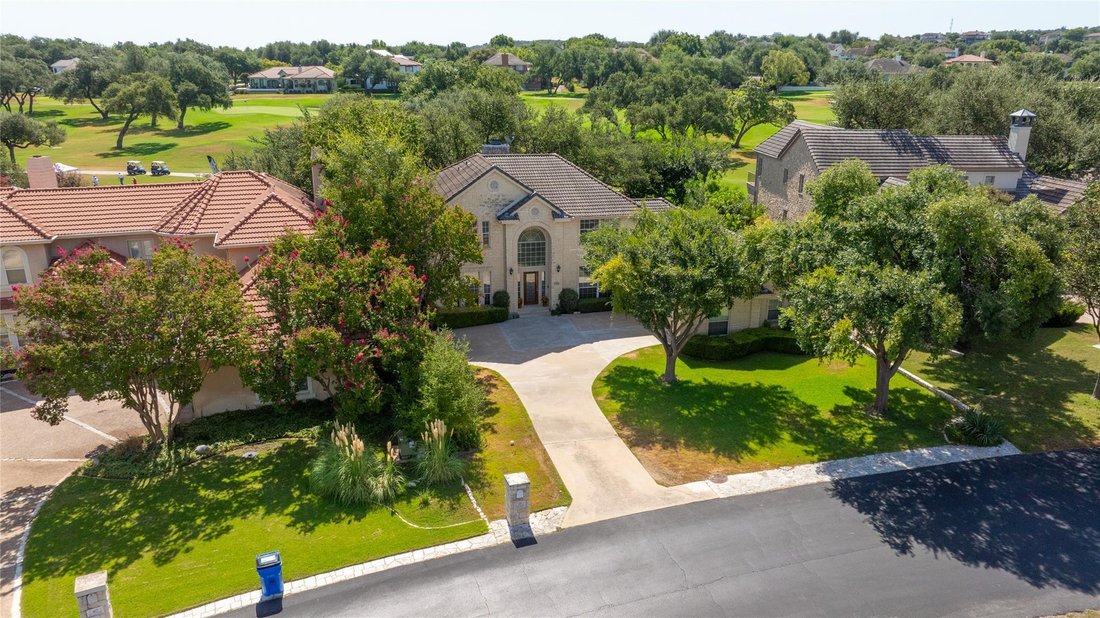
Beautifully positioned on a premier golf course lot. Set along the Jack Nicklaus-designed Signature Golf Course. Experience refined Hill Country living in the prestigious, guard-gated community of The Hills, where your own private pool meets the beauty of the golf course. This impressive residence pairs an inviting, thoughtfully designed interior with an exceptional outdoor setting overlooking the #3 tee box and 3rd and 4th fairways.
Here, golf course living isn’t simply a view - it’s the backdrop to everyday life.
This impressive 4-bedroom, 3.5-bath residence offers 3,609 square feet of thoughtfully designed living space, exceptional outdoor amenities, and picturesque golf course views.
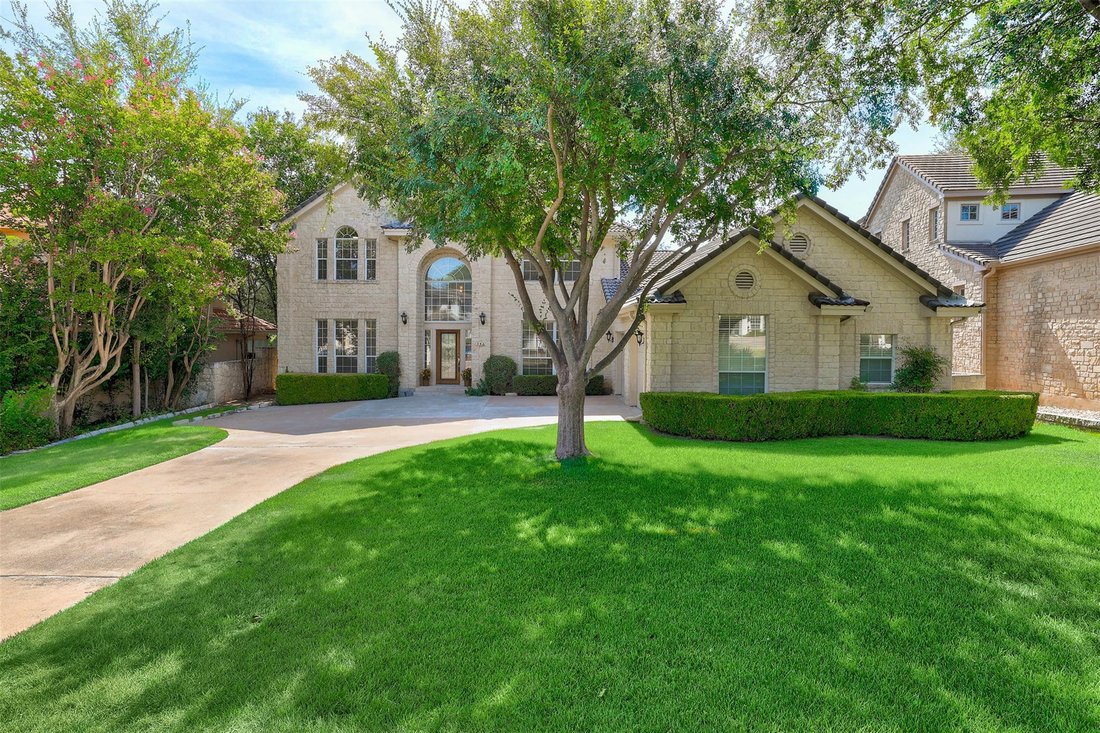
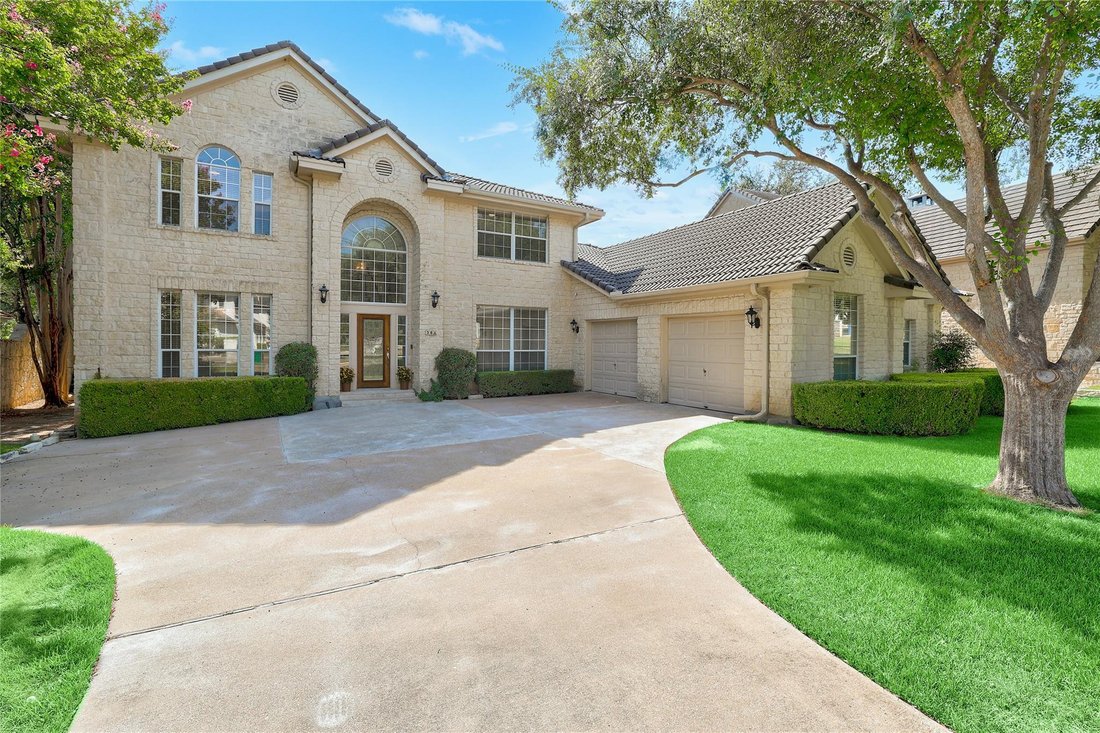
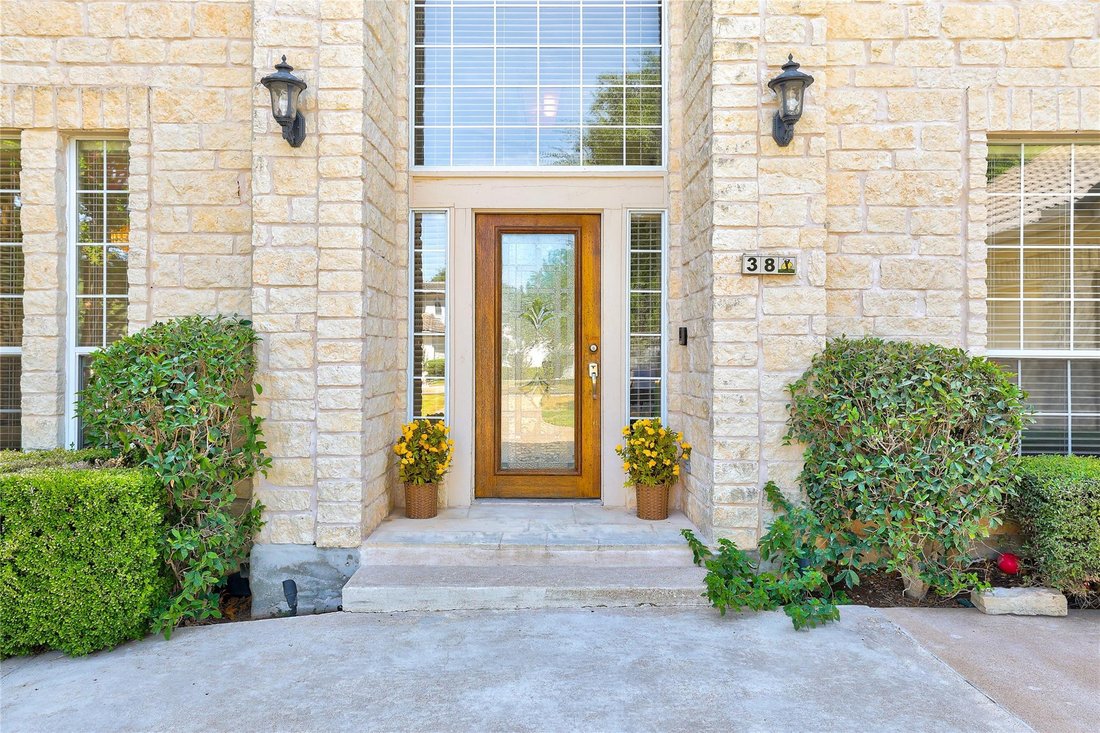
From the moment you arrive, the home’s timeless stone exterior and mature landscaping create an inviting first impression. Inside, soaring ceilings, generous room proportions, and an open, light-filled layout provide an ideal balance of elegance and everyday comfort. The spacious kitchen is designed for gathering and entertaining, featuring double ovens, an electric cooktop, abundant workspace, and an easy connection to the home’s living and dining areas. A striking stone fireplace anchors the main living space, adding warmth and character.
The flexible multi-level floor plan provides wonderful separation of spaces, with two bedrooms conveniently located on the main level and additional rooms that can easily accommodate guests, a home office, game room, or private retreat.
Step outside and discover what truly sets this property apart. The private backyard feels like a personal resort, complete with an in-ground pool, outdoor kitchen, manicured lawn, mature shade trees, and expansive golf course views.
Located within one of the Lake Travis area’s most established gated communities and served by acclaimed Lake Travis ISD. This is more than a beautiful home - 38 Tiburon Drive is an opportunity to enjoy The Hills lifestyle from an exceptional setting.
Here, golf course living isn’t simply a view - it’s the backdrop to everyday life.
This impressive 4-bedroom, 3.5-bath residence offers 3,609 square feet of thoughtfully designed living space, exceptional outdoor amenities, and picturesque golf course views.
From the moment you arrive, the home’s timeless stone exterior and mature landscaping create an inviting first impression. Inside, soaring ceilings, generous room proportions, and an open, light-filled layout provide an ideal balance of elegance and everyday comfort. The spacious kitchen is designed for gathering and entertaining, featuring double ovens, an electric cooktop, abundant workspace, and an easy connection to the home’s living and dining areas. A striking stone fireplace anchors the main living space, adding warmth and character.
The flexible multi-level floor plan provides wonderful separation of spaces, with two bedrooms conveniently located on the main level and additional rooms that can easily accommodate guests, a home office, game room, or private retreat.
Step outside and discover what truly sets this property apart. The private backyard feels like a personal resort, complete with an in-ground pool, outdoor kitchen, manicured lawn, mature shade trees, and expansive golf course views.
Located within one of the Lake Travis area’s most established gated communities and served by acclaimed Lake Travis ISD. This is more than a beautiful home - 38 Tiburon Drive is an opportunity to enjoy The Hills lifestyle from an exceptional setting.
-
Property type
House
-
Year built
1997
-
Price/sqft
$290
Features
- Garage
- Garden
- Walk In Closet
- Pool
- Game Room
- Tennis Court
- Playground
- Outdoor Kitchen
- Fitness Center / Gym
Features
Lot
- Gated Community
Indoor
- High Ceiling
- Office
- Fireplace
- Kitchen island
- Gas Stovetop
- Bar
- Laundry Room
- Game Room
- Stone Countertops
- Walk In Closet
- Fitness Center / Gym
Outdoor
- Balcony
- Pool
- Garage
- Playground
- Outdoor Kitchen
- Tennis Court
- Gate
- Garden
Explore the Area
38 Tiburon DR, Spicewood, Texas, United States
View on Google Maps
Price per sqft
Low
High
Joined 11 months ago
You have inquired about this property
The agent will contact you soon by
Listed by
16
Listings
2025
Joined
Book home tour with the agent
Choose a date and whether you'd like a virtual or in-person tour with the agent.
Preferred date
Tour type
Last updated
October 1
First listed
August 27
Listing reference
1315567
Listing status
Based on information submitted to the MLS GRID as of 2026. All data is obtained from various sources and may not have been verified by broker or MLS GRID. Supplied Open House Information is subject to change without notice. All information should be independently reviewed and verified for accuracy. Properties may or may not be listed by the office/agent presenting the information.
Similar Properties Nearby
New Listings in Spicewood



Explore More Homes for Sale
Spicewood, TX, United States property types
Spicewood, TX, United States popular searches
- Gated Community properties in Spicewood, TX, United States
- Properties with Tennis Court in Spicewood, TX, United States
- Golf View properties in Spicewood, TX, United States
- Properties with Vineyard / Winery in Spicewood, TX, United States
- River View properties in Spicewood, TX, United States
- Properties with Private Beach in Spicewood, TX, United States
- Properties with Helipad in Spicewood, TX, United States
- Coastal properties in Spicewood, TX, United States
- Properties with Steam Room in Spicewood, TX, United States
- Properties with Indoor Pool in Spicewood, TX, United States
Related Guides & Stories
Trusted by the World's Leading Brokers
The agents behind the world's most exceptional properties list with JamesEdition.
- Listings from Sotheby's, Christie's, BARNES, and Engel & Völkers
- Every listing reviewed before it goes live
- Connect directly with verified listing agents
By continuing you agree to our Terms and Privacy Policy.
brokerages we
partnered with
partnered with