



Blend Of Period Appropriate Details And Modern Amenities Inside And Out
- 4 Beds
- 3 Baths
- 11,326 Sqft lot
- MLS#4052305
About the Property
Thorough and thoughtful renovations blending period-appropriate details and modern amenities inside and out give this home exceptional warmth and functionality. The welcoming eat-in kitchen features soapstone counters, high-end appliances, and custom hand-planed cabinetry. Large first-floor gathering rooms feature stunning fireplaces, raised paneling, exposed beams, wide-board floors, and lands
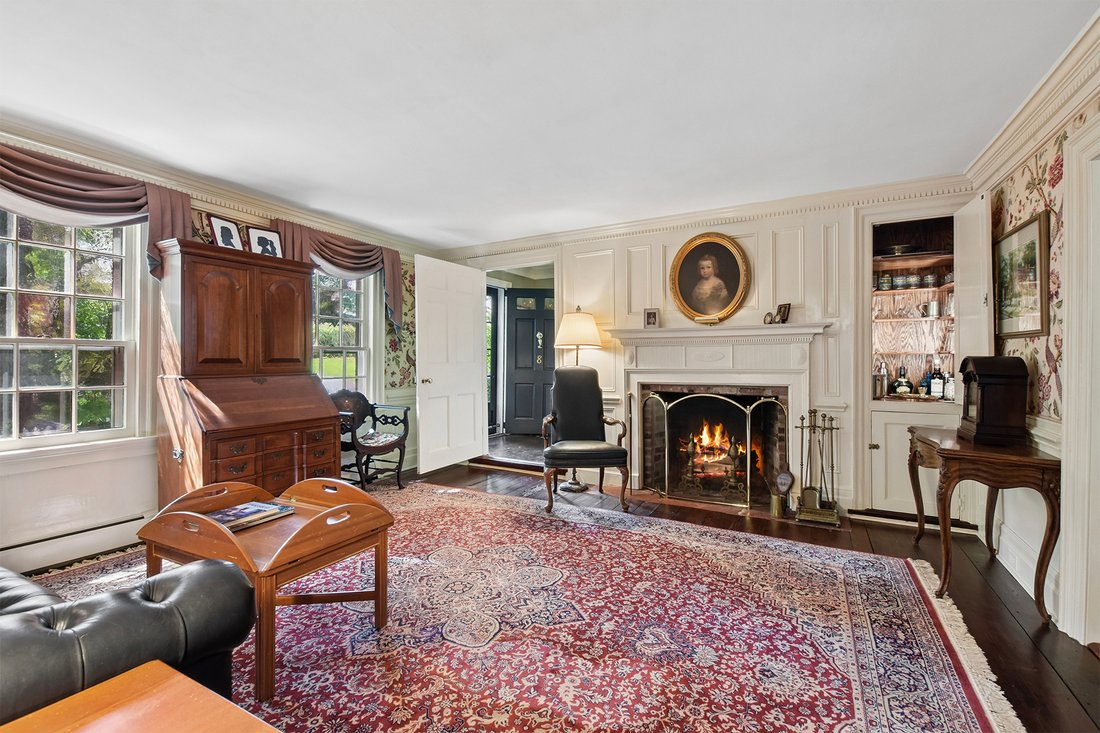
Thorough and thoughtful renovations blending period-appropriate details and modern amenities inside and out give this home exceptional warmth and functionality. The welcoming eat-in kitchen features soapstone counters, high-end appliances, and custom hand-planed cabinetry. Large first-floor gathering rooms feature stunning fireplaces, raised paneling, exposed beams, wide-board floors, and landscaped views. The primary bedroom suite has a bedroom with a paneled fireplace and box beams, a sunny bathroom with marble mosaic floor, shower, and clawfoot tub; dressing room; two large walk-in closets; and laundry area. Secondary bedrooms feature striking millwork and box beams and share a renovated hall bathroom. Third floor features bedroom (currently used as a library) and office. Seven fireplaces (some decorative) enhance the warmth and colonial charm. Systems include a gas-fired boiler, central air conditioning, and public sewer. The large, partially-finished carriage house has two levels (both with high ceilings), hand-hewn posts and beams, a masonry walk-in fireplace, and workshop. The large, secluded backyard with privacy wall and fences, antique brick patios and walkways, striking boxwood parterre, fountain, and mature flowering trees and shrubs (supported by the home’s south-facing greenhouse) complete this exceptional vintage property sited on the most desirable street in Oldwick Village, convenient to Route 78 and shopping and recreation areas.
-
Property type
House
-
Year built
1825
Features
- Fireplace
- Garden
- Walk In Closet
- Library
- Outdoor Living Space
- Renovated
- Washer Dryer
- High Ceiling
- Office
Lot
- Renovated
Indoor
- High Ceiling
- Office
- Fireplace
- Air Conditioning
- Washer Dryer
- Bar
- Library
- Basement
- Stone Countertops
- Walk In Closet
Outdoor
- Outdoor Living Space
- Garden
Explore the Area
The agent will contact you soon by
Listed by
Book home tour with Kelly Gordon
Choose a date and whether you'd like a virtual or in-person tour with the agent.

Similar Properties Nearby
New Listings in New Jersey






Explore More Homes for Sale
New Jersey, United States cities
- Homes for sale in Jersey City, NJ, United States
- Homes for sale in Wildwood, NJ, United States
- Homes for sale in 08527, NJ, United States
- Homes for sale in Jackson Township, NJ, United States
- Homes for sale in 08260, NJ, United States
- Homes for sale in Toms River, NJ, United States
- Homes for sale in Hoboken, NJ, United States
- Homes for sale in 07740, NJ, United States
- Homes for sale in Long Branch, NJ, United States
- Homes for sale in Avalon, NJ, United States
- Homes for sale in 07030, NJ, United States
- Homes for sale in 07712, NJ, United States
- Homes for sale in Asbury Park, NJ, United States
- Homes for sale in 08753, NJ, United States
- Homes for sale in Middletown, NJ, United States
- Homes for sale in 07726, NJ, United States
- Homes for sale in Manalapan Township, NJ, United States
- Homes for sale in 08751, NJ, United States
- Homes for sale in Seaside Heights, NJ, United States
- Homes for sale in 08742, NJ, United States
New Jersey, United States regions
New Jersey, United States property types
- Houses for sale in New Jersey, United States
- Condos for sale in New Jersey, United States
- Townhouses for sale in New Jersey, United States
- Apartments for sale in New Jersey, United States
- Land for sale in New Jersey, United States
- Farm Ranches for sale in New Jersey, United States
- Co-Ops for sale in New Jersey, United States
- Estates for sale in New Jersey, United States
New Jersey, United States popular searches
- Properties with Garage in New Jersey, United States
- Properties with Garden in New Jersey, United States
- Properties with Pool in New Jersey, United States
- Properties with Balcony in New Jersey, United States
- Properties with Fitness Center / Gym in New Jersey, United States
- Renovated properties in New Jersey, United States
- Waterfront properties in New Jersey, United States
- Properties with Elevator in New Jersey, United States
- Modern properties in New Jersey, United States
- Investment Property properties in New Jersey, United States
- Panoramic / Scenic View properties in New Jersey, United States
- Properties with Tennis Court in New Jersey, United States
- Properties with Library in New Jersey, United States
- Properties with Sauna in New Jersey, United States
- Duplex properties in New Jersey, United States
- Properties with Cinema in New Jersey, United States
- Equestrian properties in New Jersey, United States
- Properties with Wine Cellar in New Jersey, United States
- Oceanfront properties in New Jersey, United States
- Beachfront properties in New Jersey, United States
- River View properties in New Jersey, United States
- Lake View properties in New Jersey, United States
- Properties with Indoor Pool in New Jersey, United States
- Gated Community properties in New Jersey, United States
- Lakefront properties in New Jersey, United States
- Riverfront properties in New Jersey, United States
- Mountain View properties in New Jersey, United States
- Properties with Private Beach in New Jersey, United States
- Sea View properties in New Jersey, United States
- Hilltop properties in New Jersey, United States
- Mansion properties in New Jersey, United States
- Golf View properties in New Jersey, United States
- Properties with Vineyard / Winery in New Jersey, United States
- High Altitude properties in New Jersey, United States
- Properties with Private Airport in New Jersey, United States
- Properties with Helipad in New Jersey, United States
Related Guides & Stories
Trusted by the World's Leading Brokers
The agents behind the world's most exceptional properties list with JamesEdition.
- Listings from Sotheby's, Christie's, BARNES, and Engel & Völkers
- Every listing reviewed before it goes live
- Connect directly with verified listing agents
By continuing you agree to our Terms and Privacy Policy.
partnered with