$2,294,488
Contemporary Villa With Garden And Development Potential
- 2 Beds
- 3 Baths
- 2,691 Sqft
- 3,230 Sqft lot
- Updated: Yesterday
About the Property
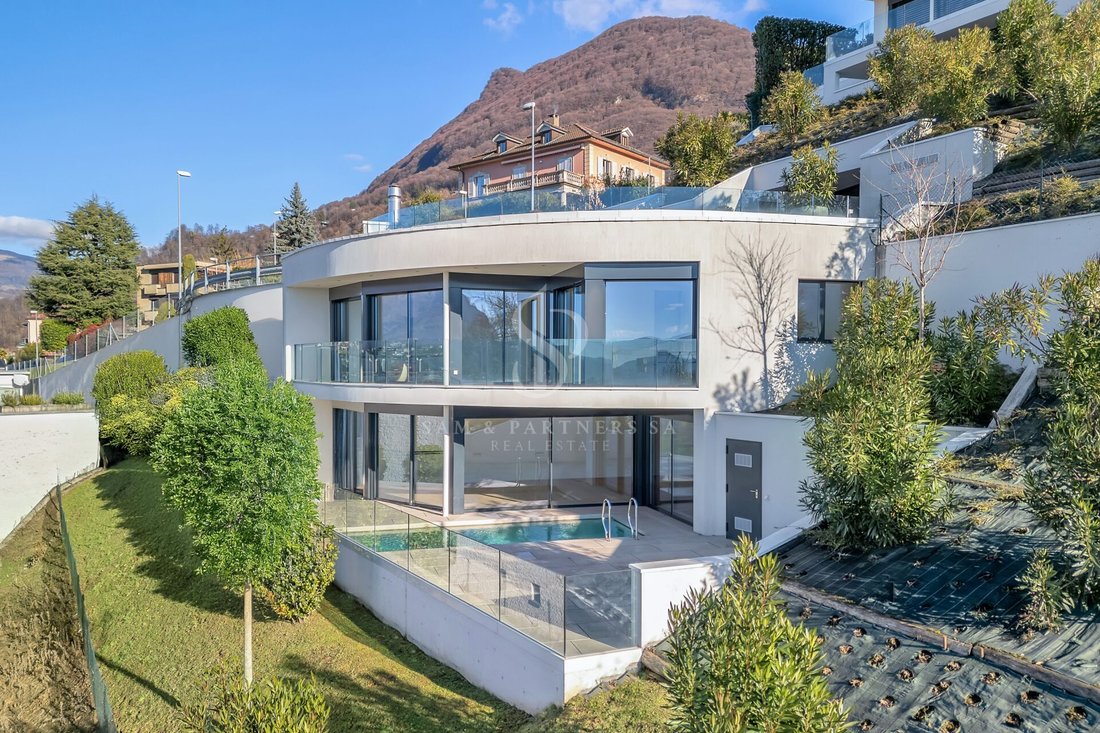
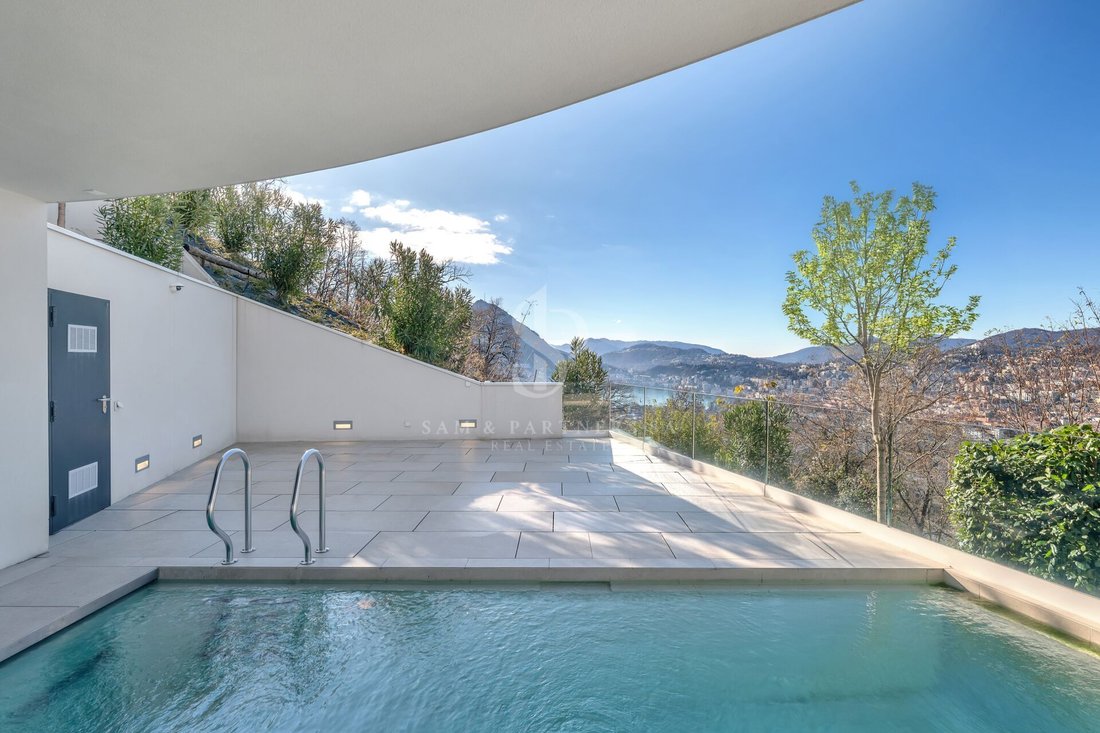
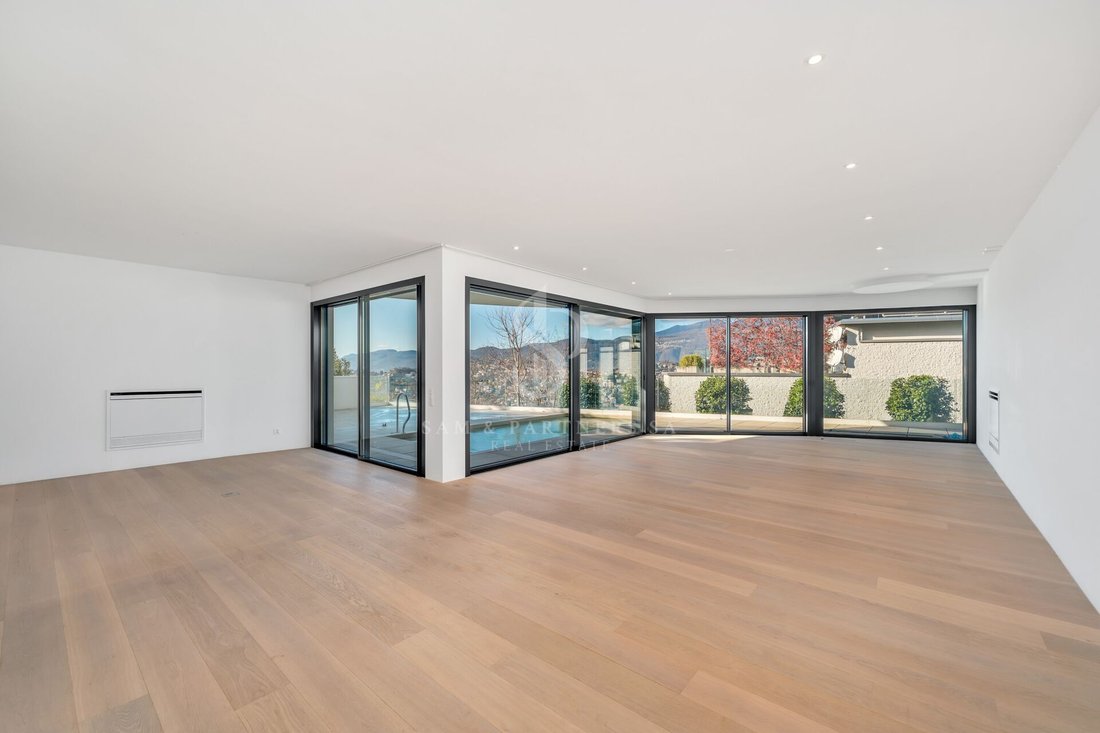
Surrounded by a residential context of absolute tranquility and privacy in Tesserete, this charming villa with a distinctive architectural character is located in a privileged position, from which one can admire splendid views of the surrounding hills.
The property, characterized by excellent sun exposure, is surrounded by a large private garden of approximately 300 sqm, meticulously maintain
The property, characterized by excellent sun exposure, is surrounded by a large private garden of approximately 300 sqm, meticulously maintain
Surrounded by a residential context of absolute tranquility and privacy in Tesserete, this charming villa with a distinctive architectural character is located in a privileged position, from which one can admire splendid views of the surrounding hills.
The property, characterized by excellent sun exposure, is surrounded by a large private garden of approximately 300 sqm, meticulously maintained to create an atmosphere of harmony and well-being.
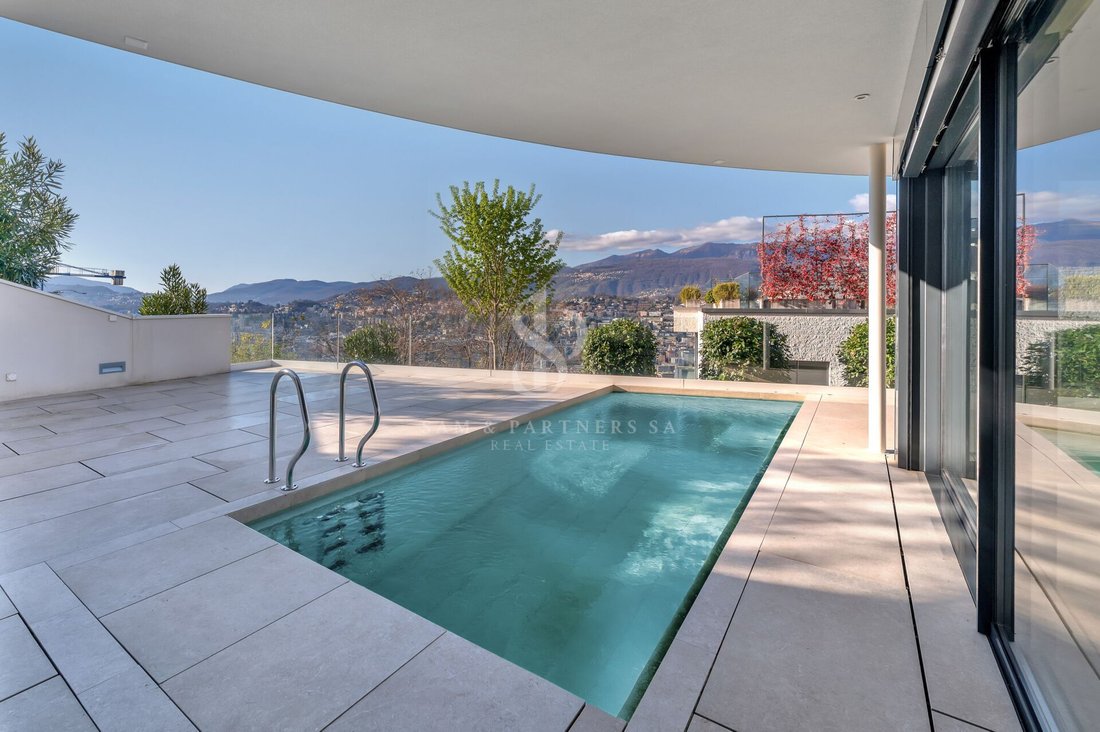
The villa currently has an area of approximately 250 sqm, with the possibility of an extension of an additional approximately 300 sqm, offering interesting development and customization potential. The outdoor spaces also allow for the consideration of a swimming pool in the flat area of the garden, creating an exclusive area dedicated to relaxation.
Renovated in 2009, the residence is equipped with systems designed to ensure high living comfort in every season. The heating system is powered by a heat pump with heat distribution through underfloor heating, ensuring uniform and pleasant temperature diffusion in the rooms. The property also features air conditioning and PVC windows with double glazing, contributing to the thermal and acoustic comfort of the home, with room heights of 2.80 m. Spread over three above-ground levels, the residence offers bright, generous, and well-organized spaces.
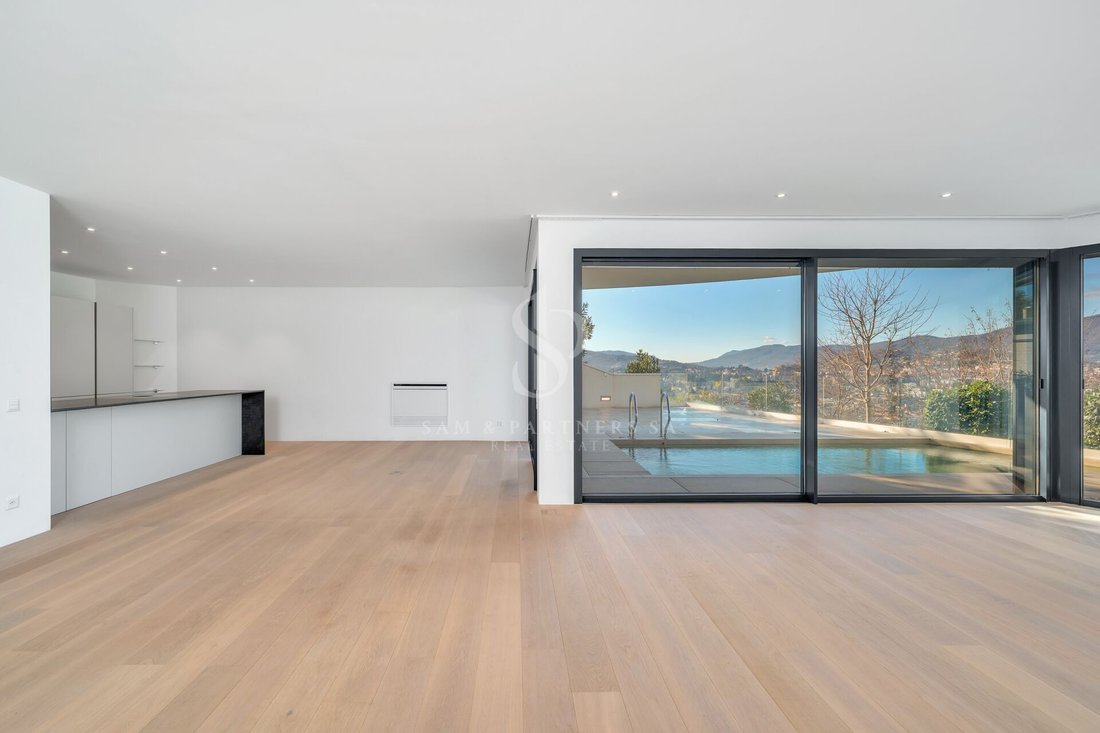
The main level hosts an elegant living area, introduced by a spacious entrance that leads to the living room with a fireplace and direct access to the panoramic veranda. A spacious dining room, an independent kitchen, and a guest bathroom complete this floor, designed to offer comfort and conviviality.
On the upper floor, the sleeping area develops, consisting of two large bedrooms, an additional study/room currently used as a walk-in closet, and two refined bathrooms.
The property also includes an independent apartment, fully equipped, ideal for accommodating family and guests or for staff, ensuring autonomy and privacy.
On the lower level, there are several accessory rooms, including a laundry room, cellars, and a versatile room, along with direct access to the garage.
Completing the property is a garage with capacity for up to three cars and an additional three outdoor parking spaces, with access to the residence via an automated gate.
A particularly interesting real estate proposal that combines privacy, panoramic views, contemporary architecture, living comfort, and significant building potential. An ideal residence both as a primary home and as an exclusive holiday retreat, with the possibility of developing an even more important and customized housing project.
-
Property type
House
-
Price/sqft
$852
Features
Explore the Area
Lugano, Ticino, Switzerland
View on Google Maps
Price per sqft
Low
High
Joined 3 months ago
You have inquired about this property
The agent will contact you soon by
Listed by
49
Listings
2026
Joined
Book home tour with the agent
Choose a date and whether you'd like a virtual or in-person tour with the agent.
Preferred date
Tour type
Last updated
Yesterday
First listed
October 22
Listing reference
9ECEF320-CD3C-11F1-B574-0E90CA4DA74F
Similar Properties Nearby
New Listings in Lugano


Explore More Homes for Sale
Lugano property types
Lugano popular searches
- Panoramic / Scenic View properties in Lugano
- Sea View properties in Lugano
- Lake View properties in Lugano
- River View properties in Lugano
- Properties with Garden in Lugano
- Gated Community properties in Lugano
- Waterfront properties in Lugano
- Investment Property properties in Lugano
- New Builds properties in Lugano
- Properties with Pool in Lugano
- Properties with Garage in Lugano
- Mansion properties in Lugano
- Properties with Private Beach in Lugano
- Lakefront properties in Lugano
- Riverfront properties in Lugano
- Properties with Indoor Pool in Lugano
- Water View properties in Lugano
Lugano neighborhoods
- Homes for sale in Castagnola
- Homes for sale in Brè-Aldesago
- Homes for sale in Carona
- Homes for sale in Pregassona
- Homes for sale in Davesco-Soragno
- Homes for sale in Villa Luganese
- Homes for sale in Carabbia
- Homes for sale in Sonvico
- Homes for sale in Cadro
- Homes for sale in Barbengo
- Homes for sale in Cureggia
- Homes for sale in Cimadera
- Homes for sale in Gandria
Related Guides & Stories
Trusted by the World's Leading Brokers
The agents behind the world's most exceptional properties list with JamesEdition.
- Listings from Sotheby's, Christie's, BARNES, and Engel & Völkers
- Every listing reviewed before it goes live
- Connect directly with verified listing agents
By continuing you agree to our Terms and Privacy Policy.