$3,600,000
Villa Dédalos| Where Imagination Becomes Architecture
- 4 Beds
- 12,379 Sqft
- Updated: Today
About the Property
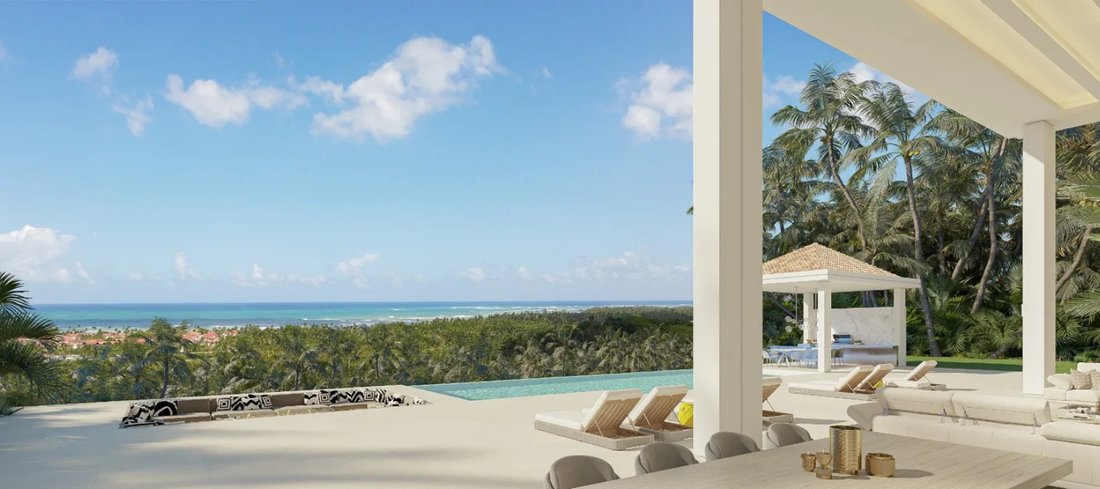
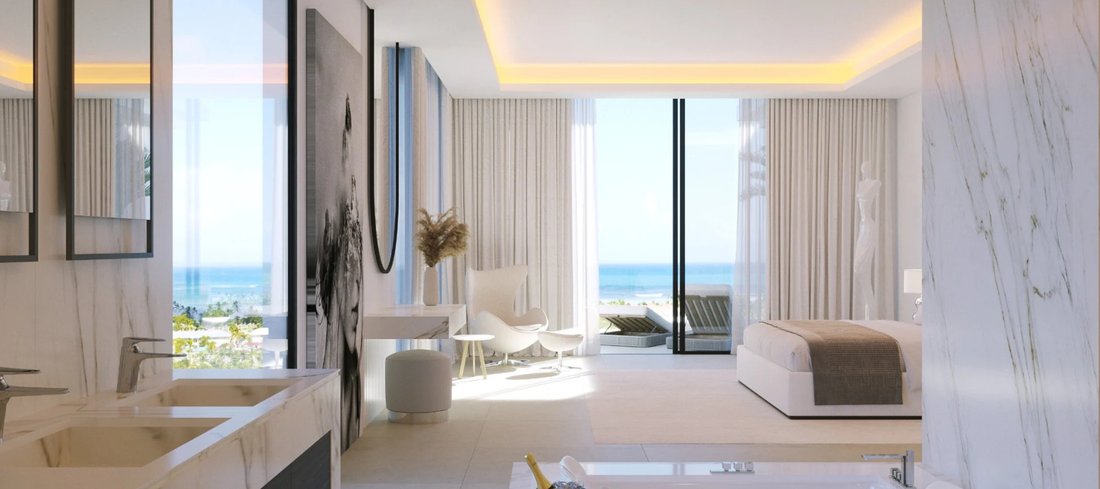
Located in the exclusive surroundings of Las Terrenas, Villa Dédalos is an extraordinary residence that redefines contemporary architecture through impressive spaces, innovative design, and exceptional attention to detail.
Inspired by Daedalus, the legendary architect and craftsman of Greek mythology, this property is an expression of creativity, ingenuity, and architectural precision. It
Inspired by Daedalus, the legendary architect and craftsman of Greek mythology, this property is an expression of creativity, ingenuity, and architectural precision. It
Located in the exclusive surroundings of Las Terrenas, Villa Dédalos is an extraordinary residence that redefines contemporary architecture through impressive spaces, innovative design, and exceptional attention to detail.
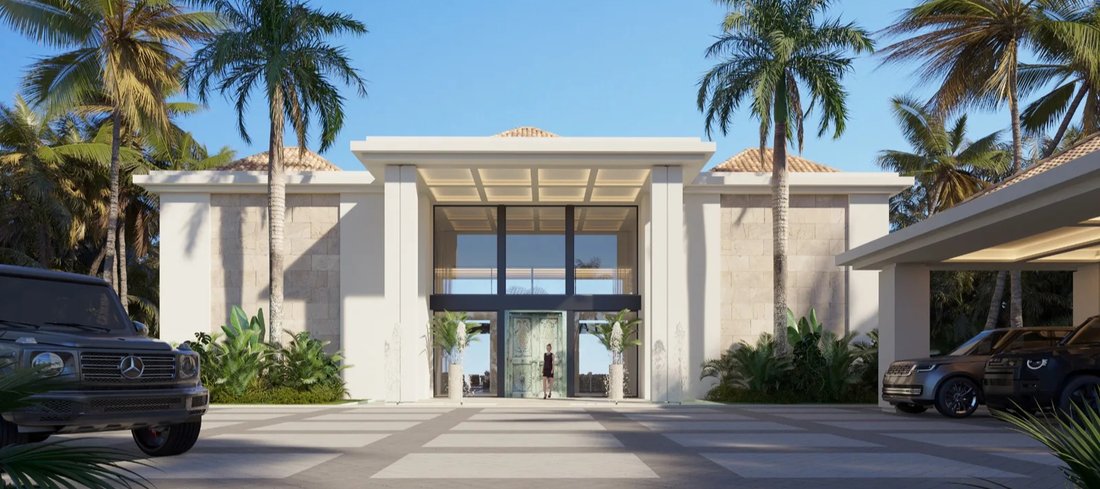
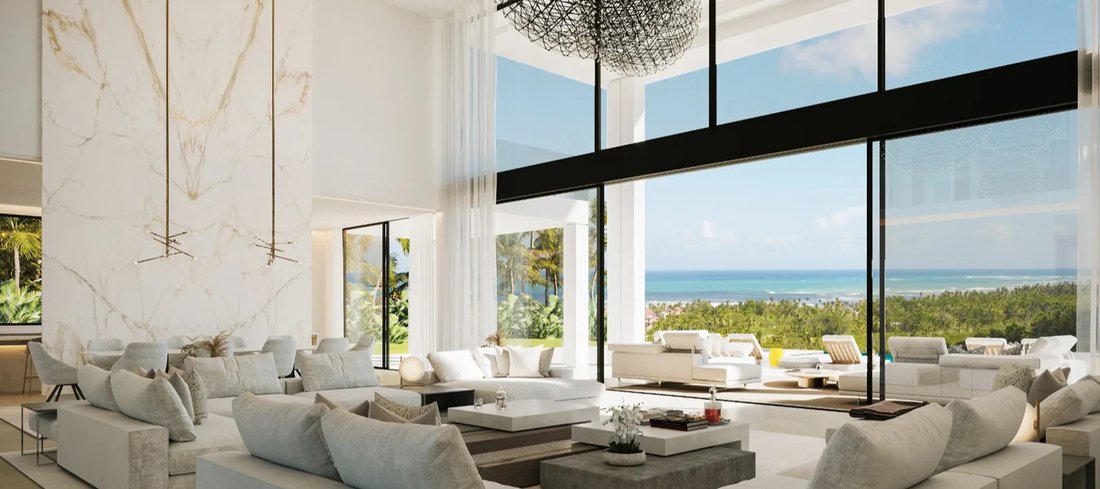
Inspired by Daedalus, the legendary architect and craftsman of Greek mythology, this property is an expression of creativity, ingenuity, and architectural precision. Its striking entrance leads into a spectacular living space with ceilings reaching nearly seven meters in height, crowned by a glass bridge that extends overhead, connecting the villa’s two wings and serving as one of its most distinctive architectural features.
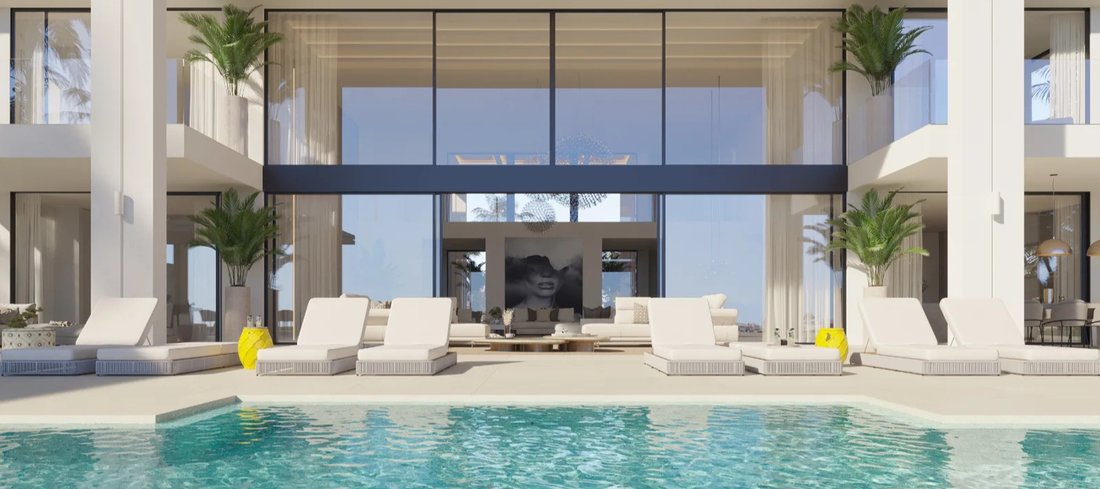
With 1,150 m² of constructed area on a plot ranging from 2,100 to 2,300 m², the residence offers a generous and thoughtfully designed layout. It features four bedrooms, each with a private bathroom, 4.5 bathrooms, and a private cinema room, creating an environment designed for exceptional comfort, privacy, and entertainment.
The property incorporates state-of-the-art technology and sustainable solutions, including a fully integrated smart home system, solar energy, and a private water well. Premium European finishes and fittings complement an architectural vision in which every element reflects sophisticated design.
Villa Daedalus is an exceptional residential offering in Las Terrenas, ideal for those who appreciate distinctive architecture, extraordinary spaces, and a lifestyle where innovation and elegance come together.
Property Highlights
1,150 m² of constructed area
2,100–2,300 m² plot
4 bedrooms, each with an en-suite bathroom
4.5 bathrooms
Private cinema room
Living space with ceilings reaching nearly 7 meters
Glass bridge connecting the villa’s two wings
Fully integrated smart home system
Solar energy system
Private water well
Premium European finishes and fittings
Inspired by Daedalus, the legendary architect and craftsman of Greek mythology, this property is an expression of creativity, ingenuity, and architectural precision. Its striking entrance leads into a spectacular living space with ceilings reaching nearly seven meters in height, crowned by a glass bridge that extends overhead, connecting the villa’s two wings and serving as one of its most distinctive architectural features.
With 1,150 m² of constructed area on a plot ranging from 2,100 to 2,300 m², the residence offers a generous and thoughtfully designed layout. It features four bedrooms, each with a private bathroom, 4.5 bathrooms, and a private cinema room, creating an environment designed for exceptional comfort, privacy, and entertainment.
The property incorporates state-of-the-art technology and sustainable solutions, including a fully integrated smart home system, solar energy, and a private water well. Premium European finishes and fittings complement an architectural vision in which every element reflects sophisticated design.
Villa Daedalus is an exceptional residential offering in Las Terrenas, ideal for those who appreciate distinctive architecture, extraordinary spaces, and a lifestyle where innovation and elegance come together.
Property Highlights
1,150 m² of constructed area
2,100–2,300 m² plot
4 bedrooms, each with an en-suite bathroom
4.5 bathrooms
Private cinema room
Living space with ceilings reaching nearly 7 meters
Glass bridge connecting the villa’s two wings
Fully integrated smart home system
Solar energy system
Private water well
Premium European finishes and fittings
-
Property type
House
-
Price/sqft
$290
Features
- Pool
- Cinema
- 2D Floor Plan
- Stone Countertops
- Gas Stovetop
- High Ceiling
- Water View
- Balcony
- Outdoor Living Space
Explore the Area
Terranova Residences, Las Terrenas, Samaná Province, Dominican Republic
View on Google Maps
Price per sqft
Low
High
Joined 1 year ago
You have inquired about this property
The agent will contact you soon by
Listed by
55
Listings
2025
Joined
Book home tour with the agent
Choose a date and whether you'd like a virtual or in-person tour with the agent.
Preferred date
Tour type

Last updated
Today
First listed
November 8
Agent licence
Listing reference
AM-5539618
Similar Properties Nearby
New Listings in Las Terrenas



Explore More Homes for Sale
Las Terrenas, Dominican Republic property types
- Villas for sale in Las Terrenas, Dominican Republic
- Houses for sale in Las Terrenas, Dominican Republic
- Land for sale in Las Terrenas, Dominican Republic
- Condos for sale in Las Terrenas, Dominican Republic
- Penthouses for sale in Las Terrenas, Dominican Republic
- Estates for sale in Las Terrenas, Dominican Republic
- Townhouses for sale in Las Terrenas, Dominican Republic
Las Terrenas, Dominican Republic popular searches
- Properties with Pool in Las Terrenas, Dominican Republic
- Properties with Garden in Las Terrenas, Dominican Republic
- Gated Community properties in Las Terrenas, Dominican Republic
- Mountain View properties in Las Terrenas, Dominican Republic
- New Builds properties in Las Terrenas, Dominican Republic
- Waterfront properties in Las Terrenas, Dominican Republic
- Beachfront properties in Las Terrenas, Dominican Republic
- Hilltop properties in Las Terrenas, Dominican Republic
- Seafront properties in Las Terrenas, Dominican Republic
- High Altitude properties in Las Terrenas, Dominican Republic
- Properties with Elevator in Las Terrenas, Dominican Republic
- Renovated properties in Las Terrenas, Dominican Republic
- Properties with Wine Cellar in Las Terrenas, Dominican Republic
- Properties with Fireplace in Las Terrenas, Dominican Republic
- Properties with Sauna in Las Terrenas, Dominican Republic
- Properties with Indoor Pool in Las Terrenas, Dominican Republic
- Properties with Steam Room in Las Terrenas, Dominican Republic
- Lake View properties in Las Terrenas, Dominican Republic
- Golf View properties in Las Terrenas, Dominican Republic
- Lakefront properties in Las Terrenas, Dominican Republic
- Duplex properties in Las Terrenas, Dominican Republic
Related Guides & Stories
Trusted by the World's Leading Brokers
The agents behind the world's most exceptional properties list with JamesEdition.
- Listings from Sotheby's, Christie's, BARNES, and Engel & Völkers
- Every listing reviewed before it goes live
- Connect directly with verified listing agents
By continuing you agree to our Terms and Privacy Policy.