$2,115,484
Terrassa Villa
- 12 Beds
- 11 Baths
- 8,988 Sqft
- 43,056 Sqft lot
- Updated: Today
- 1
About the Property
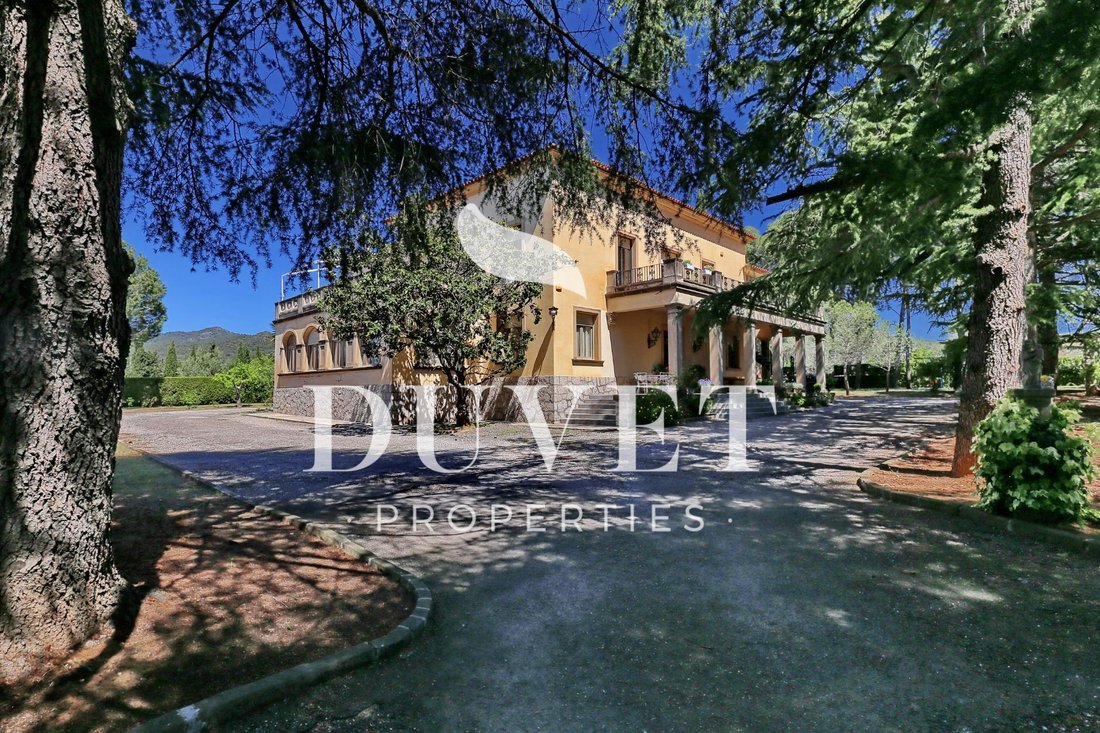
Impressive house in Matadepera, with 836.60 m2 of real space, including 670.27 m2 of living area and 165 m2 of terraces and entrance porch.
Protected as a local cultural heritage site, recognized as a house of the Catalan upper bourgeoisie, it invites us to enter and discover the architectural finesse of the building. It features a large tower offering stunning views of Vallés Occidental,
Protected as a local cultural heritage site, recognized as a house of the Catalan upper bourgeoisie, it invites us to enter and discover the architectural finesse of the building. It features a large tower offering stunning views of Vallés Occidental,
Impressive house in Matadepera, with 836.60 m2 of real space, including 670.27 m2 of living area and 165 m2 of terraces and entrance porch.
Protected as a local cultural heritage site, recognized as a house of the Catalan upper bourgeoisie, it invites us to enter and discover the architectural finesse of the building. It features a large tower offering stunning views of Vallés Occidental, from Montserrat to La Mola, and the vast valley surrounding Matadepera.
The house is close to a golf course, a shopping center, and is well connected to the city of Terrassa and Barcelona (37 km).
The ground floor has an attractive layout with interconnected rooms arranged around a central hall and staircase. It includes:
- 2 dining rooms
- 2 living rooms with fireplaces
- Kitchen
- 4 bedrooms, each with its own bathroom
- A small chapel with frescoes by the artist Ricard Marlet
On the first floor, accessed via a luxurious and spectacular staircase, there is a second residence comprising:
- 5 bedrooms
- 6 bathrooms
- 1 dining room
- 1 living room with fireplace
- 2 large terraces (60 m2 and 30 m2)
- Renovated kitchen
- Parquet floors
The house culminates with a large tower containing several rooms currently used as offices, and a third floor with large windows, bright spaces, and great views.
In total, the house has 12 bedrooms, 11 bathrooms, 3 dining rooms, and 3 living rooms.
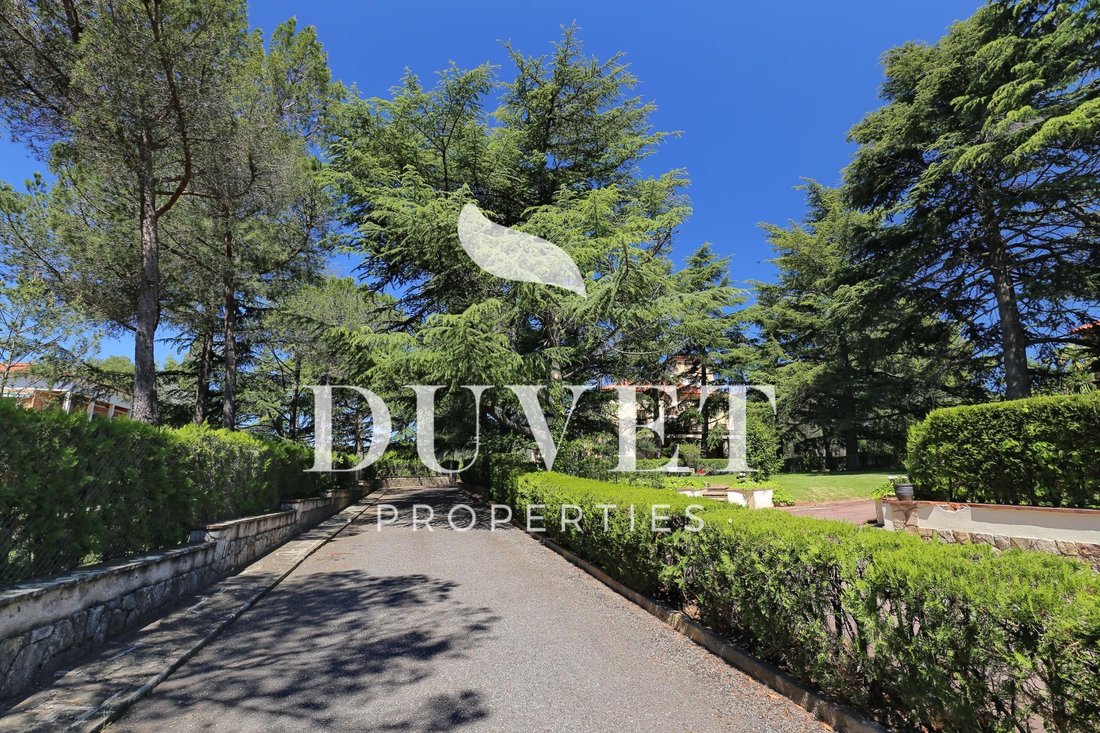
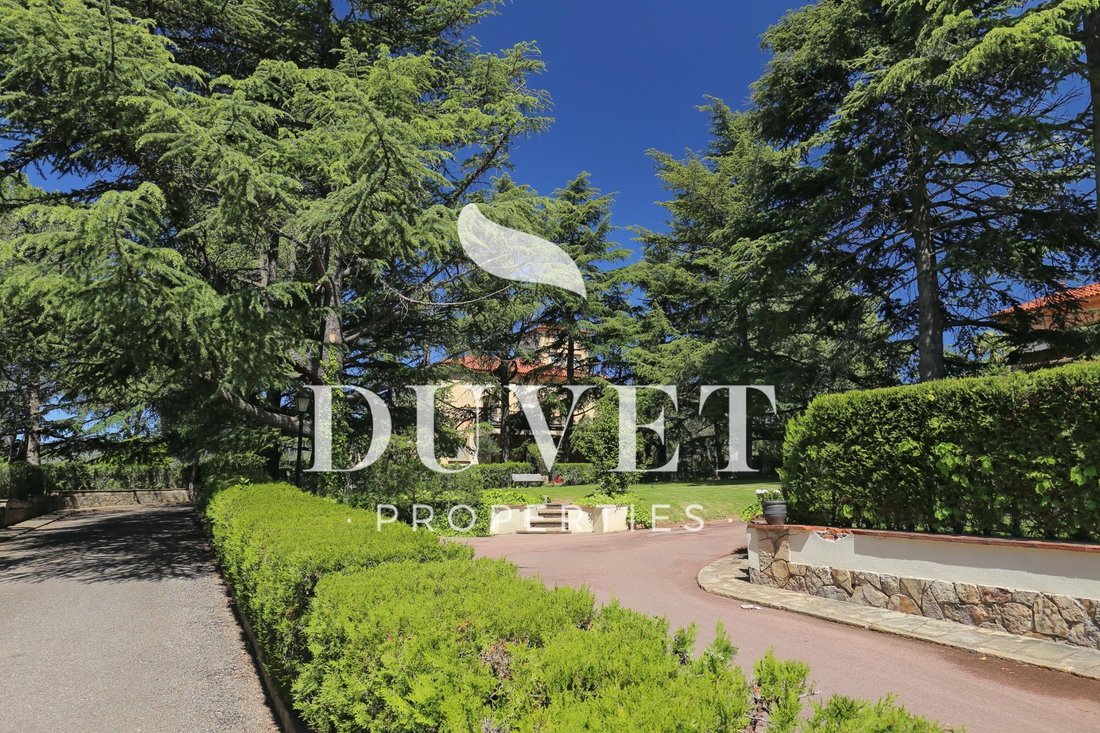
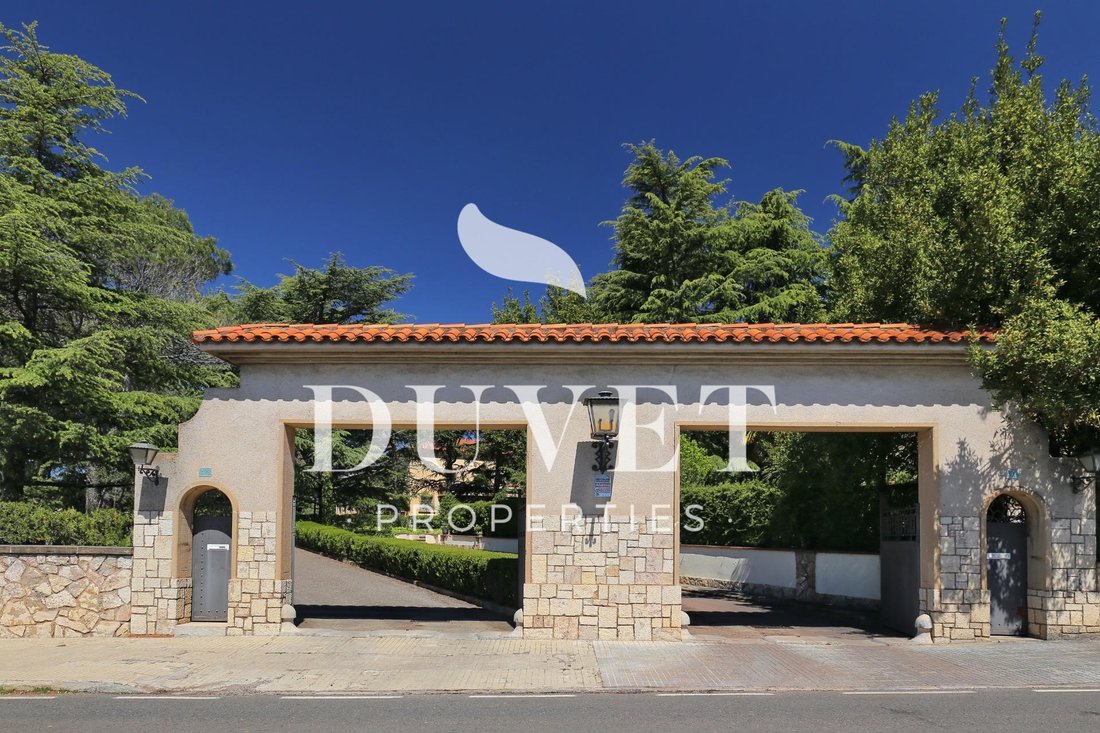
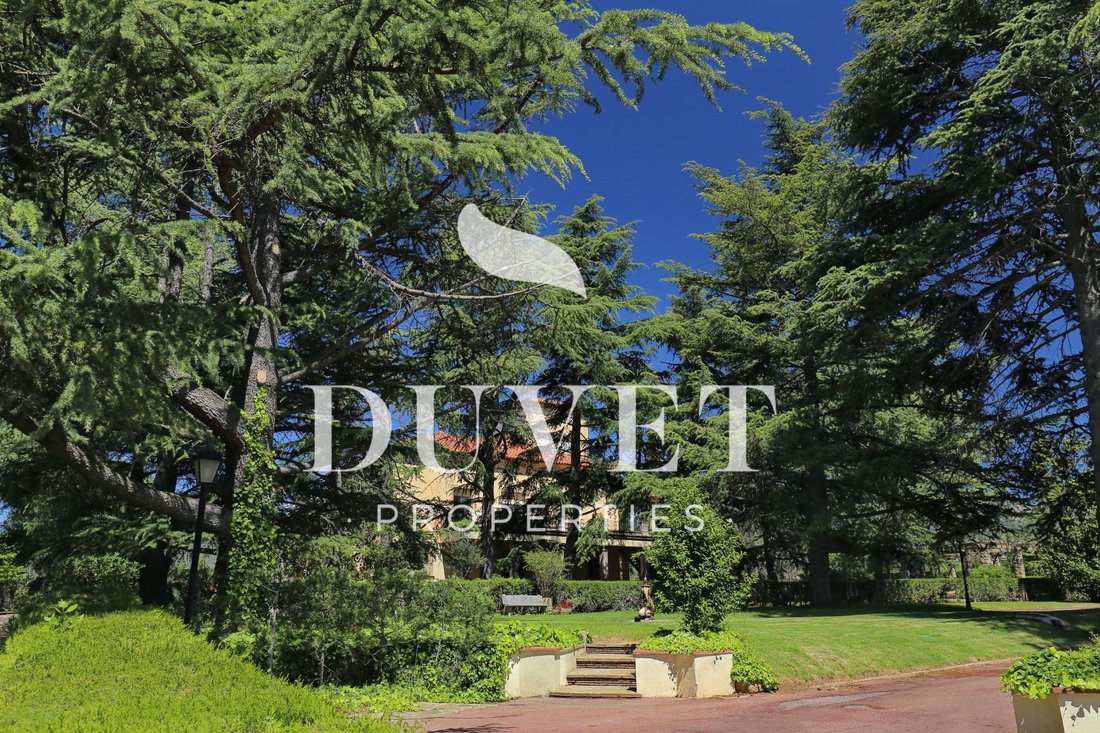
The beautiful 4,000 m2 garden completes this emblematic house, offering a sense of absolute tranquility and peace. The manor house is accessed via a long driveway, providing great privacy and intimacy, as the large plot does not face the street and is surrounded by the gardens of two neighboring manor houses, ensuring total seclusion.
Its vegetation, flowers, and aromas make it an exclusive and unique place.
The basement houses a large service area with several rooms for work, storage, or a wine cellar, allowing service connections without affecting the house’s layout.
The house is equipped with oil heating and wrought iron radiators.
This is a very special property, suitable for personal use by a large family or two families (two residences), or as a business space (law firms, medical offices, management offices, architectural firms, educational centers) in a building of great artistic interest, cataloged in the Architectural and Urban Heritage of Terrassa.
Owning such a work of art is unparalleled.
Additionally, there is an adjoining rustic plot of 4,095 m2, which is expected to be reclassified in the future.
Protected as a local cultural heritage site, recognized as a house of the Catalan upper bourgeoisie, it invites us to enter and discover the architectural finesse of the building. It features a large tower offering stunning views of Vallés Occidental, from Montserrat to La Mola, and the vast valley surrounding Matadepera.
The house is close to a golf course, a shopping center, and is well connected to the city of Terrassa and Barcelona (37 km).
The ground floor has an attractive layout with interconnected rooms arranged around a central hall and staircase. It includes:
- 2 dining rooms
- 2 living rooms with fireplaces
- Kitchen
- 4 bedrooms, each with its own bathroom
- A small chapel with frescoes by the artist Ricard Marlet
On the first floor, accessed via a luxurious and spectacular staircase, there is a second residence comprising:
- 5 bedrooms
- 6 bathrooms
- 1 dining room
- 1 living room with fireplace
- 2 large terraces (60 m2 and 30 m2)
- Renovated kitchen
- Parquet floors
The house culminates with a large tower containing several rooms currently used as offices, and a third floor with large windows, bright spaces, and great views.
In total, the house has 12 bedrooms, 11 bathrooms, 3 dining rooms, and 3 living rooms.
The beautiful 4,000 m2 garden completes this emblematic house, offering a sense of absolute tranquility and peace. The manor house is accessed via a long driveway, providing great privacy and intimacy, as the large plot does not face the street and is surrounded by the gardens of two neighboring manor houses, ensuring total seclusion.
Its vegetation, flowers, and aromas make it an exclusive and unique place.
The basement houses a large service area with several rooms for work, storage, or a wine cellar, allowing service connections without affecting the house’s layout.
The house is equipped with oil heating and wrought iron radiators.
This is a very special property, suitable for personal use by a large family or two families (two residences), or as a business space (law firms, medical offices, management offices, architectural firms, educational centers) in a building of great artistic interest, cataloged in the Architectural and Urban Heritage of Terrassa.
Owning such a work of art is unparalleled.
Additionally, there is an adjoining rustic plot of 4,095 m2, which is expected to be reclassified in the future.
-
Property type
Villa
-
Year built
1970
-
Price/sqft
$235
Features
Explore the Area
Pla del Bon Aire, Terrassa, 08225, Spain
View on Google Maps
Price per sqft
Low
High
Listed by
10
Listings
2026
Joined
Book home tour with Duvet Properties
Choose a date and whether you'd like a virtual or in-person tour with the agent.
Preferred date
Tour type
Last updated
Today
First listed
February 12
Listing reference
DVP0033ML/10799
Similar Properties Nearby
New Listings in Terrassa


Explore More Homes for Sale
Terrassa, Spain property types
Related Guides & Stories
Trusted by the World's Leading Brokers
The agents behind the world's most exceptional properties list with JamesEdition.
- Listings from Sotheby's, Christie's, BARNES, and Engel & Völkers
- Every listing reviewed before it goes live
- Connect directly with verified listing agents
By continuing you agree to our Terms and Privacy Policy.