


$530,307
Terrassa Terraced House
- 4 Beds
- 3 Baths
- 1,346 Sqft
- Updated: Today
About the Property
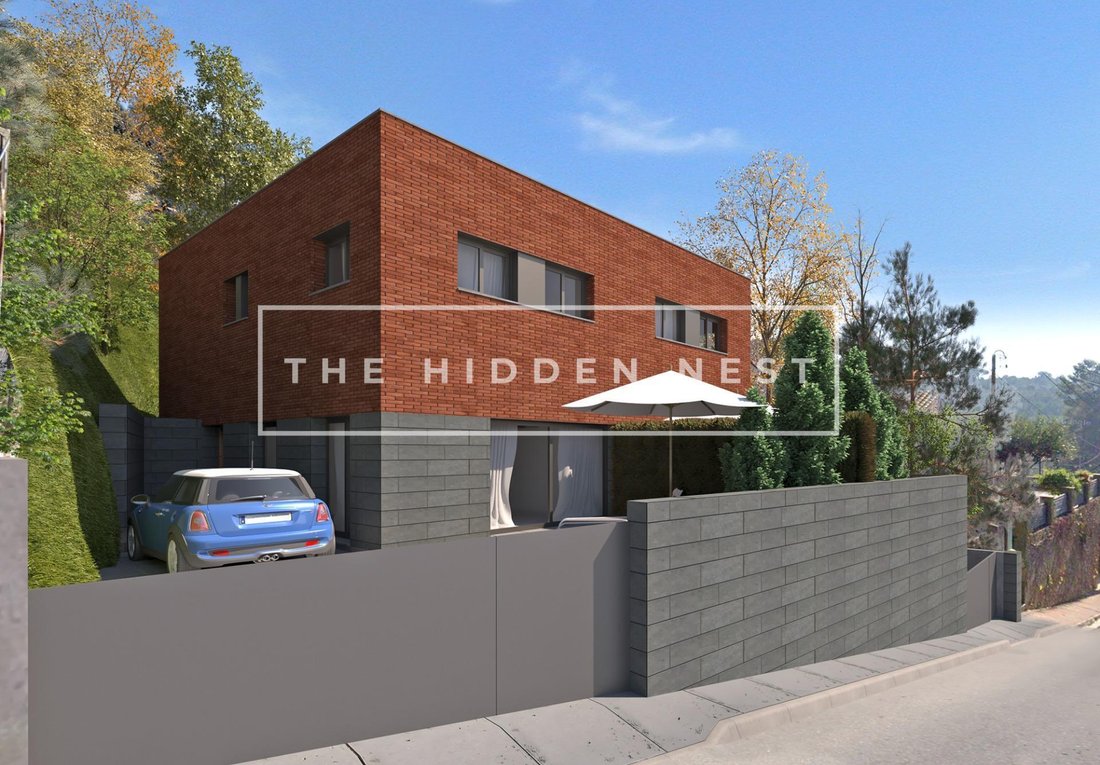
Newly built 125 m2 home, carefully designed to offer maximum comfort and functionality in every space.
On the ground floor, there is a spacious open parking area with space for one car. Inside, you’ll find a bathroom with a shower and a modern open-plan kitchen, perfectly integrated with a bright 35 m2 living-dining room. This open space has direct access to a private garden, ideal for en
On the ground floor, there is a spacious open parking area with space for one car. Inside, you’ll find a bathroom with a shower and a modern open-plan kitchen, perfectly integrated with a bright 35 m2 living-dining room. This open space has direct access to a private garden, ideal for en
Newly built 125 m2 home, carefully designed to offer maximum comfort and functionality in every space.
On the ground floor, there is a spacious open parking area with space for one car. Inside, you’ll find a bathroom with a shower and a modern open-plan kitchen, perfectly integrated with a bright 35 m2 living-dining room. This open space has direct access to a private garden, ideal for enjoying the outdoors and relaxing moments.
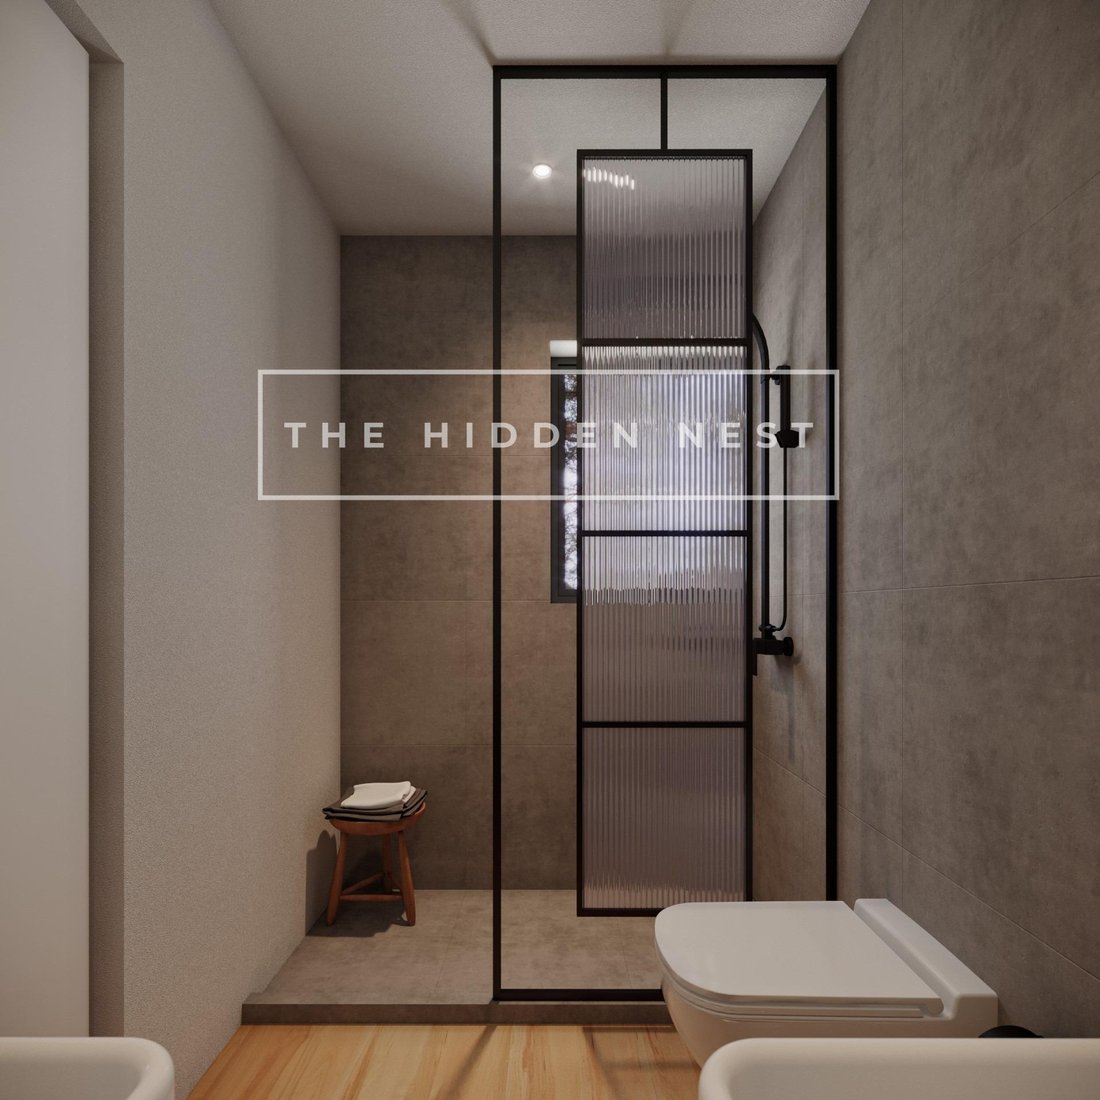
The first floor houses the sleeping area, distributed into four bedrooms: two doubles, one of which is en suite with a private bathroom, and two singles. Additionally, there is another full bathroom with a shower, designed with a modern and practical style.
The home is equipped with an aerothermal system (heating and cooling), ensuring high energy efficiency throughout the year. Notable finishes include aluminum exterior carpentry, providing excellent thermal and acoustic insulation, highly durable porcelain tile flooring, and white lacquered interior carpentry.
Located in the quiet Can Parellada neighborhood in Terrassa, the property faces a large green area with unobstructed views, offering a natural and pleasant environment. It also has excellent connections to Barcelona, just 30 minutes away, and easy access to major highways.
On the ground floor, there is a spacious open parking area with space for one car. Inside, you’ll find a bathroom with a shower and a modern open-plan kitchen, perfectly integrated with a bright 35 m2 living-dining room. This open space has direct access to a private garden, ideal for enjoying the outdoors and relaxing moments.
The first floor houses the sleeping area, distributed into four bedrooms: two doubles, one of which is en suite with a private bathroom, and two singles. Additionally, there is another full bathroom with a shower, designed with a modern and practical style.
The home is equipped with an aerothermal system (heating and cooling), ensuring high energy efficiency throughout the year. Notable finishes include aluminum exterior carpentry, providing excellent thermal and acoustic insulation, highly durable porcelain tile flooring, and white lacquered interior carpentry.
Located in the quiet Can Parellada neighborhood in Terrassa, the property faces a large green area with unobstructed views, offering a natural and pleasant environment. It also has excellent connections to Barcelona, just 30 minutes away, and easy access to major highways.
-
Property type
House
-
Year built
2026
-
Price/sqft
$394
-
Emissions
X
-
Consumption
X
Features
- Garden
- Terrace
- Garage
- New Builds
- Panoramic / Scenic View
- Gate
- Office
- Stone Countertops
- Air Conditioning
Features
Lot
- Panoramic / Scenic View
- New Builds
Indoor
- Office
- Air Conditioning
- Stone Countertops
Outdoor
- Terrace
- Parking
- Garage
- Gate
- Garden
Explore the Area
Can Parellada, Terrassa, 08228, Spain
View on Google Maps
Price per sqft
Low
High
Joined 2 years ago
You have inquired about this property
The agent will contact you soon by
Listed by
23
Listings
2025
Joined
Book home tour with the agent
Choose a date and whether you'd like a virtual or in-person tour with the agent.
Preferred date
Tour type
Last updated
Today
First listed
July 29
Listing reference
THN05077/12492
Similar Properties Nearby
New Listings in Terrassa


Explore More Homes for Sale
Terrassa, Spain property types
Related Guides & Stories
Trusted by the World's Leading Brokers
The agents behind the world's most exceptional properties list with JamesEdition.
- Listings from Sotheby's, Christie's, BARNES, and Engel & Völkers
- Every listing reviewed before it goes live
- Connect directly with verified listing agents
By continuing you agree to our Terms and Privacy Policy.