$2,750,000
Hacienda Las Luciérnagas
- 10 Beds
- 15 Baths
- 18,956 Sqft
- 7.63 Ac lot
-
1,174
Views for last 30 days
- 121
About the Property
When the fast pace of modern life is hard to keep up with, you might wish for a different kind of life. A life where time seems to slow down and the past is revered. That place exists, and it could be yours to enjoy as a country get-away or full time home. It’s called Hacienda Las Luciérnagas, and is located in Tepoztlan, about 1.5 hrs. from Mexico City.
Tepoztlán has been awarded the prized
Tepoztlán has been awarded the prized
When the fast pace of modern life is hard to keep up with, you might wish for a different kind of life. A life where time seems to slow down and the past is revered. That place exists, and it could be yours to enjoy as a country get-away or full time home. It’s called Hacienda Las Luciérnagas, and is located in Tepoztlan, about 1.5 hrs. from Mexico City.
Tepoztlán has been awarded the prized “Pueblo Magico” designation, and retains much of its original charm. It is surrounded by tall verdant mountains and huge rock outcroppings. You can’t help but slow down and breathe a little deeper here.
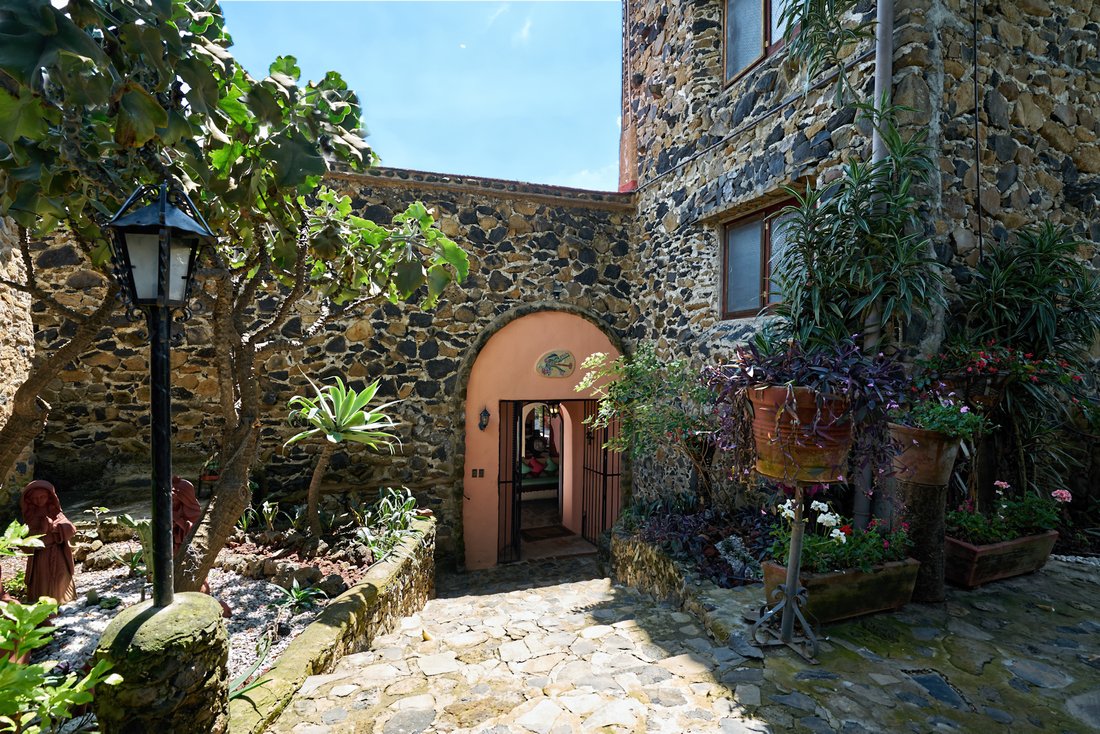
Hacienda Las Luciérnagas is situated in the clouds, a short drive above this small town. The two principal buildings are the hacienda itself and the separate, private home. A third building functions as the service house, and a fourth, the chapel. The long cobblestone driveway which ushers you toward the house is lined with stone walls and tall trees.

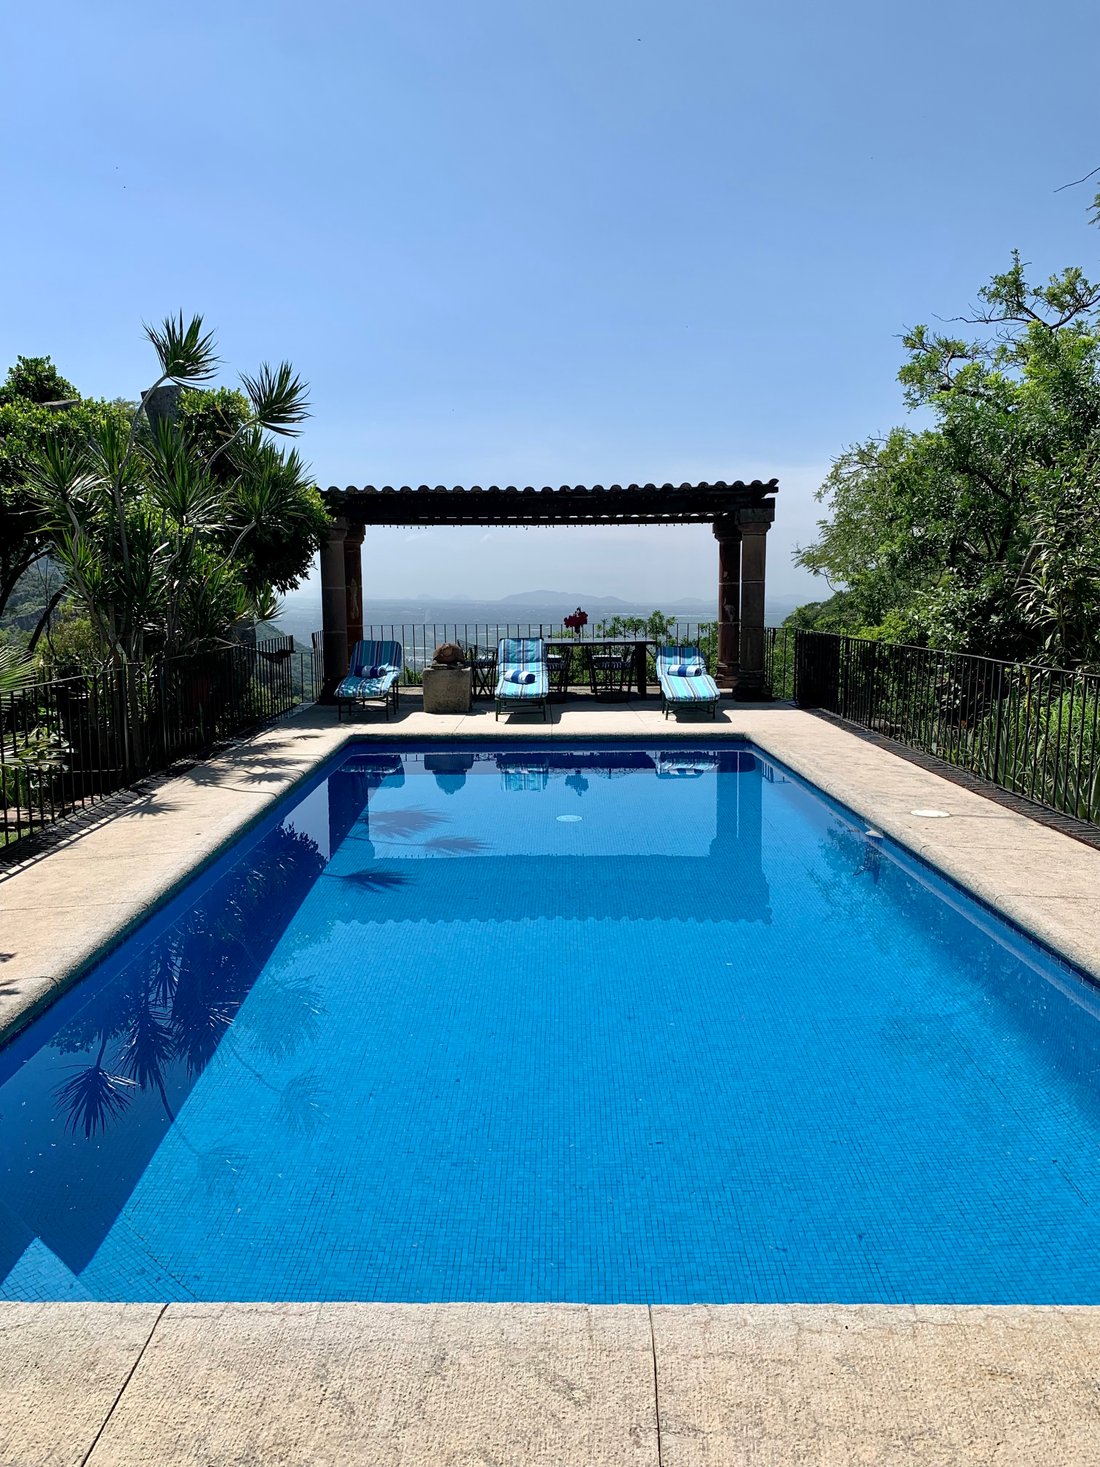
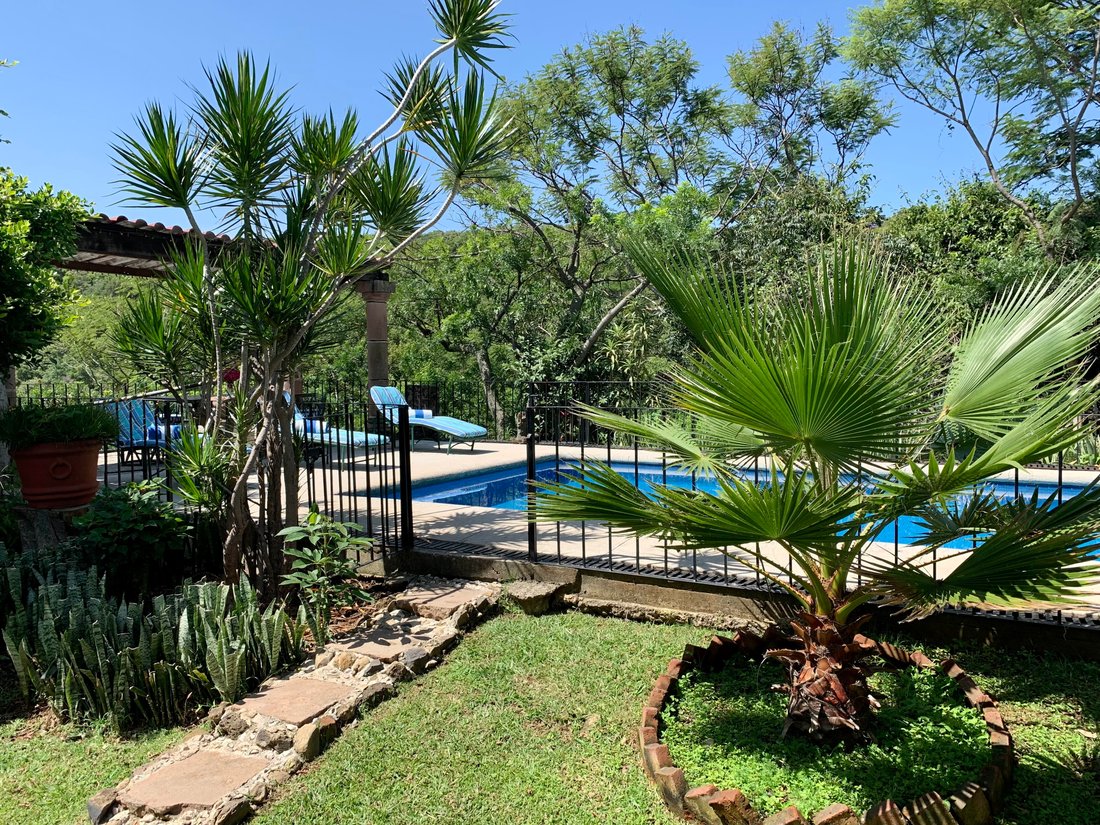
The hacienda itself is built around a central courtyard, in the tradition of the haciendas of old times. Covered patios surround this courtyard and provide ample opportunity for outdoor entertaining. Just to the side of this courtyard is a pool with spacious, partially shaded lounge area. The property covers 10 acres, and is beautifully landscaped, full of lush vegetation, and immaculately maintained. As such, there are any number of places where you can rest, enjoy the sunshine, or take in the incredible views. There’s even a pond that irrigates the entire estate.
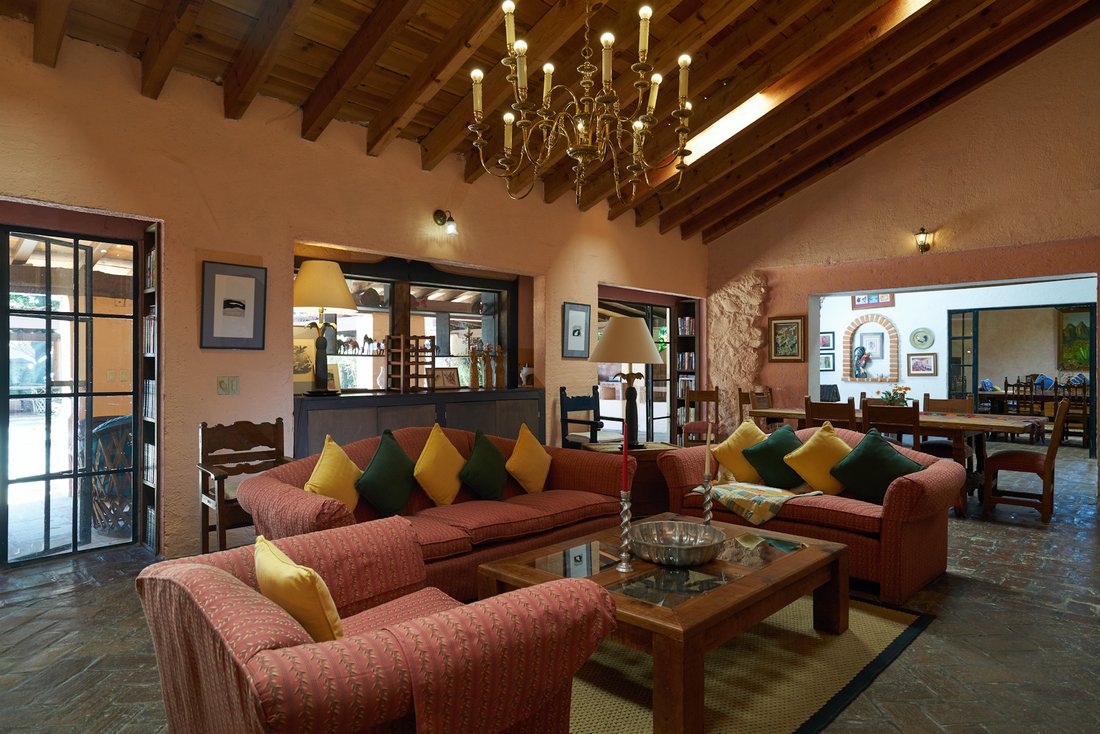
Indoors, the mood is relaxed. Natural elements like the stone floor and wood beams add warmth, and numerous nichos create a homey touch. The living room is spacious and inviting, and includes a fireplace and French doors overlooking the central patio. The adjacent dining room also has easy access to the patio. Skylights placed among the vega beams bring in even more light.
A second dining area could also be purposed as a chef’s kitchen, and feels especially airy with its large windows that overlook the surrounding greenery. It is accompanied by a second cozy sitting area accented by a high circular window.
You’ll notice that the hallway leaving to the kitchen is wide and runs alongside the patio. Combined with so many living areas, this home can comfortably accommodate big groups and large scale entertaining.
The hacienda is home to a large assortment of bedrooms; five of the six are en suite, several are larger master bedrooms, and there’s even one that will make you feel like you’re nesting in a tree, above it all. The ground floor bedroom is large and great for vacationing parents with small children. Three more bedrooms are on the second floor, each with its own comfortable style, one more on the fourth floor, and a final bedroom in the stone tower.
As you walk the grounds, you’ll notice the majestic stone chapel is freestanding and echoes the design elements of wood beams and skylights. It’s the perfect size for intimate weddings and dinner parties. It also functions wonderfully as a conference room during corporate retreats since religious elements can be easily removed.
Just steps away from the hacienda is the separate home with its own beautiful landscaping and gardens. Although this house is newer, the use of stone, traditional Mexican tiles, textured walls and vega wood beams throughout help maintain a sense of old world charm. Big tennis court.
The great room is quite expansive and includes a living area with fireplace, formal dining area, wet bar, and breakfast nook. Large windows and French doors lining the walls look out over the adjacent patio and bring in lots of light. The kitchen is just off the dining room and features a cut-away, which makes for easy serving between the two rooms. It includes extensive storage, warm wood cabinetry, and a central island.
Tepoztlán has been awarded the prized “Pueblo Magico” designation, and retains much of its original charm. It is surrounded by tall verdant mountains and huge rock outcroppings. You can’t help but slow down and breathe a little deeper here.
Hacienda Las Luciérnagas is situated in the clouds, a short drive above this small town. The two principal buildings are the hacienda itself and the separate, private home. A third building functions as the service house, and a fourth, the chapel. The long cobblestone driveway which ushers you toward the house is lined with stone walls and tall trees.
The hacienda itself is built around a central courtyard, in the tradition of the haciendas of old times. Covered patios surround this courtyard and provide ample opportunity for outdoor entertaining. Just to the side of this courtyard is a pool with spacious, partially shaded lounge area. The property covers 10 acres, and is beautifully landscaped, full of lush vegetation, and immaculately maintained. As such, there are any number of places where you can rest, enjoy the sunshine, or take in the incredible views. There’s even a pond that irrigates the entire estate.
Indoors, the mood is relaxed. Natural elements like the stone floor and wood beams add warmth, and numerous nichos create a homey touch. The living room is spacious and inviting, and includes a fireplace and French doors overlooking the central patio. The adjacent dining room also has easy access to the patio. Skylights placed among the vega beams bring in even more light.
A second dining area could also be purposed as a chef’s kitchen, and feels especially airy with its large windows that overlook the surrounding greenery. It is accompanied by a second cozy sitting area accented by a high circular window.
You’ll notice that the hallway leaving to the kitchen is wide and runs alongside the patio. Combined with so many living areas, this home can comfortably accommodate big groups and large scale entertaining.
The hacienda is home to a large assortment of bedrooms; five of the six are en suite, several are larger master bedrooms, and there’s even one that will make you feel like you’re nesting in a tree, above it all. The ground floor bedroom is large and great for vacationing parents with small children. Three more bedrooms are on the second floor, each with its own comfortable style, one more on the fourth floor, and a final bedroom in the stone tower.
As you walk the grounds, you’ll notice the majestic stone chapel is freestanding and echoes the design elements of wood beams and skylights. It’s the perfect size for intimate weddings and dinner parties. It also functions wonderfully as a conference room during corporate retreats since religious elements can be easily removed.
Just steps away from the hacienda is the separate home with its own beautiful landscaping and gardens. Although this house is newer, the use of stone, traditional Mexican tiles, textured walls and vega wood beams throughout help maintain a sense of old world charm. Big tennis court.
The great room is quite expansive and includes a living area with fireplace, formal dining area, wet bar, and breakfast nook. Large windows and French doors lining the walls look out over the adjacent patio and bring in lots of light. The kitchen is just off the dining room and features a cut-away, which makes for easy serving between the two rooms. It includes extensive storage, warm wood cabinetry, and a central island.
-
Property type
Other
-
Year built
2000
-
Price/sqft
$145
Features
- Mountain View
- Terrace
- Garden
- Pool
- Water View
- Equestrian
- Game Room
- Tennis Court
- Garage
Features
Lot
- Mountain View
- Water View
- Privacy
- Equestrian
Indoor
- High Ceiling
- Fireplace
- Air Conditioning
- Bar
- Game Room
Outdoor
- Terrace
- Balcony
- Pool
- Garage
- Tennis Court
- Pergola
- Garden
Explore the Area
Tepoztlán, MOR 62525, Morelos, Mexico
View on Google Maps
Price per sqft
Low
High
Joined 8 years ago
You have inquired about this property
The agent will contact you soon by
Listed by
246
Listings
2018
Joined
Book home tour with the agent
Choose a date and whether you'd like a virtual or in-person tour with the agent.
Preferred date
Tour type

Mexico Sotheby's International Realty
Calle Julio Verne 9 Polanco, 11550, Mexico City, Mexico
View agency profile
Last updated
August 20, 2024
First listed
Sep 6, 2021
Listing reference
DS3DB7
Trusted by the World's Leading Brokers
The agents behind the world's most exceptional properties list with JamesEdition.
- Listings from Sotheby's, Christie's, BARNES, and Engel & Völkers
- Every listing reviewed before it goes live
- Connect directly with verified listing agents
By continuing you agree to our Terms and Privacy Policy.