$856,136
Templeuve En Pévèle Individuelle
- 5 Beds
- 1 Baths
- 2,369 Sqft
- 2.46 Ac lot
- Updated: May 3
- 1
About the Property
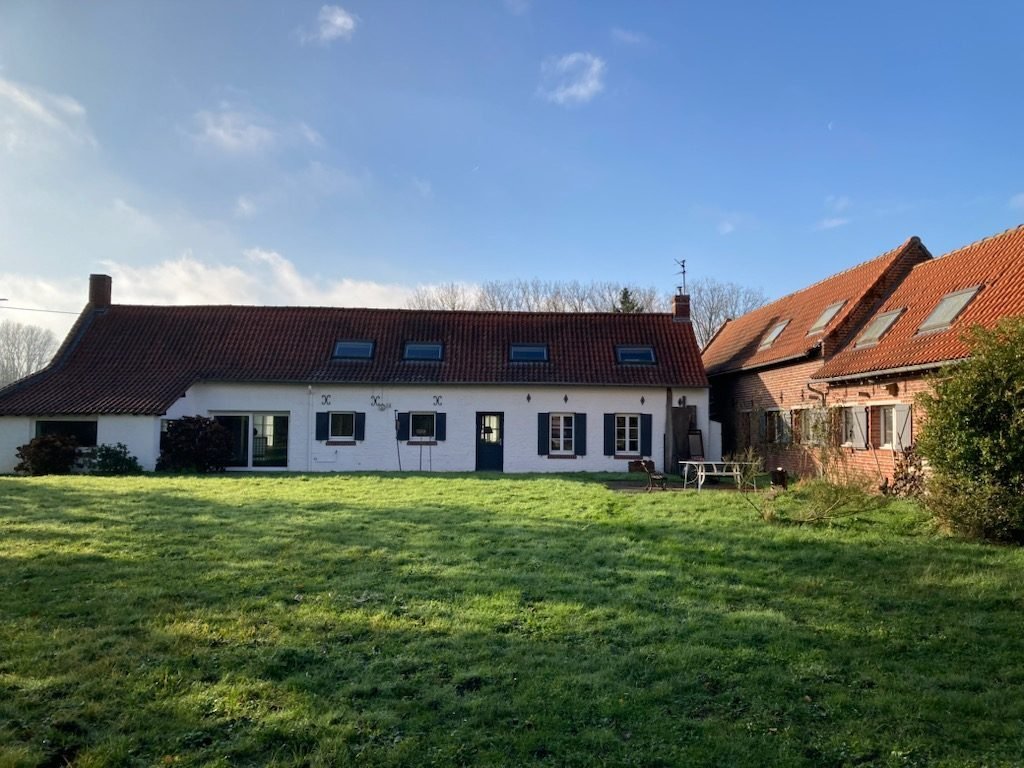
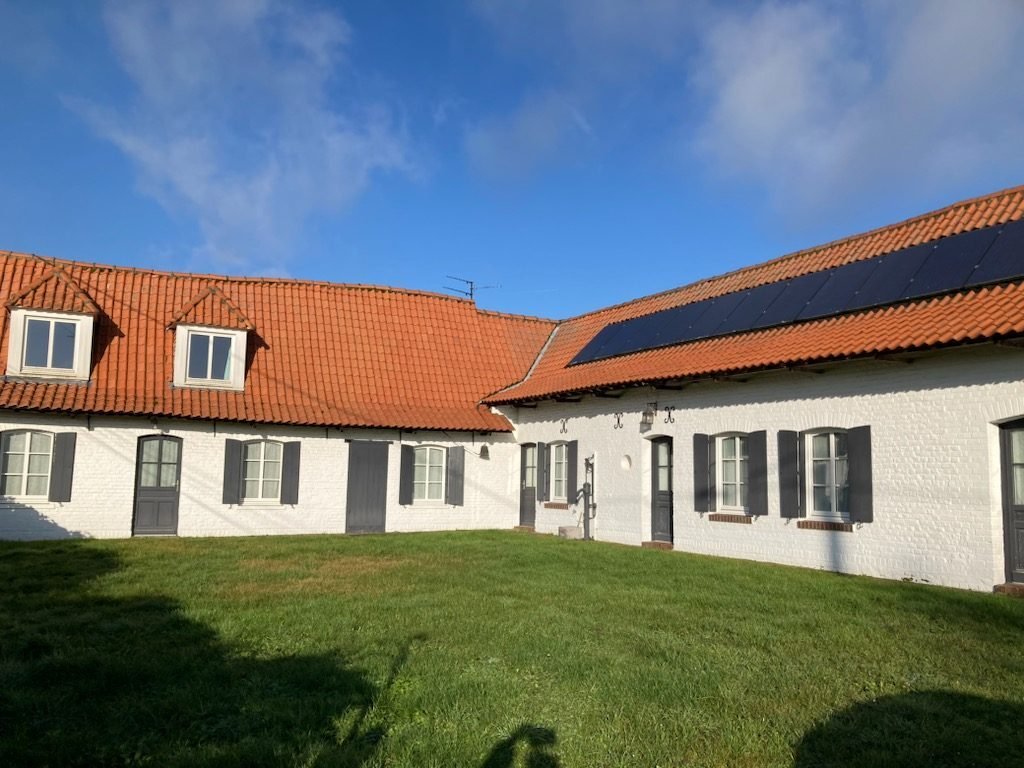
Renovated farmhouse facing southwest with a living area of 220 m² and a cadastral area of 9,950 m².
Ground floor:
- Entrance
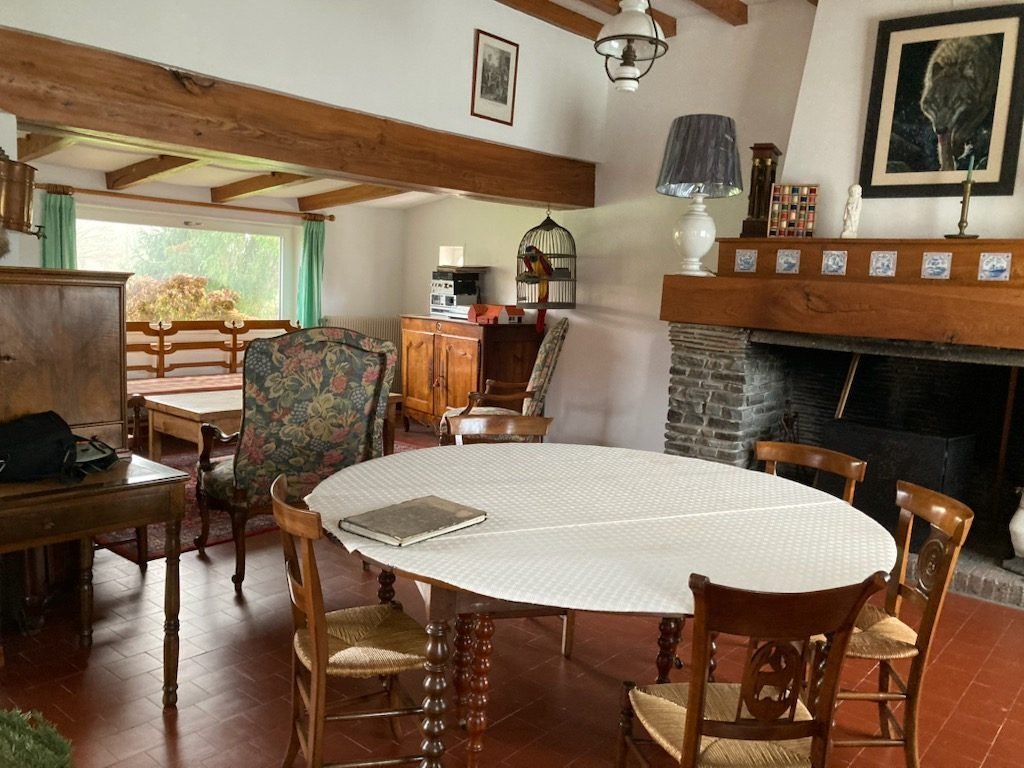
- Living-dining room with large wood-burning fireplace, 55 m²
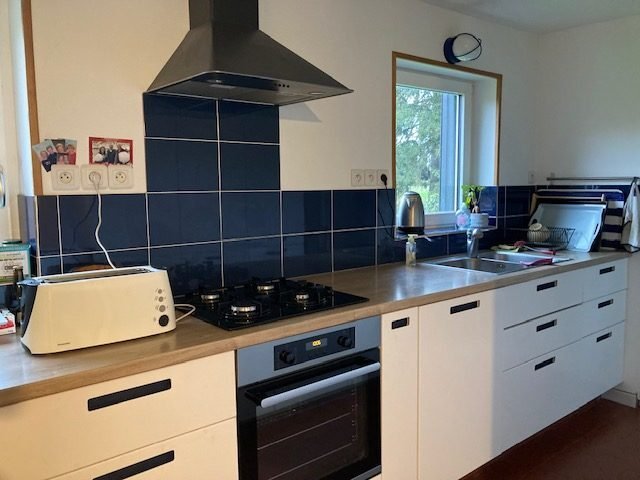
- Equipped kitchen with dining area, 18 m²
- Second TV lounge, 40 m², with pellet stove
- 2 bedrooms, one with stove
- Bathroom
Additional features:
- Parents’ apartme
Ground floor:
- Entrance
- Living-dining room with large wood-burning fireplace, 55 m²
- Equipped kitchen with dining area, 18 m²
- Second TV lounge, 40 m², with pellet stove
- 2 bedrooms, one with stove
- Bathroom
Additional features:
- Parents’ apartme
Renovated farmhouse facing southwest with a living area of 220 m² and a cadastral area of 9,950 m².
Ground floor:
- Entrance
- Living-dining room with large wood-burning fireplace, 55 m²
- Equipped kitchen with dining area, 18 m²
- Second TV lounge, 40 m², with pellet stove
- 2 bedrooms, one with stove
- Bathroom
Additional features:
- Parents’ apartment with bedroom and shower room
- 2 other bedrooms and shower room
- Office on landing
- Large attic
- Electric central heating with boiler
- Double glazing
- Panels [hidden information]
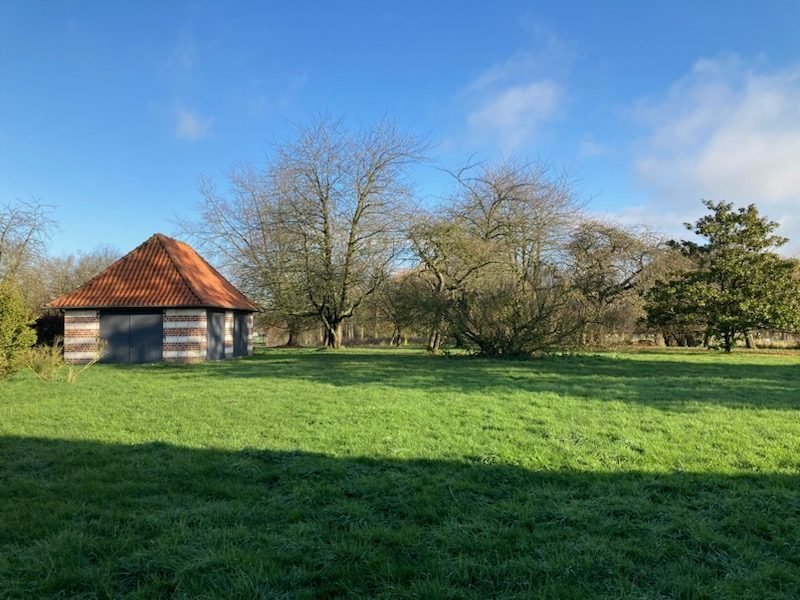
- Garden planted with fruit trees with a 40 m² stone shelter
- Large barn used as workshop or garage, 100 m² x 2
Quiet location close to amenities.
Fees included: 1.92% VAT payable by the buyer.
Price excluding fees: €780,000.
Energy performance certificate in progress.
Information on risks related to this property is available on the Géorisques website: [hidden information].
Your real estate advisor at Immobilière de Marcq: Caroline Spriet-Marcq
Commercial agent (sole proprietorship)
Information on the risks to which this property is exposed is available on the Géorisques website: https://www.georisques.gouv.fr/
Ground floor:
- Entrance
- Living-dining room with large wood-burning fireplace, 55 m²
- Equipped kitchen with dining area, 18 m²
- Second TV lounge, 40 m², with pellet stove
- 2 bedrooms, one with stove
- Bathroom
Additional features:
- Parents’ apartment with bedroom and shower room
- 2 other bedrooms and shower room
- Office on landing
- Large attic
- Electric central heating with boiler
- Double glazing
- Panels [hidden information]
- Garden planted with fruit trees with a 40 m² stone shelter
- Large barn used as workshop or garage, 100 m² x 2
Quiet location close to amenities.
Fees included: 1.92% VAT payable by the buyer.
Price excluding fees: €780,000.
Energy performance certificate in progress.
Information on risks related to this property is available on the Géorisques website: [hidden information].
Your real estate advisor at Immobilière de Marcq: Caroline Spriet-Marcq
Commercial agent (sole proprietorship)
Information on the risks to which this property is exposed is available on the Géorisques website: https://www.georisques.gouv.fr/
-
Property type
House
-
Year built
1800
-
Price/sqft
$361
-
Consumption
E
Explore the Area
Templeuve-en-Pévèle, Le Paradis-Les Tertres, France
View on Google Maps
Price per sqft
Low
High
Joined 3 years ago
You have inquired about this property
The agent will contact you soon by
Listed by
112
Listings
2023
Joined
Book home tour with the agent
Choose a date and whether you'd like a virtual or in-person tour with the agent.
Preferred date
Tour type
Last updated
May 3
First listed
December 25, 2023
Listing reference
VM35434-GF
Trusted by the World's Leading Brokers
The agents behind the world's most exceptional properties list with JamesEdition.
- Listings from Sotheby's, Christie's, BARNES, and Engel & Völkers
- Every listing reviewed before it goes live
- Connect directly with verified listing agents
By continuing you agree to our Terms and Privacy Policy.