$499,900
Single Family Residence In Temple
- 3 Beds
- 3 Baths
- 3,466 Sqft
- 16,815 Sqft lot
- Updated: July 4
- Source: Central Texas MLS (CTXMLS) MLS#618675
About the Property
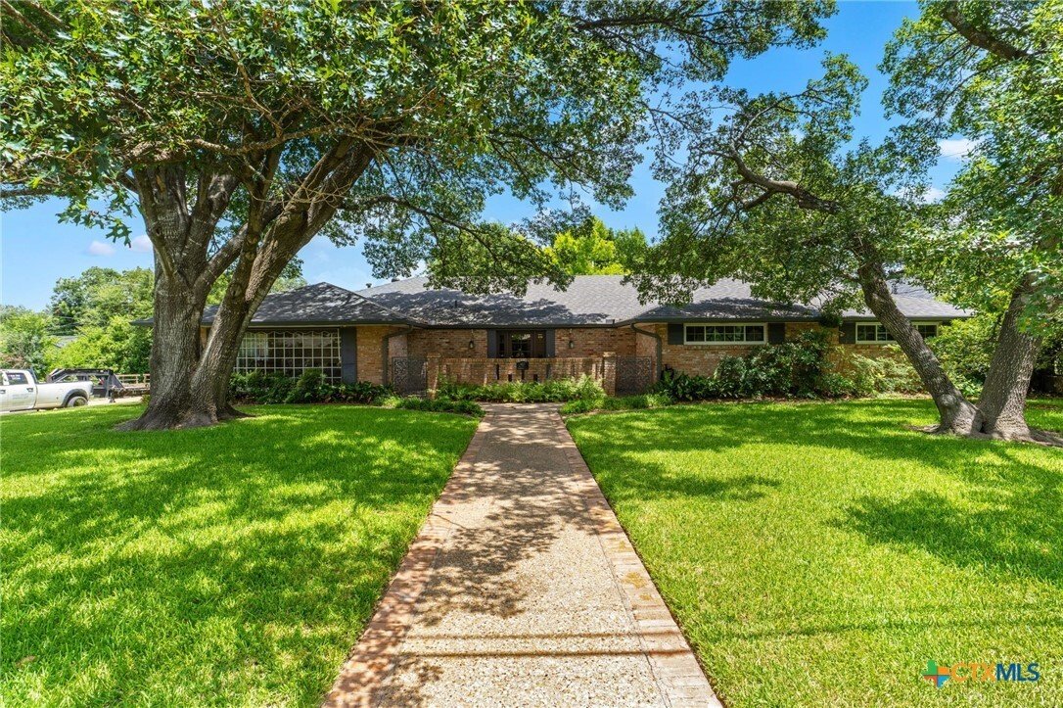
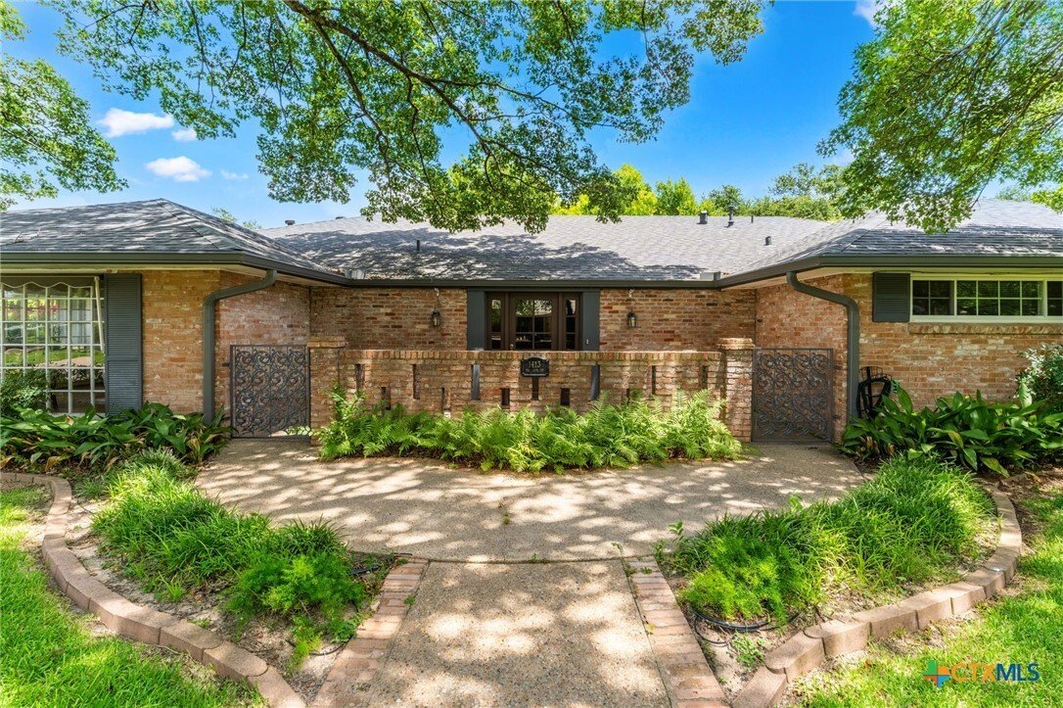
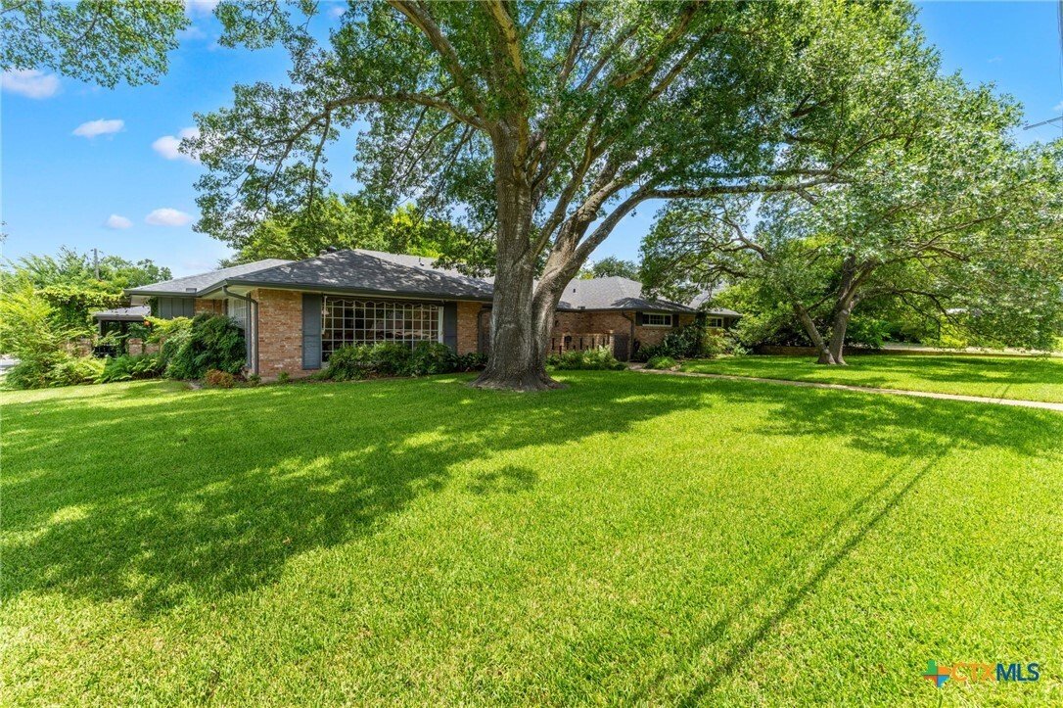
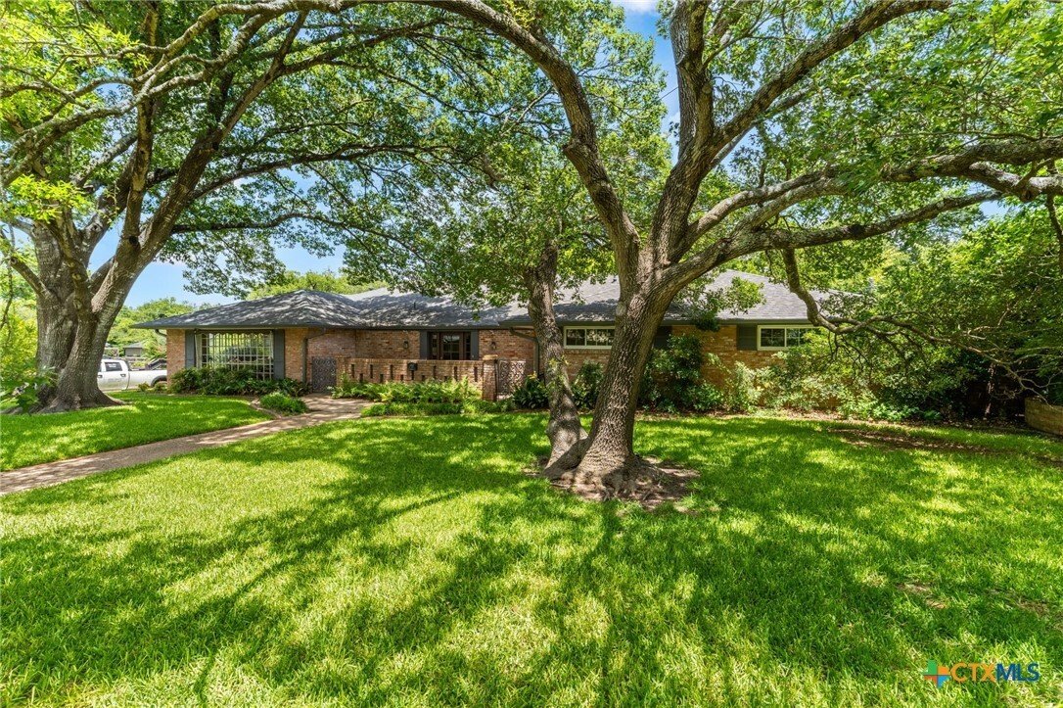
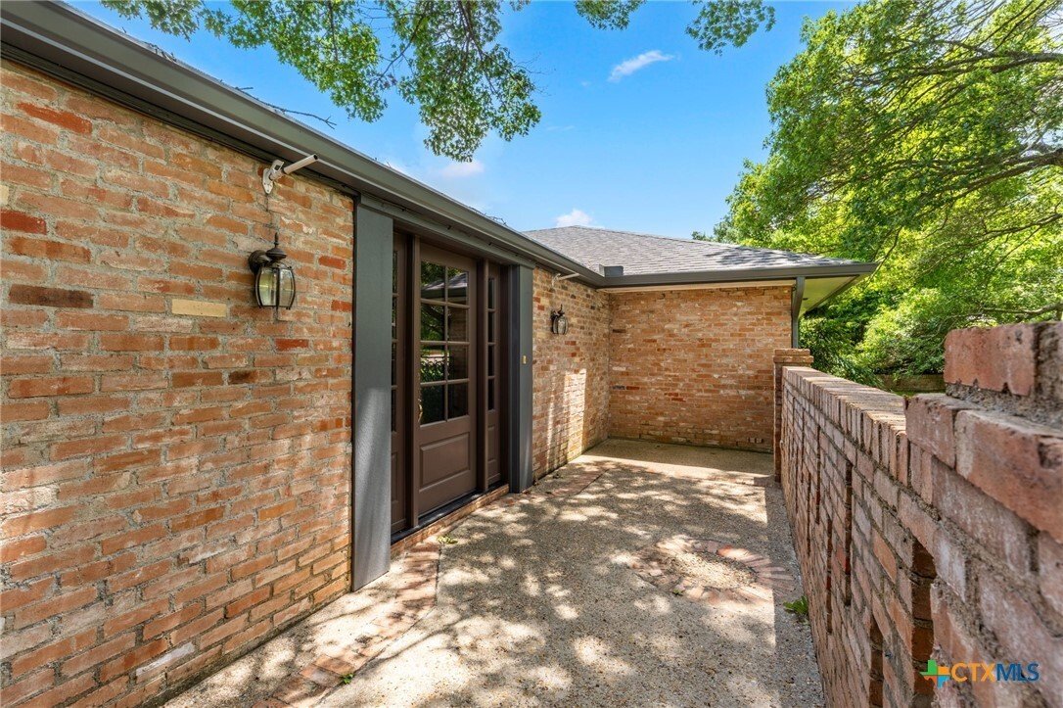
Situated on a corner lot in Temple’s Garden District, this charming 3-bedroom, 3-bath brick veneer home blends timeless character with thoughtful updates. Recent exterior improvements include a new roof and gutters (2025), along with fresh exterior paint, creating beautiful curb appeal. Inside, you’ll find multiple living areas designed to fit a variety of lifestyles. The sunken living room showca
Situated on a corner lot in Temple’s Garden District, this charming 3-bedroom, 3-bath brick veneer home blends timeless character with thoughtful updates. Recent exterior improvements include a new roof and gutters (2025), along with fresh exterior paint, creating beautiful curb appeal. Inside, you’ll find multiple living areas designed to fit a variety of lifestyles. The sunken living room showcases beautiful beamed ceilings, custom built-ins, and a wood-burning fireplace, creating a warm and inviting gathering space. A bright sunroom is filled with large windows that flood the home with natural light, while an additional living area offers the flexibility to serve as a study, den, or home office with direct access to the covered back patio and its own private porch. The kitchen is conveniently located just off the dining room and features granite countertops, a center island, a gas range, a pantry, under-cabinet lighting, and glass-front display cabinetry. All three bedrooms are situated on the south end of the home, offering privacy from the main living spaces. Each guest bedroom features newer carpet and walk-in closets, while the spacious primary suite includes multiple closets, dual vanities, a separate shower, and a soaking tub.
Step outside to enjoy the covered back patio, complete with an electric shade, ceiling fans, and a wrought-iron gate leading to the private backyard. The side-entry circular drive and covered carport provide abundant parking, while the attached storage areas add incredible flexibility. You’ll find a dedicated storage room, a workshop with electricity and a workbench, and a space that was previously used as a dry sauna. Additional features include an indoor laundry area, an irrigation system, pocket doors throughout the home, and a wired security system. Offering character and an unbeatable location in one of Temple’s most established neighborhoods, this home is ready to welcome its next owner. Call us today and let us lead you home.
Step outside to enjoy the covered back patio, complete with an electric shade, ceiling fans, and a wrought-iron gate leading to the private backyard. The side-entry circular drive and covered carport provide abundant parking, while the attached storage areas add incredible flexibility. You’ll find a dedicated storage room, a workshop with electricity and a workbench, and a space that was previously used as a dry sauna. Additional features include an indoor laundry area, an irrigation system, pocket doors throughout the home, and a wired security system. Offering character and an unbeatable location in one of Temple’s most established neighborhoods, this home is ready to welcome its next owner. Call us today and let us lead you home.
-
Property type
House
-
Floors
1
-
Year built
1965
-
Price/sqft
$144
Features
Explore the Area
1413 N 11th Street, Temple, Texas, United States
View on Google Maps
Price per sqft
Low
High
Joined 9 months ago
You have inquired about this property
The agent will contact you soon by
Listed by
6
Listings
2025
Joined
Book home tour with the agent
Choose a date and whether you'd like a virtual or in-person tour with the agent.
Preferred date
Tour type
Last updated
July 4
First listed
Jul 4
Listing reference
618675
Listing status
Information is provided exclusively for consumers personal, non - commerical use and may not be used for any purpose other than to identify prospective properties consumers may be interested in purchasing. Copyright 2026, Central Texas Board of REALTORS
Similar Properties Nearby
New Listings in Temple

Explore More Homes for Sale
Temple, PA, United States property types
Temple, PA, United States popular searches
- Privacy properties in Temple, PA, United States
- Properties with Open Kitchen in Temple, PA, United States
- Waterfront properties in Temple, PA, United States
- New Builds properties in Temple, PA, United States
- Modern properties in Temple, PA, United States
- Renovated properties in Temple, PA, United States
- Panoramic / Scenic View properties in Temple, PA, United States
- Golf View properties in Temple, PA, United States
- City View properties in Temple, PA, United States
- Properties with Game Room in Temple, PA, United States
- Lakefront properties in Temple, PA, United States
- Properties with Sauna in Temple, PA, United States
- Properties with Elevator in Temple, PA, United States
Related Guides & Stories
Trusted by the World's Leading Brokers
The agents behind the world's most exceptional properties list with JamesEdition.
- Listings from Sotheby's, Christie's, BARNES, and Engel & Völkers
- Every listing reviewed before it goes live
- Connect directly with verified listing agents
By continuing you agree to our Terms and Privacy Policy.
brokerages we
partnered with
partnered with