$609,800
Single Family Residence In Temple
- 5 Beds
- 3 Baths
- 2,708 Sqft
- 12,720 Sqft lot
- Updated: August 10
- Source: Central Texas MLS (CTXMLS) MLS#611447
About the Property
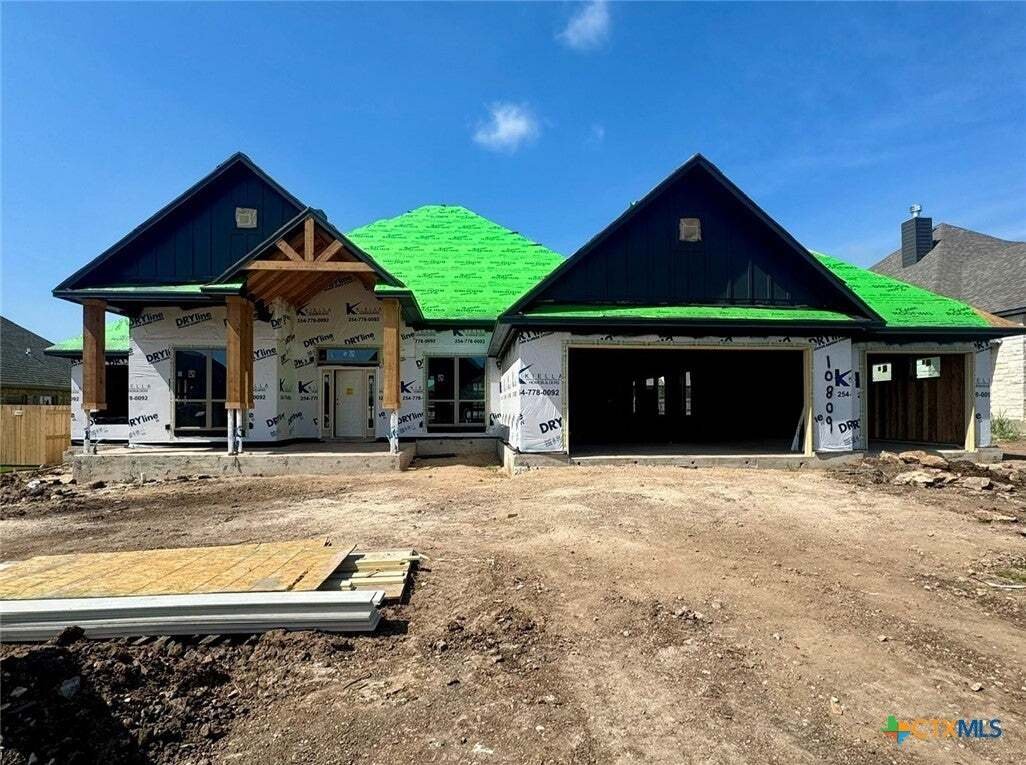
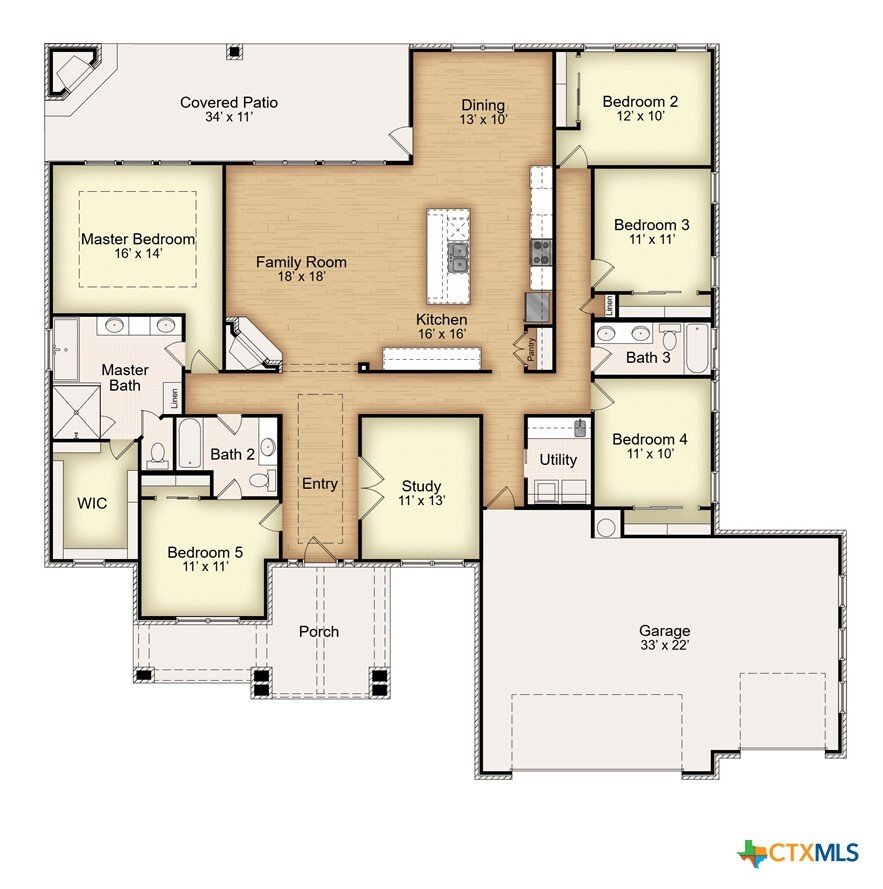
The Abbott IV is one of our newest floor plans, offered exclusively in our Enclave Series at The Grove at Lakewood Ranch West. This spacious design features five bedrooms and three bathrooms across 2,708 square feet, with a study or formal dining room located off the entryway. High ceilings, adaptable rooms, and abundant natural light create a flexible layout that’s ideal for both everyday living
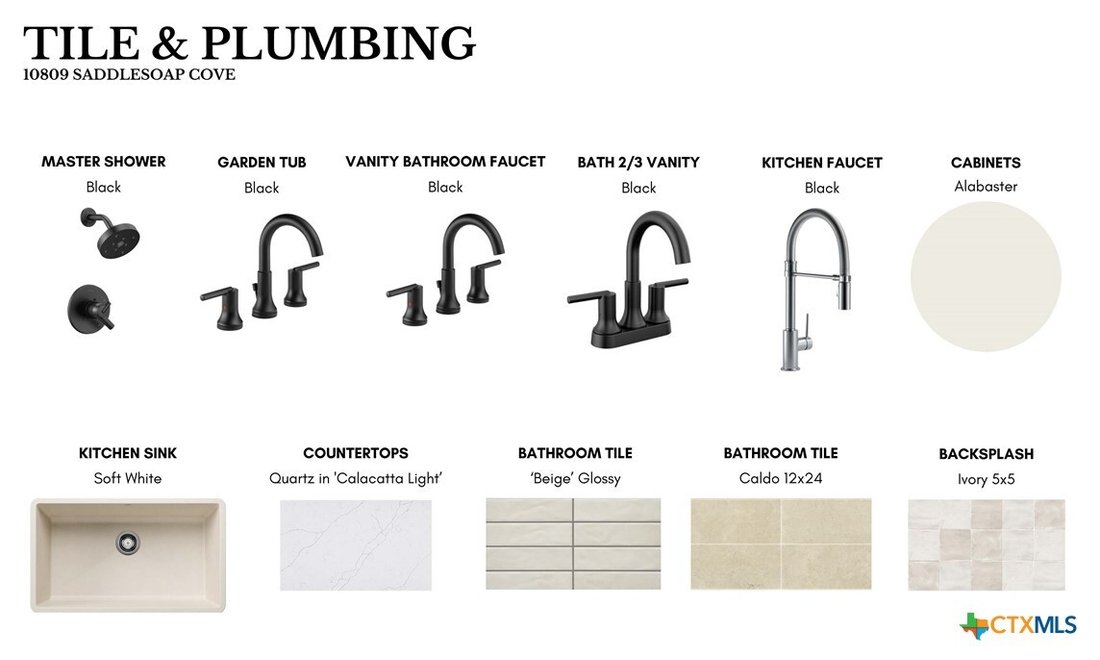
The Abbott IV is one of our newest floor plans, offered exclusively in our Enclave Series at The Grove at Lakewood Ranch West. This spacious design features five bedrooms and three bathrooms across 2,708 square feet, with a study or formal dining room located off the entryway. High ceilings, adaptable rooms, and abundant natural light create a flexible layout that’s ideal for both everyday living and entertaining. The kitchen includes stainless steel appliances, a large island, and a double oven. The primary bath provides a luxurious retreat with a free-standing soaking tub or a beautifully tiled frameless glass shower. Plan variations (depending on stage of construction) include the option of a study or formal dining room and the option to add an exterior fireplace. This plan also includes a three-car front-entry garage.
-
Property type
House
-
Floors
1
-
Year built
2026
-
Price/sqft
$225
Features
- Garage
- Walk In Closet
- Fireplace
- Pool
- Washer Dryer
- Kitchen island
- Laundry Room
Explore the Area
10809 Saddlesoap Cove, Temple, Texas, United States
View on Google Maps
Price per sqft
Low
High
Joined 6 months ago
You have inquired about this property
The agent will contact you soon by
Listed by
1
Listings
2026
Joined
Book home tour with the agent
Choose a date and whether you'd like a virtual or in-person tour with the agent.
Preferred date
Tour type
Last updated
August 10
First listed
Apr 24
Listing reference
611447
Listing status
Information is provided exclusively for consumers personal, non - commerical use and may not be used for any purpose other than to identify prospective properties consumers may be interested in purchasing. Copyright 2026, Central Texas Board of REALTORS
Similar Properties Nearby
New Listings in Temple

Explore More Homes for Sale
Temple, PA, United States property types
Temple, PA, United States popular searches
- Privacy properties in Temple, PA, United States
- Properties with Open Kitchen in Temple, PA, United States
- Waterfront properties in Temple, PA, United States
- New Builds properties in Temple, PA, United States
- Modern properties in Temple, PA, United States
- Renovated properties in Temple, PA, United States
- Panoramic / Scenic View properties in Temple, PA, United States
- Golf View properties in Temple, PA, United States
- City View properties in Temple, PA, United States
- Properties with Game Room in Temple, PA, United States
- Lakefront properties in Temple, PA, United States
- Properties with Sauna in Temple, PA, United States
- Properties with Elevator in Temple, PA, United States
Related Guides & Stories
Trusted by the World's Leading Brokers
The agents behind the world's most exceptional properties list with JamesEdition.
- Listings from Sotheby's, Christie's, BARNES, and Engel & Völkers
- Every listing reviewed before it goes live
- Connect directly with verified listing agents
By continuing you agree to our Terms and Privacy Policy.
brokerages we
partnered with
partnered with