$499,000
Single Family Residence In Temple
- 4 Beds
- 3 Baths
- 2,394 Sqft
- 18,892 Sqft lot
- Updated: August 10
- Source: Central Texas MLS (CTXMLS) MLS#595088
About the Property
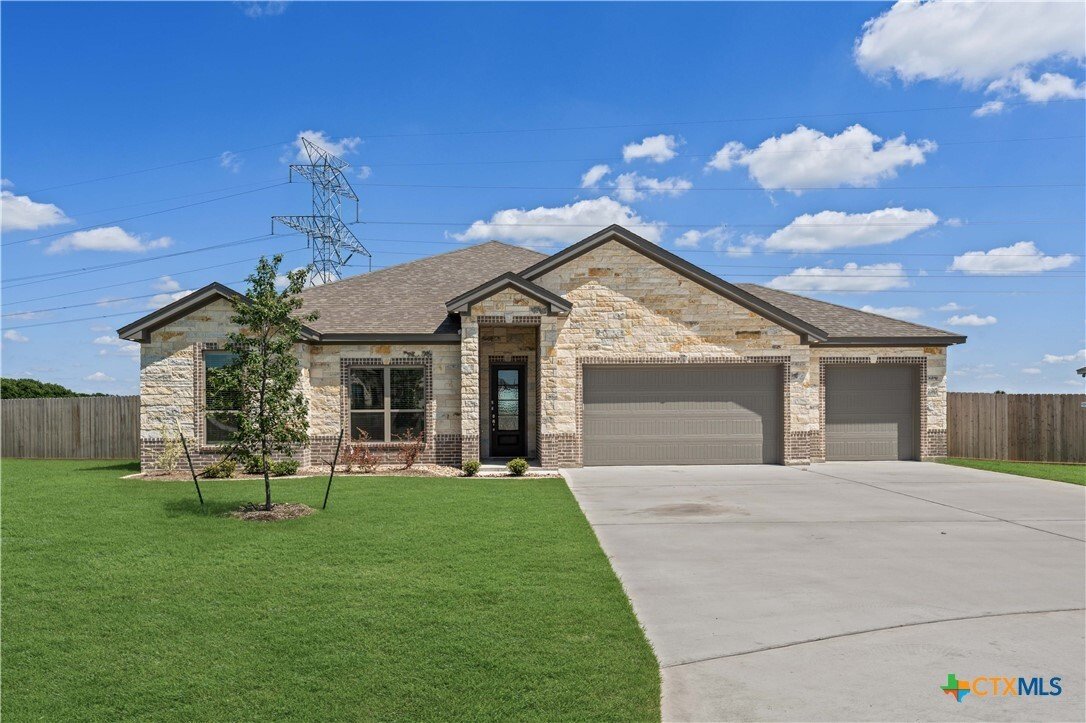
Spacious and stylish Aria Plan in Academy ISD
This beautiful home offers over 2,300 square feet of living space with four bedrooms, two and a half bathrooms, and a three-car garage. The open layout features statement ceilings and a cozy electric fireplace, creating a warm and inviting atmosphere. The kitchen includes a large island, soft-close cabinetry, quartz countertops, and plenty of
This beautiful home offers over 2,300 square feet of living space with four bedrooms, two and a half bathrooms, and a three-car garage. The open layout features statement ceilings and a cozy electric fireplace, creating a warm and inviting atmosphere. The kitchen includes a large island, soft-close cabinetry, quartz countertops, and plenty of
Spacious and stylish Aria Plan in Academy ISD
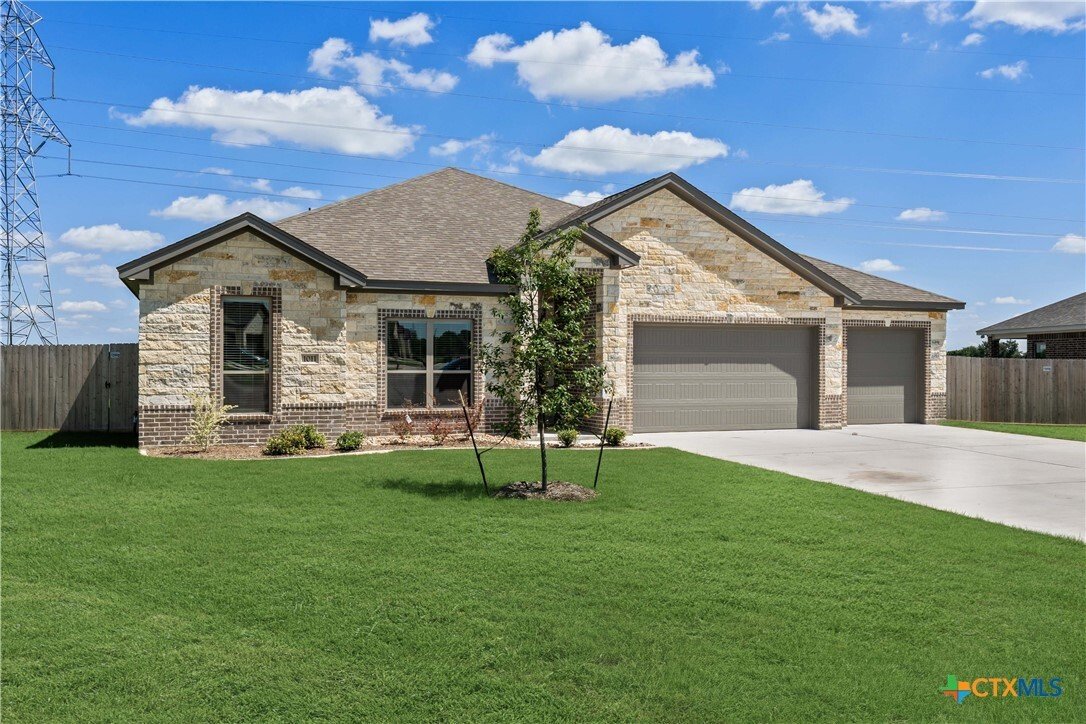
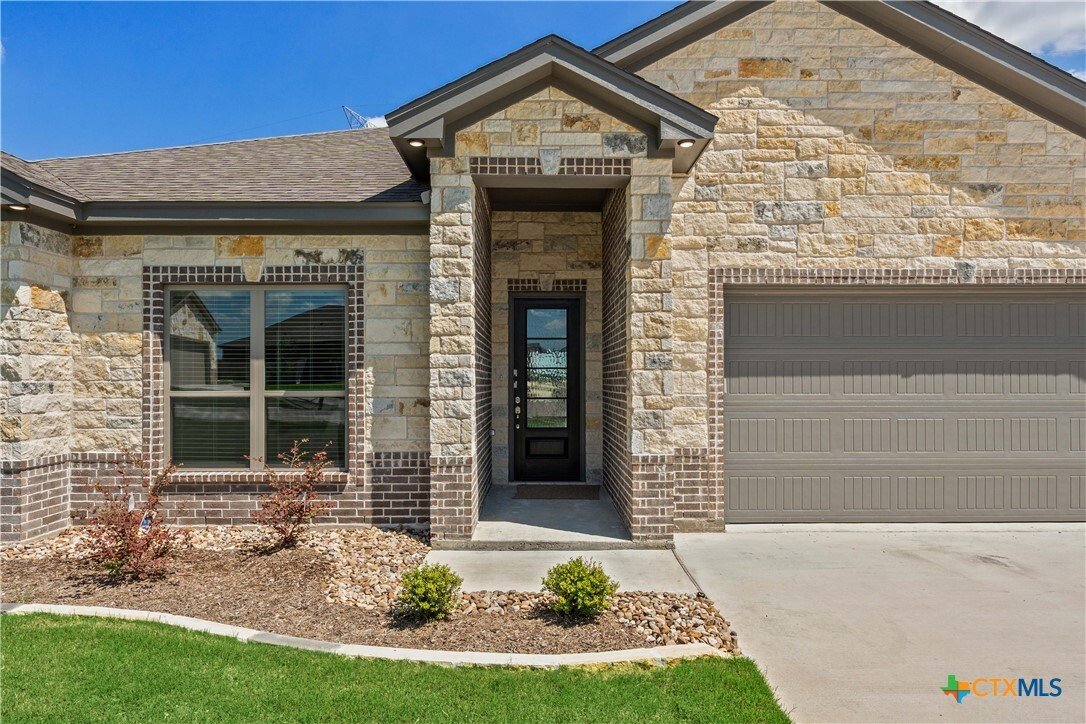
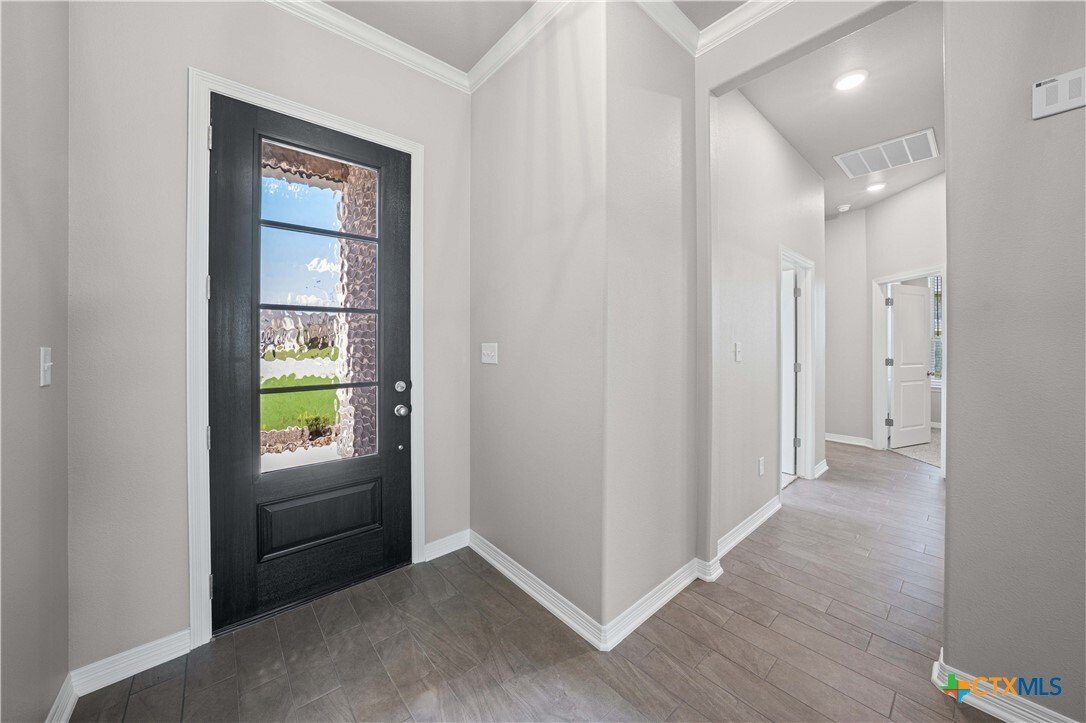

This beautiful home offers over 2,300 square feet of living space with four bedrooms, two and a half bathrooms, and a three-car garage. The open layout features statement ceilings and a cozy electric fireplace, creating a warm and inviting atmosphere. The kitchen includes a large island, soft-close cabinetry, quartz countertops, and plenty of room to gather. The private master suite boasts an oversized walk-in closet and a relaxing layout. Energy-efficient spray foam insulation and ceiling fans throughout help keep the home comfortable year-round. A fully landscaped yard is included, ready for outdoor enjoyment. Located in the sought-after Hartrick Valley community, just minutes from top-rated Academy ISD schools, shopping, dining, and BSW Hospital.
Schedule your showing today and experience the Aria Plan for yourself.
This beautiful home offers over 2,300 square feet of living space with four bedrooms, two and a half bathrooms, and a three-car garage. The open layout features statement ceilings and a cozy electric fireplace, creating a warm and inviting atmosphere. The kitchen includes a large island, soft-close cabinetry, quartz countertops, and plenty of room to gather. The private master suite boasts an oversized walk-in closet and a relaxing layout. Energy-efficient spray foam insulation and ceiling fans throughout help keep the home comfortable year-round. A fully landscaped yard is included, ready for outdoor enjoyment. Located in the sought-after Hartrick Valley community, just minutes from top-rated Academy ISD schools, shopping, dining, and BSW Hospital.
Schedule your showing today and experience the Aria Plan for yourself.
-
Property type
House
-
Floors
1
-
Year built
2026
-
Price/sqft
$208
Features
- Garage
- Walk In Closet
- Fireplace
- Garden
- High Ceiling
- Kitchen island
- Laundry Room
Explore the Area
1011 Alice Circle, Temple, Texas, United States
View on Google Maps
Price per sqft
Low
High
Joined 9 months ago
You have inquired about this property
The agent will contact you soon by
Listed by
22
Listings
2025
Joined
Book home tour with the agent
Choose a date and whether you'd like a virtual or in-person tour with the agent.
Preferred date
Tour type
Last updated
August 10
First listed
Feb 13
Listing reference
595088
Listing status
Information is provided exclusively for consumers personal, non - commerical use and may not be used for any purpose other than to identify prospective properties consumers may be interested in purchasing. Copyright 2026, Central Texas Board of REALTORS
Similar Properties Nearby
New Listings in Temple

Explore More Homes for Sale
Temple, PA, United States property types
Temple, PA, United States popular searches
- Privacy properties in Temple, PA, United States
- Properties with Open Kitchen in Temple, PA, United States
- Waterfront properties in Temple, PA, United States
- New Builds properties in Temple, PA, United States
- Modern properties in Temple, PA, United States
- Renovated properties in Temple, PA, United States
- Panoramic / Scenic View properties in Temple, PA, United States
- Golf View properties in Temple, PA, United States
- City View properties in Temple, PA, United States
- Properties with Game Room in Temple, PA, United States
- Lakefront properties in Temple, PA, United States
- Properties with Sauna in Temple, PA, United States
- Properties with Elevator in Temple, PA, United States
Related Guides & Stories
Trusted by the World's Leading Brokers
The agents behind the world's most exceptional properties list with JamesEdition.
- Listings from Sotheby's, Christie's, BARNES, and Engel & Völkers
- Every listing reviewed before it goes live
- Connect directly with verified listing agents
By continuing you agree to our Terms and Privacy Policy.
brokerages we
partnered with
partnered with