$595,000
Single Family Residence In Temple
- 4 Beds
- 3 Baths
- 2,394 Sqft
- 24,394 Sqft lot
- Updated: March 30
- Source: Central Texas MLS (CTXMLS) MLS#589779
About the Property
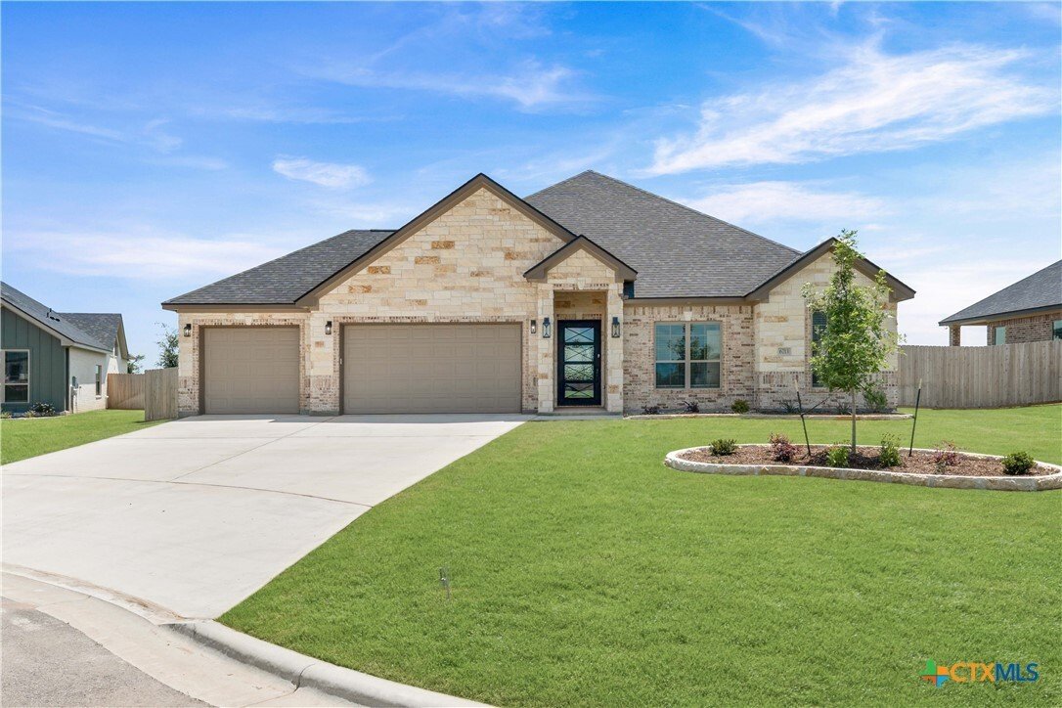
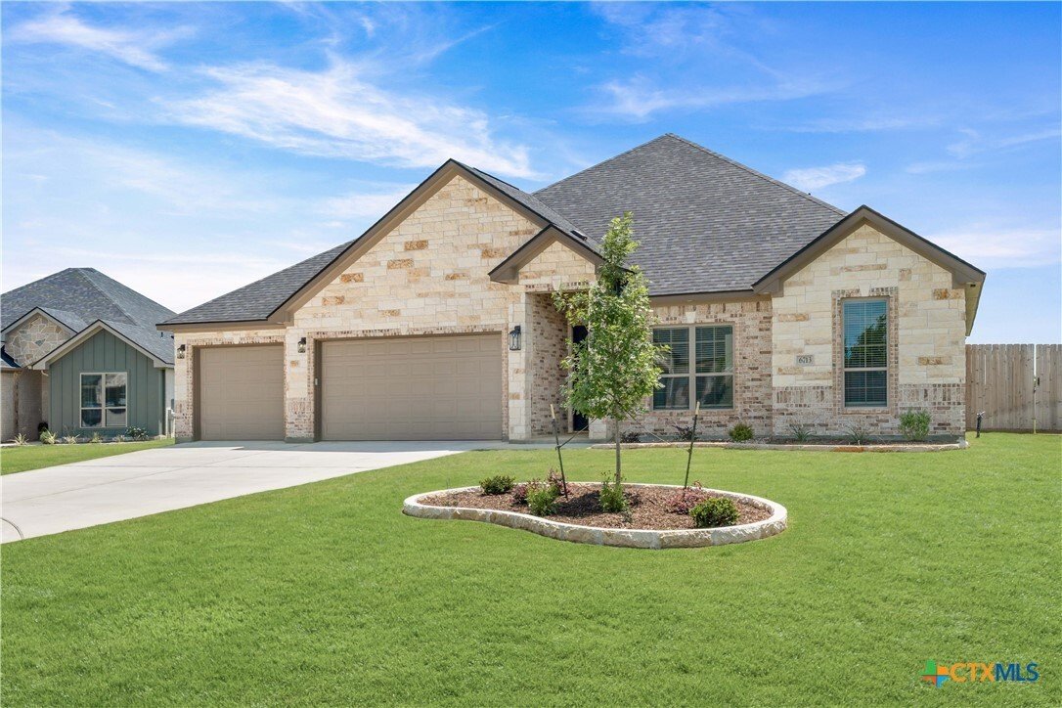
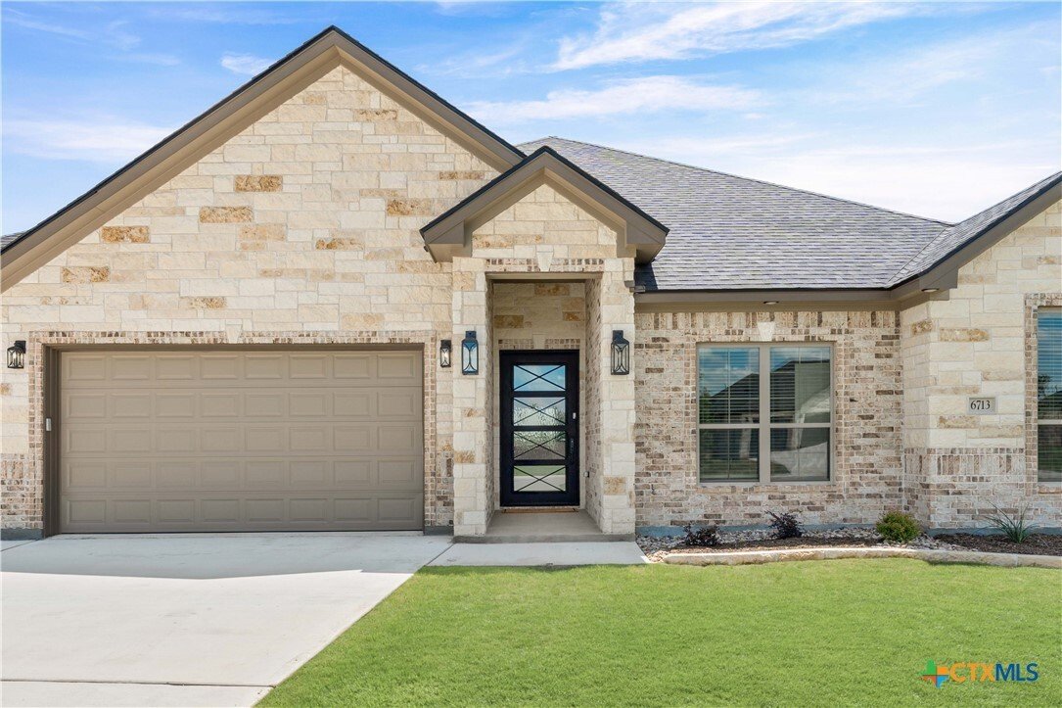
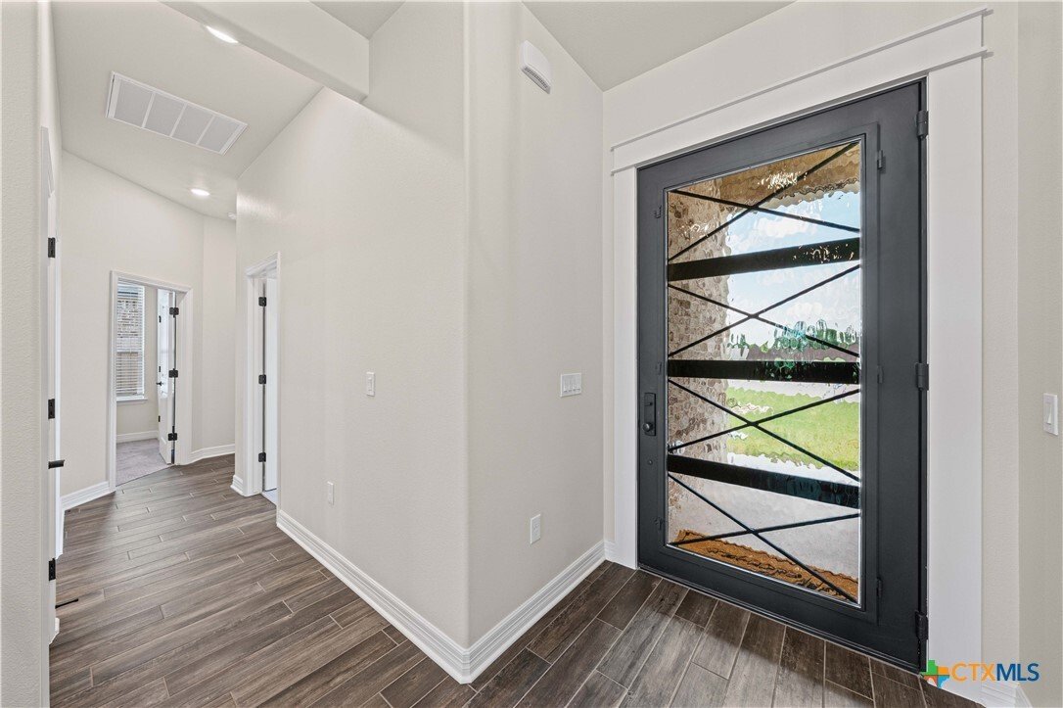
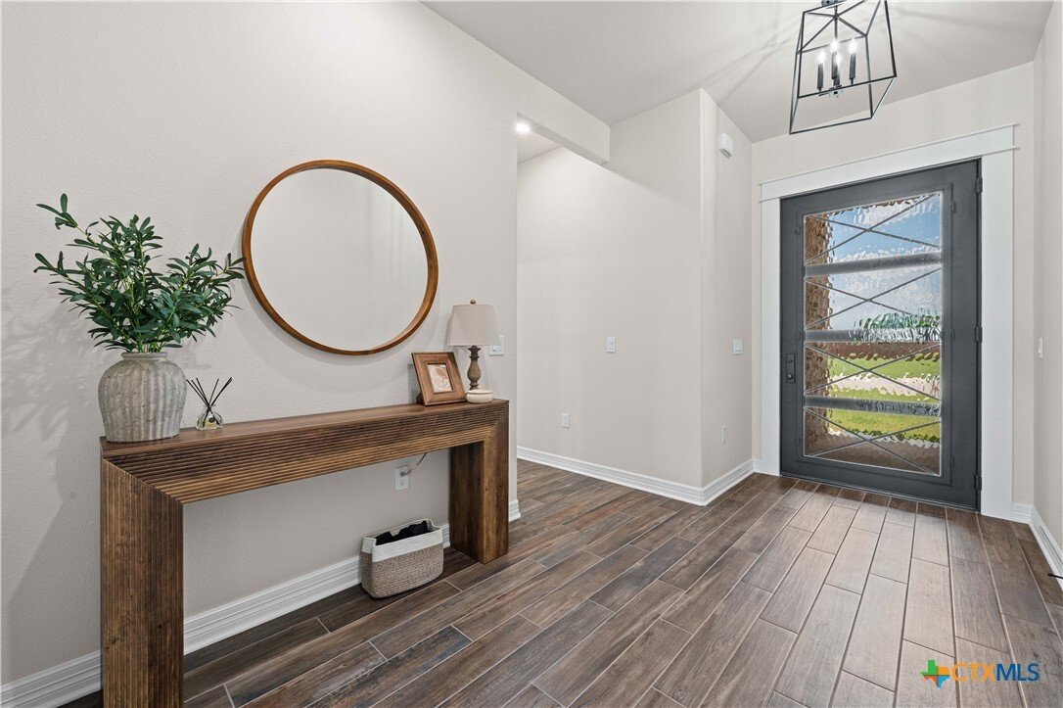
The Aria plan by Carothers Executive Homes offers over 2,300 sq ft of refined living on more than half an acre. Designed with elevated craftsmanship and premium finishes throughout, this 4-bedroom, 2.5-bath residence includes a 3-car garage and an outdoor kitchen for upscale entertaining. The living room showcases beamed ceilings and a sleek electric fireplace, setting a tone of understated luxury
The Aria plan by Carothers Executive Homes offers over 2,300 sq ft of refined living on more than half an acre. Designed with elevated craftsmanship and premium finishes throughout, this 4-bedroom, 2.5-bath residence includes a 3-car garage and an outdoor kitchen for upscale entertaining. The living room showcases beamed ceilings and a sleek electric fireplace, setting a tone of understated luxury. The gourmet kitchen flows into a spacious dining area, ideal for hosting with ease. A thoughtfully designed utility room with mud bench adds everyday convenience. The master suite is a true retreat, featuring a spa-inspired bath and a generously sized walk-in closet with custom storage potential.
Wilma’s Way is convenient to all West Temple has to offer! Restaurants, shopping, schools, and beautiful Lake Belton are all a short drive away.
Wilma’s Way is convenient to all West Temple has to offer! Restaurants, shopping, schools, and beautiful Lake Belton are all a short drive away.
-
Property type
House
-
Floors
1
-
Year built
2025
-
Price/sqft
$248
Features
- Garage
- Walk In Closet
- Fireplace
- Outdoor Kitchen
- Kitchen island
- Laundry Room
Explore the Area
6713 Mamaw Lane, Temple, Texas, United States
View on Google Maps
Price per sqft
Low
High
Joined 11 months ago
You have inquired about this property
The agent will contact you soon by
Listed by
19
Listings
2025
Joined
Book home tour with the agent
Choose a date and whether you'd like a virtual or in-person tour with the agent.
Preferred date
Tour type
Last updated
March 30
First listed
February 13
Listing reference
589779
Listing status
Information is provided exclusively for consumers personal, non - commerical use and may not be used for any purpose other than to identify prospective properties consumers may be interested in purchasing. Copyright 2026, Central Texas Board of REALTORS
Trusted by the World's Leading Brokers
The agents behind the world's most exceptional properties list with JamesEdition.
- Listings from Sotheby's, Christie's, BARNES, and Engel & Völkers
- Every listing reviewed before it goes live
- Connect directly with verified listing agents
By continuing you agree to our Terms and Privacy Policy.
brokerages we
partnered with
partnered with