Single Family Residence in TEMPLE TERRACE
- 5 Beds
- 5 Baths
- 3,506 Sqft
- 14,450 Sqft lot
- Updated: October 30
- Source: Stellar MLS MLS#TB8552974
About the Property
B
Beyond its contemporary finishes, the home features significant system improvements, including impact windows, a new electrical panel and wiring, new plumbing supply and drain lines, and two new AC units. These updates complement the redesigned interiors and provide added peace of mind.
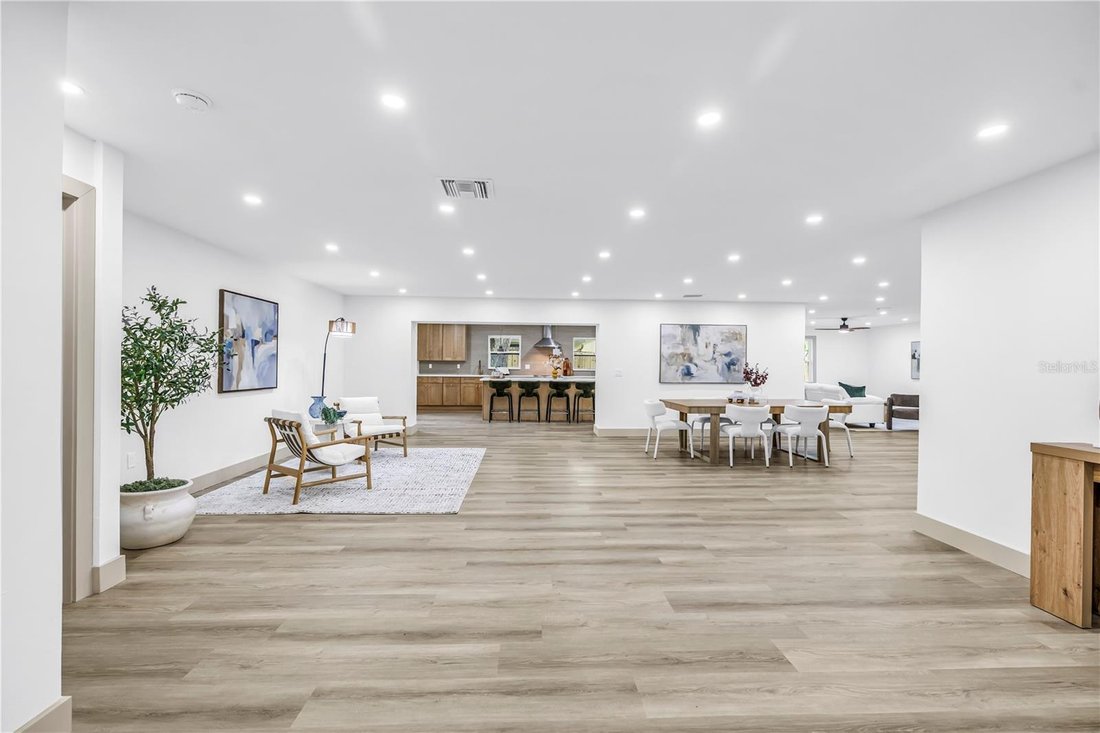
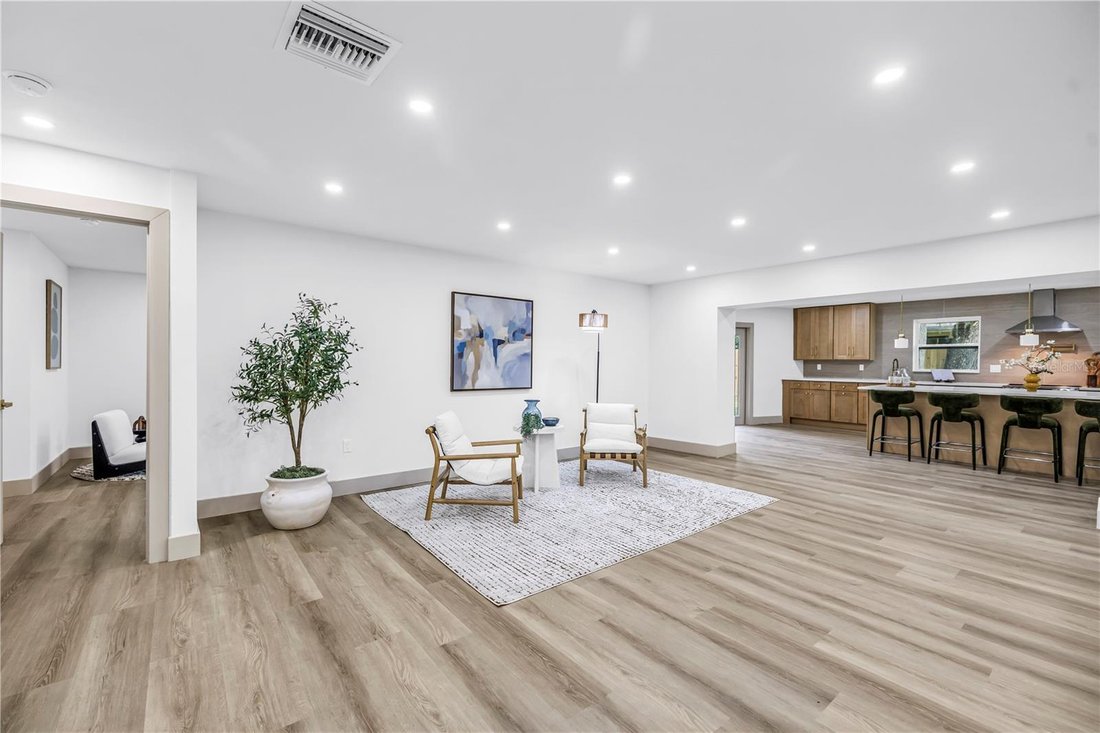
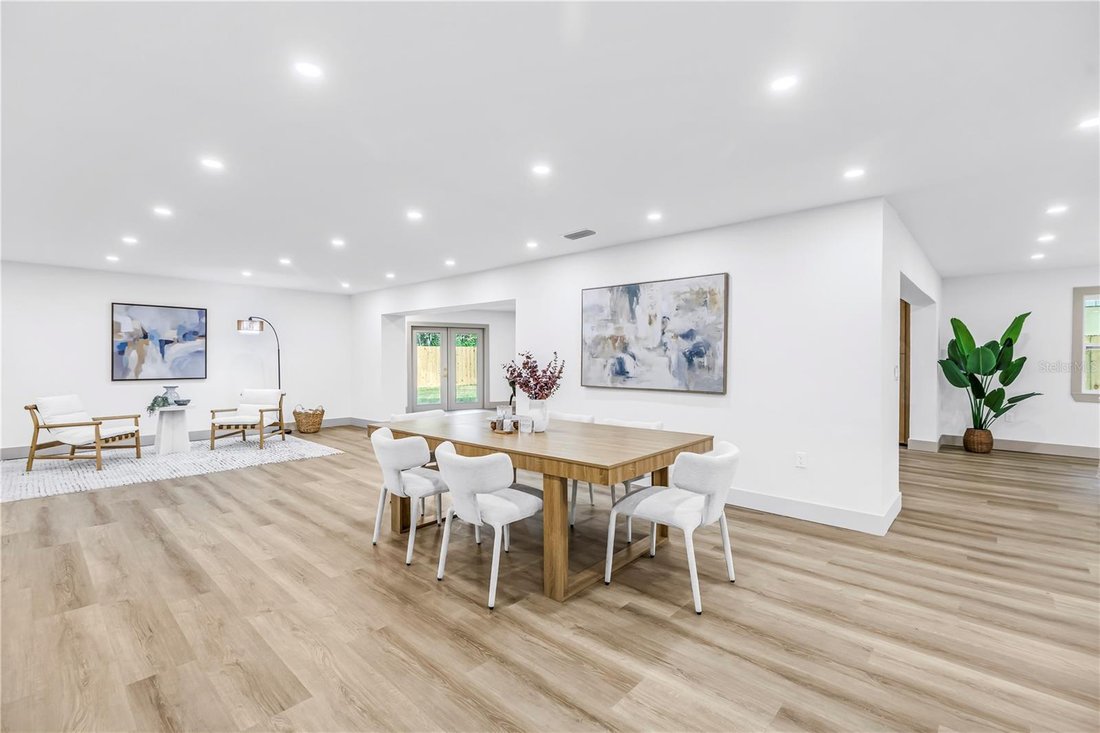
The spacious kitchen serves as the heart of the home, featuring a striking 10-foot island, Taj Mahal countertops, natural-tone cabinetry, new appliances, and abundant storage. Separate living and dining rooms at the front of the home flow into the kitchen and additional living space toward the rear, creating inviting areas for both daily routines and entertaining.
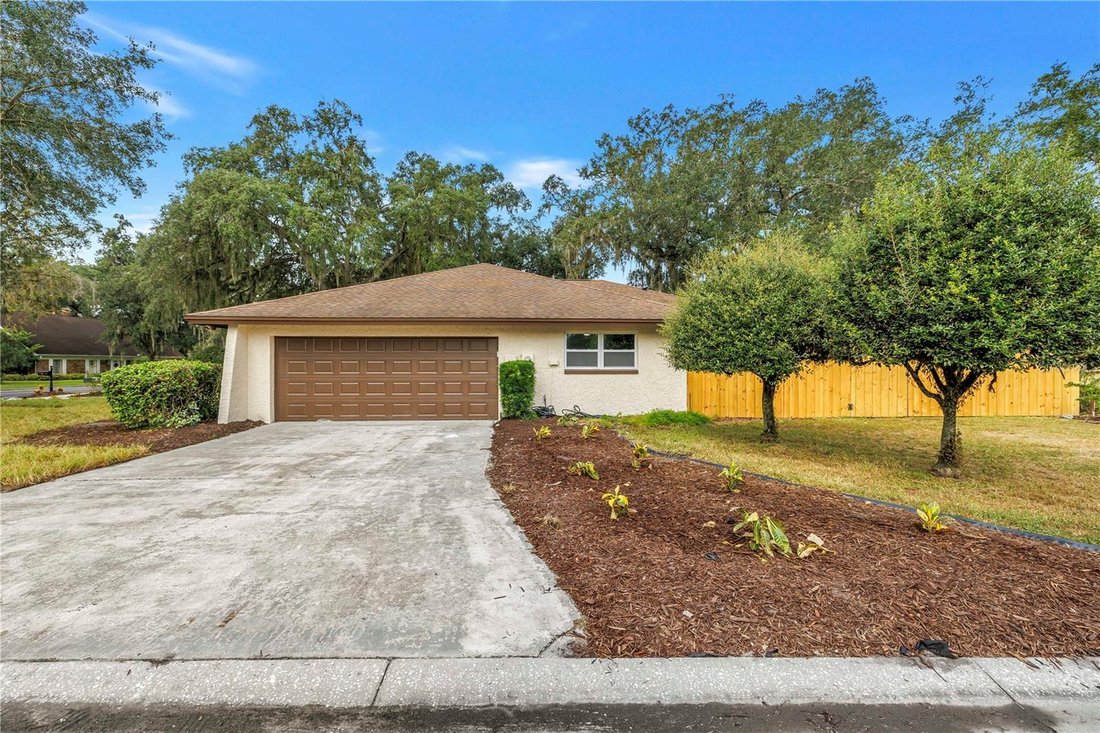
The split-bedroom floor plan offers a private primary suite with separate closets, dual vanities, and a freestanding bathtub and shower within a glass-enclosed wet room. The four additional bedrooms and remaining bathrooms are arranged separately, providing flexibility for family, guests, or dedicated workspaces. A dedicated laundry room with a dog-washing station adds everyday convenience, while the two-car garage offers additional parking and storage.
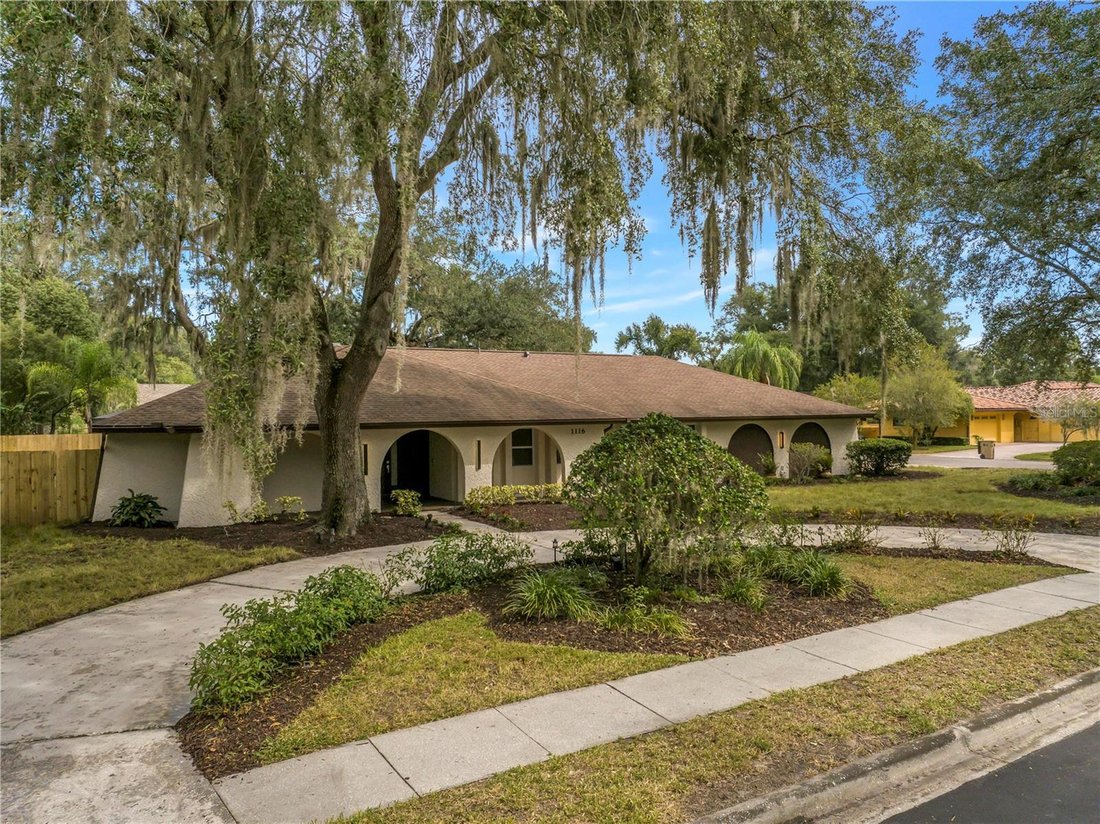
Outside, a circular driveway and separate garage driveway provide ample parking. The fenced yard offers space to relax and entertain, with the potential to add a pool or create a personalized outdoor retreat.
Located near the Hillsborough River and Temple Terrace Golf & Country Club, the property offers convenient access to outdoor recreation and golf, with the clubhouse and first tee within a golf cart ride of home. Combining spacious single-level living, substantial improvements, and a convenient location in an established neighborhood, this residence offers a contemporary take on Florida living.
-
Property type
House
-
Year built
1977
-
Price/sqft
$242
Explore the Area
The agent will contact you soon by
Listed by
Book home tour with the agent
Choose a date and whether you'd like a virtual or in-person tour with the agent.
Listings courtesy of Stellar MLS as distributed by MLS GRID. Based on information submitted to the MLS GRID. All data is obtained from various sources and may not have been verified by broker or MLS GRID. Supplied Open House Information is subject to change without notice. All information should be independently reviewed and verified for accuracy. Properties may or may not be listed by the office/agent presenting the information. Listing information is provided for consumers? personal, non-commercial use, solely to identify prospective properties for potential purchase; all other use is strictly prohibited and may violate relevant federal and state law. Information deemed reliable but not guaranteed. Copyright © 2026 MLS GRID. All Rights Reserved.
Similar Properties Nearby
New Listings in Tampa

Explore More Homes for Sale
Tampa, FL, United States property types
Tampa, FL, United States popular searches
- Properties with Garden in Tampa, FL, United States
- Properties with Garage in Tampa, FL, United States
- Properties with Pool in Tampa, FL, United States
- Waterfront properties in Tampa, FL, United States
- Properties with Fitness Center / Gym in Tampa, FL, United States
- Properties with Elevator in Tampa, FL, United States
- Modern properties in Tampa, FL, United States
- New Builds properties in Tampa, FL, United States
- Gated Community properties in Tampa, FL, United States
- Renovated properties in Tampa, FL, United States
- Properties with Tennis Court in Tampa, FL, United States
- Properties with Sauna in Tampa, FL, United States
- Panoramic / Scenic View properties in Tampa, FL, United States
- Investment Property properties in Tampa, FL, United States
- Properties with Helipad in Tampa, FL, United States
- Properties with Wine Cellar in Tampa, FL, United States
- Lakefront properties in Tampa, FL, United States
- Lake View properties in Tampa, FL, United States
- Golf View properties in Tampa, FL, United States
- Properties with Private Airport in Tampa, FL, United States
- Mansion properties in Tampa, FL, United States
- Equestrian properties in Tampa, FL, United States
- Properties with Indoor Pool in Tampa, FL, United States
- Properties with Private Beach in Tampa, FL, United States
- Sea View properties in Tampa, FL, United States
- Mountain View properties in Tampa, FL, United States
Related Guides & Stories
Trusted by the World's Leading Brokers
The agents behind the world's most exceptional properties list with JamesEdition.
- Listings from Sotheby's, Christie's, BARNES, and Engel & Völkers
- Every listing reviewed before it goes live
- Connect directly with verified listing agents
By continuing you agree to our Terms and Privacy Policy.
partnered with