$1,295,000
Beautiful Golf Course Home
- 5 Beds
- 4 Baths
- 3,613 Sqft
- Updated: June 18
- MLS#SW26062285
About the Property
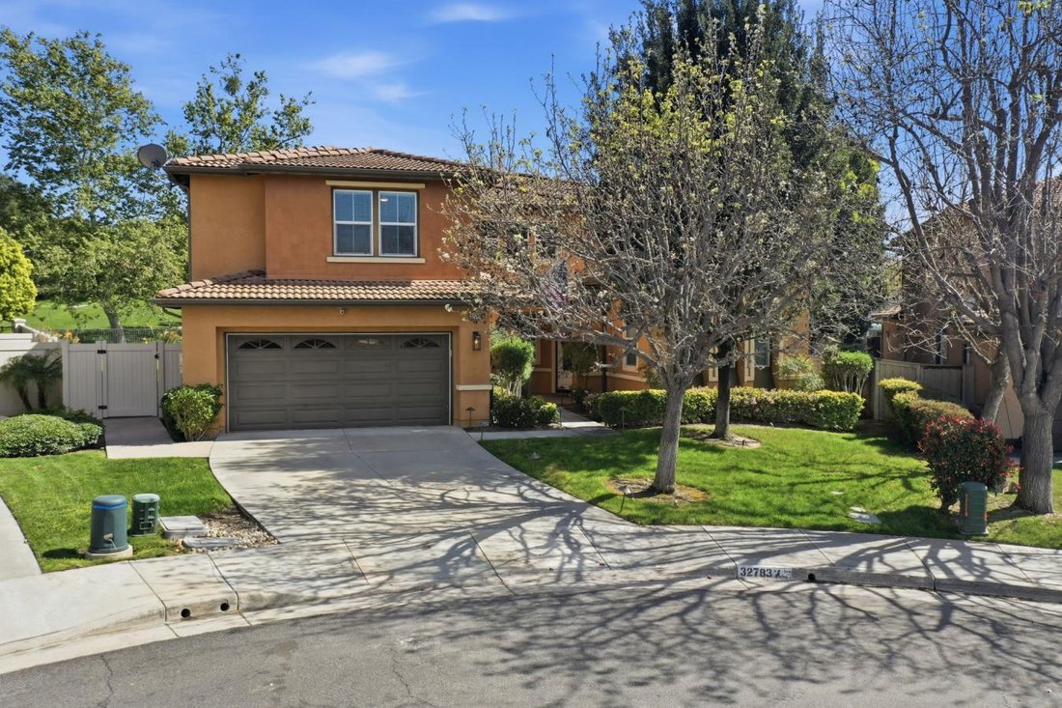
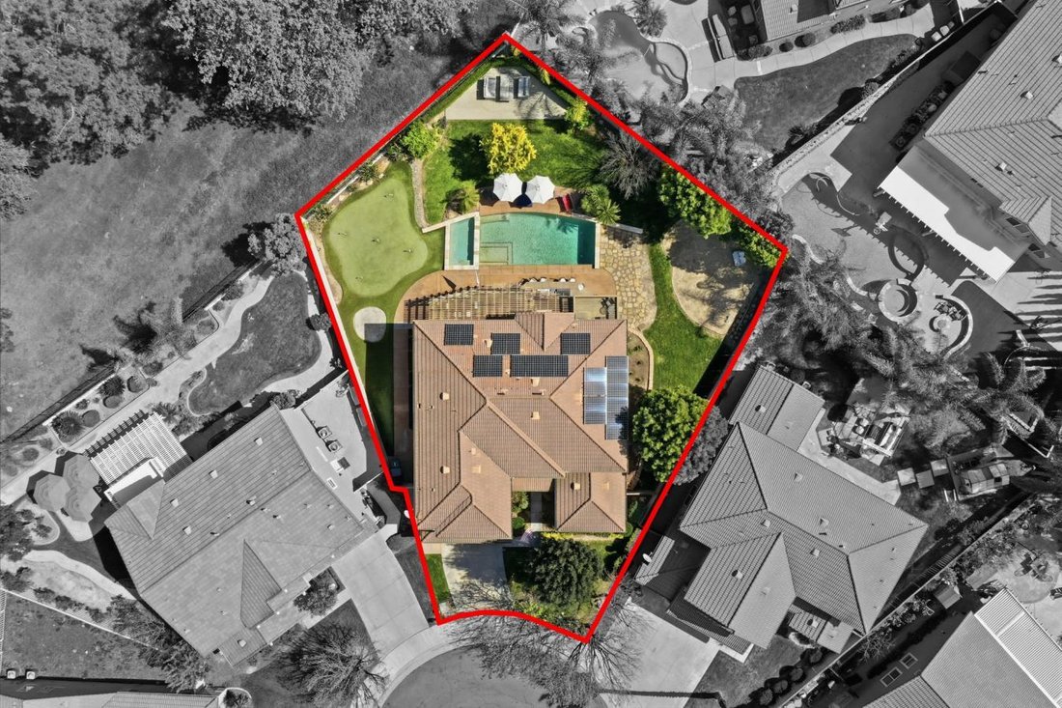
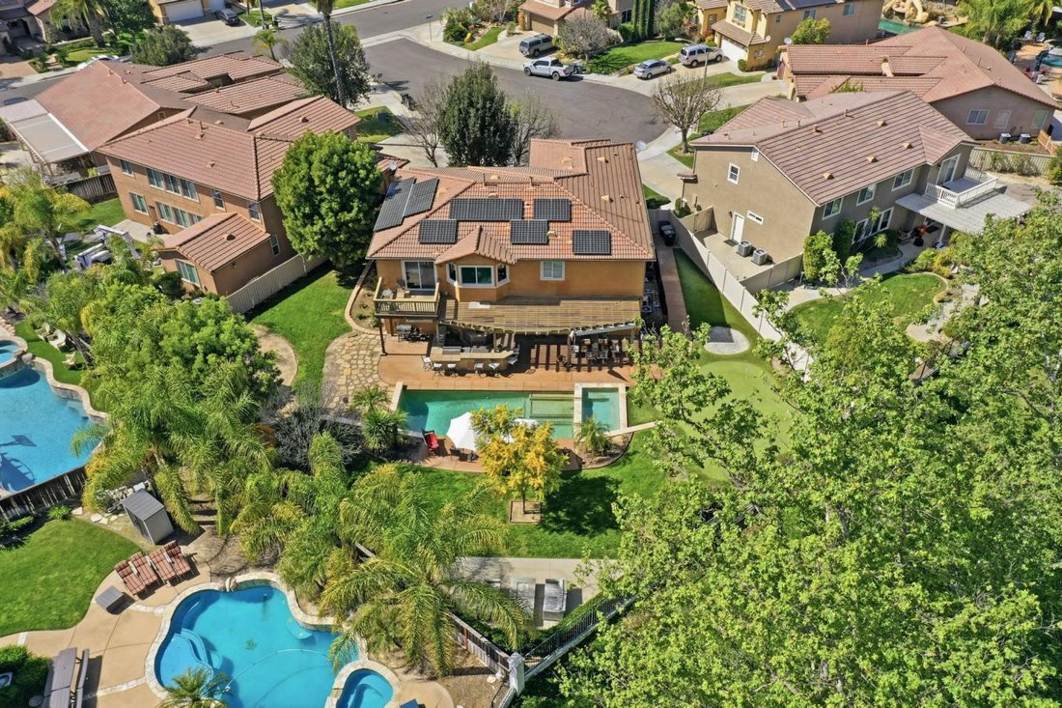
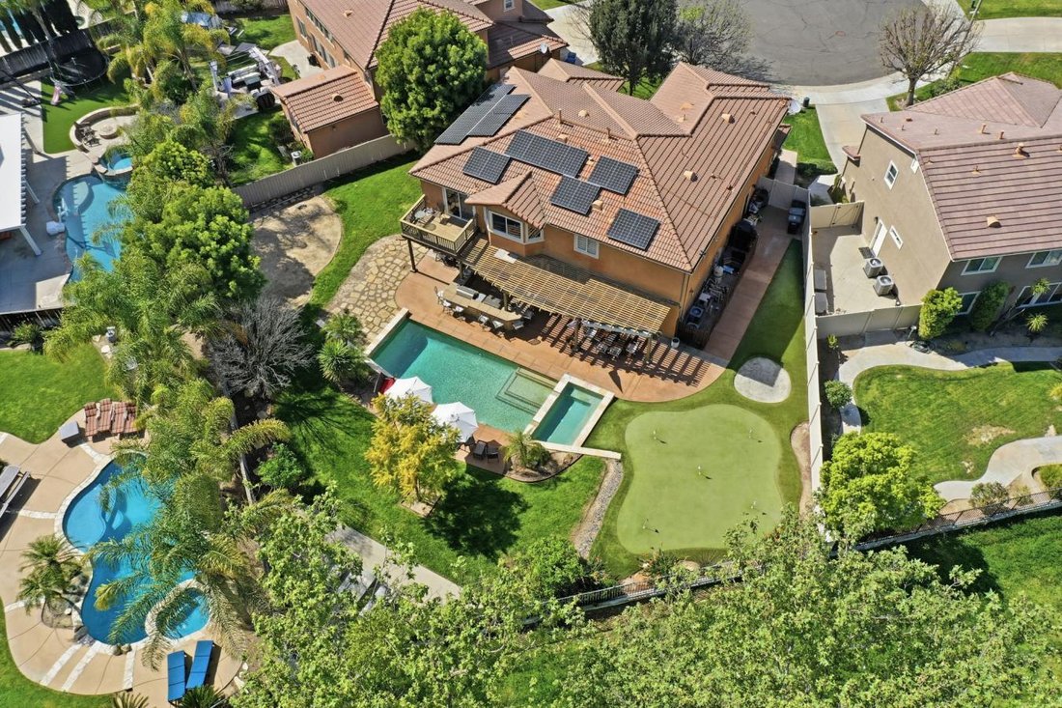
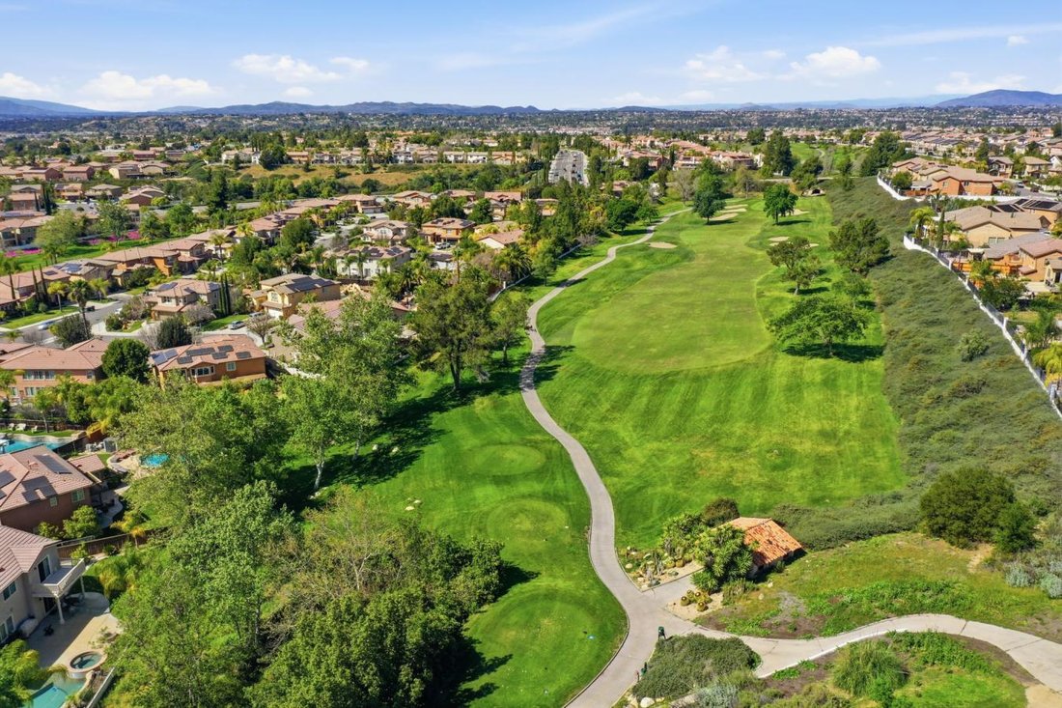
Positioned on a cul-de-sac overlooking the 15th tee of Redhawk Golf Course, this tastefully upgraded residence offers a refined blend of comfort, design, and lifestyle. The backyard is designed as a private retreat, ideal for both entertaining and everyday enjoyment. A custom putting green with a sand trap, an outdoor kitchen with built-in BBQ and bar seating, and an oversized fire feature create
Positioned on a cul-de-sac overlooking the 15th tee of Redhawk Golf Course, this tastefully upgraded residence offers a refined blend of comfort, design, and lifestyle. The backyard is designed as a private retreat, ideal for both entertaining and everyday enjoyment. A custom putting green with a sand trap, an outdoor kitchen with built-in BBQ and bar seating, and an oversized fire feature create a resort-style setting. Mature fruit trees, including orange, apple, and lemon, along with thoughtfully placed landscape lighting, add both charm and ambiance. Inside, a redesigned floor plan creates an open-concept living and entertaining space with a focus on both functionality and flow. The kitchen is beautifully appointed with custom cabinetry, quartz countertops, and a suite of premium appliances, including Sub-Zero, Wolf, and Miele. The adjacent family room features a sleek linear fireplace, illuminated built-ins, and integrated media, offering a space that is both elevated and comfortable. The main level includes a private office and powder room, with the office offering flexibility to serve as an additional bedroom. Upstairs, the primary suite offers a peaceful retreat with hardwood flooring, a custom built-in dresser, and a private balcony overlooking the golf course. The spa-inspired primary bath features dual vanities, a walk-in shower, and a spacious custom closet. Secondary bedrooms are well-appointed with custom closet systems and ceiling fans, with one bedroom offering its own en suite bath, ideal for guests or multigenerational living. An additional upstairs bonus room offers flexible space for a media lounge, game room, or playroom. Additional highlights include dual staircases, a whole-house fan, fully paid solar (8.36 kW, 22 panels), and a three-car tandem garage with epoxy flooring and overhead storage. An interior laundry room provides added functionality with generous storage and workspace. Located near top-rated Great Oak High School and everyday conveniences, this home offers a balanced combination of privacy, quality, and elevated living.
-
Property type
House
-
Price/sqft
$358
Features
- Garage
- Fireplace
- Outdoor Kitchen
- Game Room
- Balcony
- Laundry Room
- Bar
- Office
- Privacy
Explore the Area
32783 Bijan Court, Temecula, California, United States
View on Google Maps
Price per sqft
Low
High
Joined 4 months ago
You have inquired about this property
The agent will contact you soon by
Listed by
4
Listings
2026
Joined
Book home tour with Jennifer Teti-Burroughs -
Choose a date and whether you'd like a virtual or in-person tour with the agent.
Preferred date
Tour type

Jennifer Teti-Burroughs - eXp Realty of Southern CA
92128, San Diego, California, United States
View agency profile
Last updated
June 18
First listed
Mar 28
Listing reference
225063
Similar Properties Nearby
New Listings in Temecula


Explore More Homes for Sale
Temecula, CA, United States property types
Temecula, CA, United States popular searches
- Properties with Pool in Temecula, CA, United States
- Properties with Garden in Temecula, CA, United States
- Properties with Vineyard / Winery in Temecula, CA, United States
- Panoramic / Scenic View properties in Temecula, CA, United States
- Equestrian properties in Temecula, CA, United States
- Properties with Fitness Center / Gym in Temecula, CA, United States
- Modern properties in Temecula, CA, United States
- Mountain View properties in Temecula, CA, United States
- Properties with Tennis Court in Temecula, CA, United States
- Gated Community properties in Temecula, CA, United States
- Properties with Elevator in Temecula, CA, United States
- City View properties in Temecula, CA, United States
- Water View properties in Temecula, CA, United States
- Golf View properties in Temecula, CA, United States
- Waterfront properties in Temecula, CA, United States
- Coastal properties in Temecula, CA, United States
- Ocean View properties in Temecula, CA, United States
- Lakefront properties in Temecula, CA, United States
- Properties with Steam Room in Temecula, CA, United States
- Lake View properties in Temecula, CA, United States
Related Guides & Stories
Trusted by the World's Leading Brokers
The agents behind the world's most exceptional properties list with JamesEdition.
- Listings from Sotheby's, Christie's, BARNES, and Engel & Völkers
- Every listing reviewed before it goes live
- Connect directly with verified listing agents
By continuing you agree to our Terms and Privacy Policy.
brokerages we
partnered with
partnered with