$1,099,000
5 Bedrooms Single Family Attached
- 5 Beds
- 3 Baths
- 2,923 Sqft
- 10,019 Sqft lot
- Updated: July 27
-
2
Views for last 30 days
- MLS#SW26157394
About the Property
Welcome to a rare Taylor Woodrow residence in the heart of Vintage Hills—nearly 3,000 square feet of refined living, paired with a resort-inspired backyard that feels like a private escape. This 5-bedroom, 3-bath home is designed for elevated everyday living and unforgettable entertaining, where timeless interiors flow seamlessly into a lush, terraced outdoor retreat. The grounds—masterfully craft
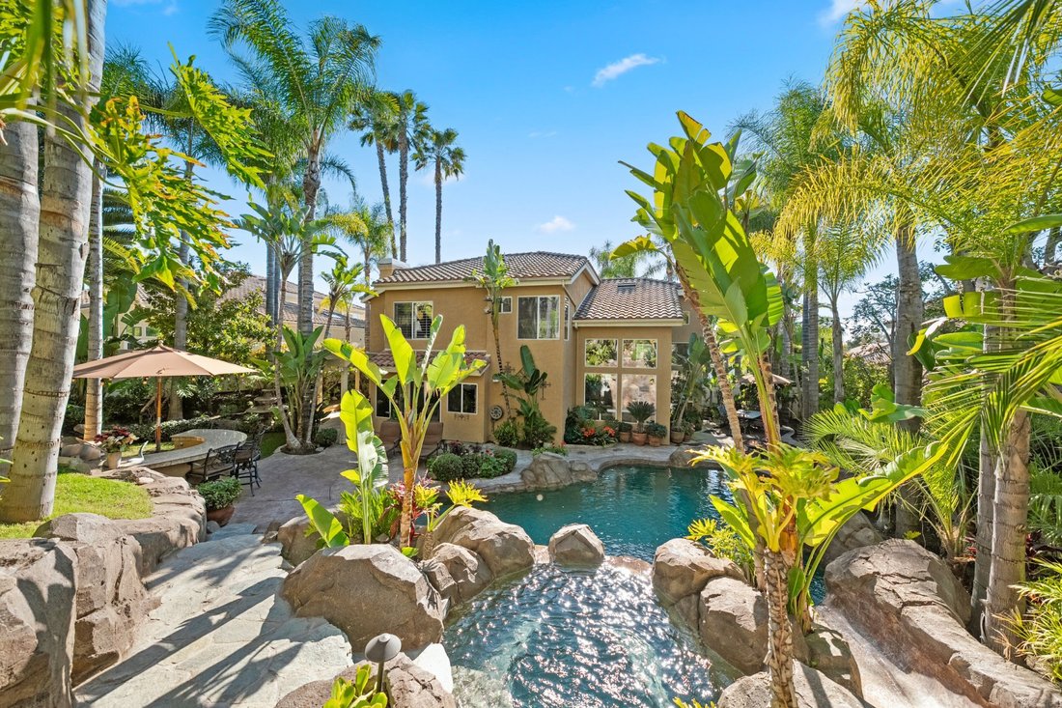
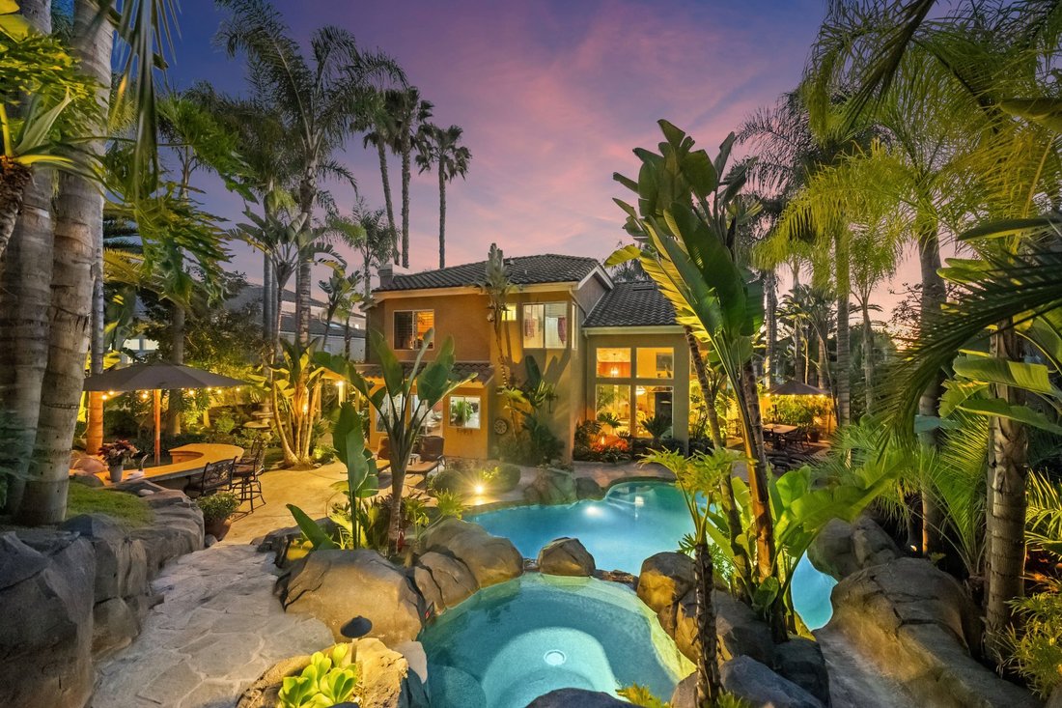
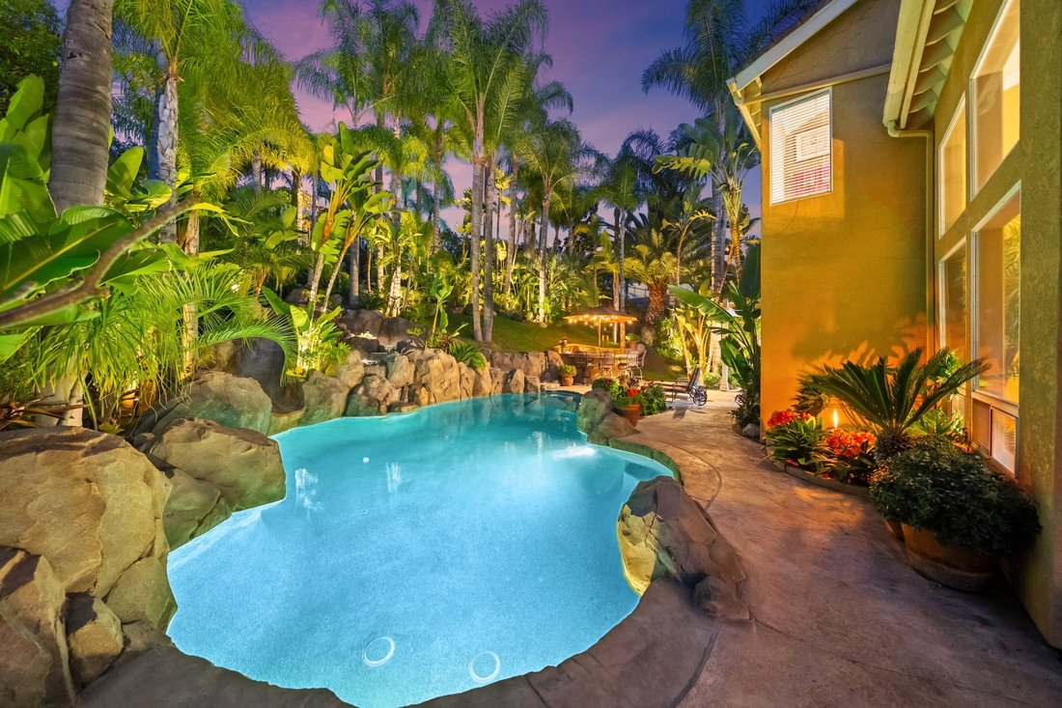
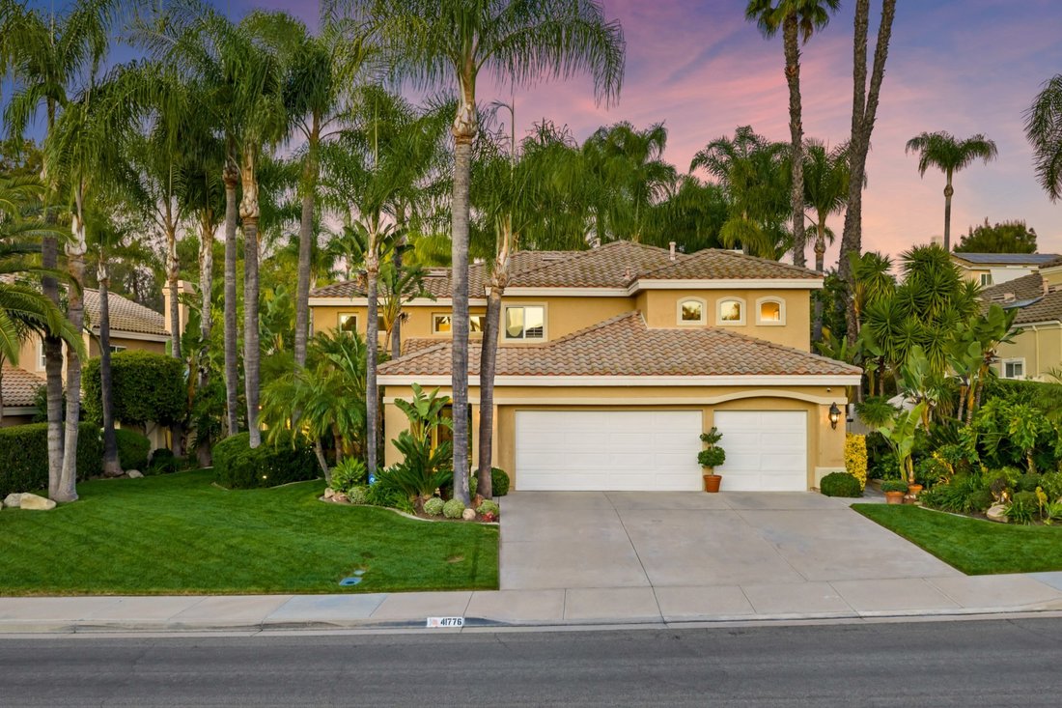
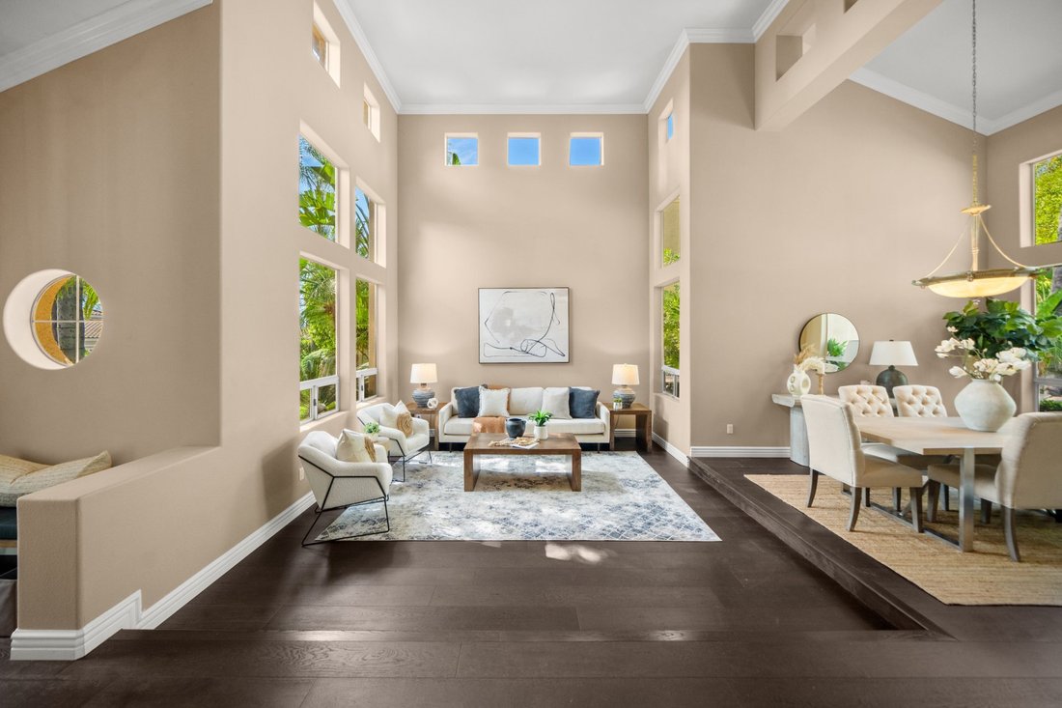
Welcome to a rare Taylor Woodrow residence in the heart of Vintage Hills—nearly 3,000 square feet of refined living, paired with a resort-inspired backyard that feels like a private escape. This 5-bedroom, 3-bath home is designed for elevated everyday living and unforgettable entertaining, where timeless interiors flow seamlessly into a lush, terraced outdoor retreat. The grounds—masterfully crafted by Mission Pools—feature a one-of-a-kind pool and spa surrounded by mature palms, layered greenery, and evening lighting that transforms the space into a tranquil oasis. Multiple entertaining terraces include a built-in BBQ pavilion and a peaceful koi pond, all maintained to perfection with full gardening service for just $150–$200/month. A cascading waterfall provides a soothing soundtrack that can be heard from inside the home, blurring the line between indoors and out. Inside, a dramatic two-story entry, real hardwood floors, and expansive windows set the tone for warm, light-filled living. The thoughtful layout includes a coveted main-floor bedroom and full bath—ideal for guests, multigenerational living, or a private office. Formal living and dining rooms offer classic entertaining space, while the kitchen, casual dining area, and family room center around a cozy fireplace with panoramic views of the backyard sanctuary. Upstairs, three guest bedrooms share a spacious bath with dual vanities and a private shower room. The primary suite feels like a boutique retreat, complete with knotty pine hardwood floors, vaulted ceilings, and serene views of the gardens and pool. Dual walk-in closets provide generous storage. Located moments from community pools, parks, top-rated Temecula schools, shopping, dining, and Wine Country, this home offers the perfect blend of privacy, convenience, and resort-style living. Private. Resort-inspired. Intentionally designed. Perfectly located. This is more than a home—it’s a lifestyle.
-
Property type
House
-
Year built
1990
-
Price/sqft
$375
Features
Explore the Area
41776 Via Balderama, Temecula, CA 92592, California, United States
View on Google Maps
Price per sqft
Low
High
Joined 6 years ago
You have inquired about this property
The agent will contact you soon by
Listed by
6
Listings
2020
Joined
Book home tour with the agent
Choose a date and whether you'd like a virtual or in-person tour with the agent.
Preferred date
Tour type
Last updated
July 27
First listed
Jul 27
Listing reference
bmepc6
Similar Properties Nearby
New Listings in Temecula


Explore More Homes for Sale
Temecula, CA, United States property types
Temecula, CA, United States popular searches
- Properties with Pool in Temecula, CA, United States
- Properties with Garden in Temecula, CA, United States
- Properties with Vineyard / Winery in Temecula, CA, United States
- Panoramic / Scenic View properties in Temecula, CA, United States
- Mountain View properties in Temecula, CA, United States
- Equestrian properties in Temecula, CA, United States
- Properties with Fitness Center / Gym in Temecula, CA, United States
- Modern properties in Temecula, CA, United States
- Properties with Tennis Court in Temecula, CA, United States
- Gated Community properties in Temecula, CA, United States
- Water View properties in Temecula, CA, United States
- Properties with Elevator in Temecula, CA, United States
- City View properties in Temecula, CA, United States
- Coastal properties in Temecula, CA, United States
- Ocean View properties in Temecula, CA, United States
- Lake View properties in Temecula, CA, United States
- Golf View properties in Temecula, CA, United States
- Properties with Steam Room in Temecula, CA, United States
- Waterfront properties in Temecula, CA, United States
- Lakefront properties in Temecula, CA, United States
Related Guides & Stories
Trusted by the World's Leading Brokers
The agents behind the world's most exceptional properties list with JamesEdition.
- Listings from Sotheby's, Christie's, BARNES, and Engel & Völkers
- Every listing reviewed before it goes live
- Connect directly with verified listing agents
By continuing you agree to our Terms and Privacy Policy.
brokerages we
partnered with
partnered with