$12,938,204
Penthouse with a Private Pool in Neve Tzedek
- 4 Beds
- 4 Baths
- 3,504 Sqft
- Updated: Yesterday
About the Property
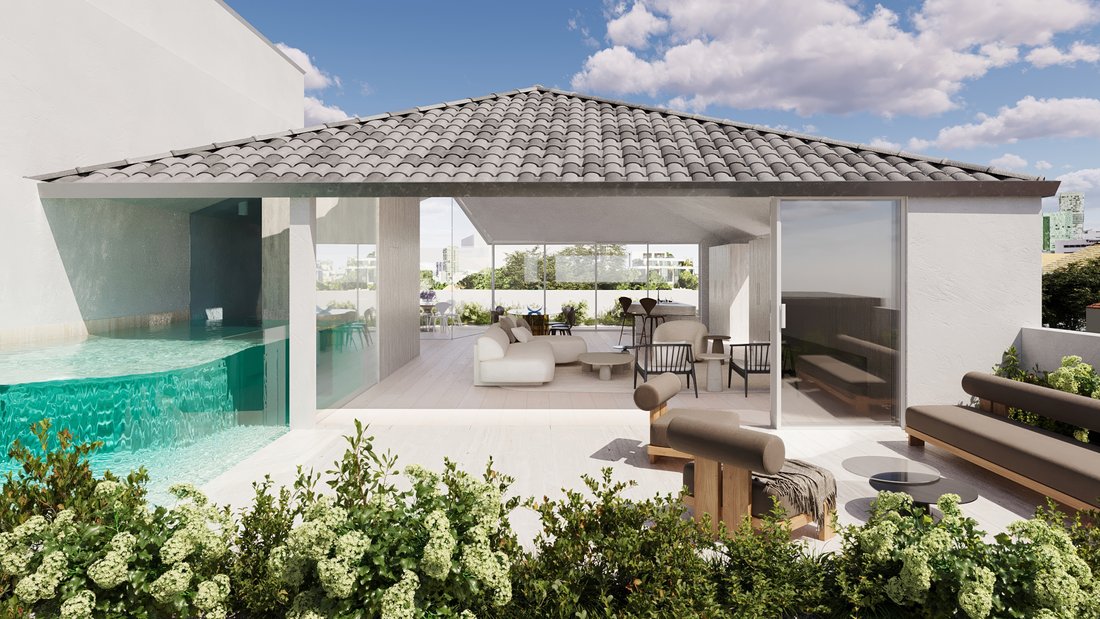
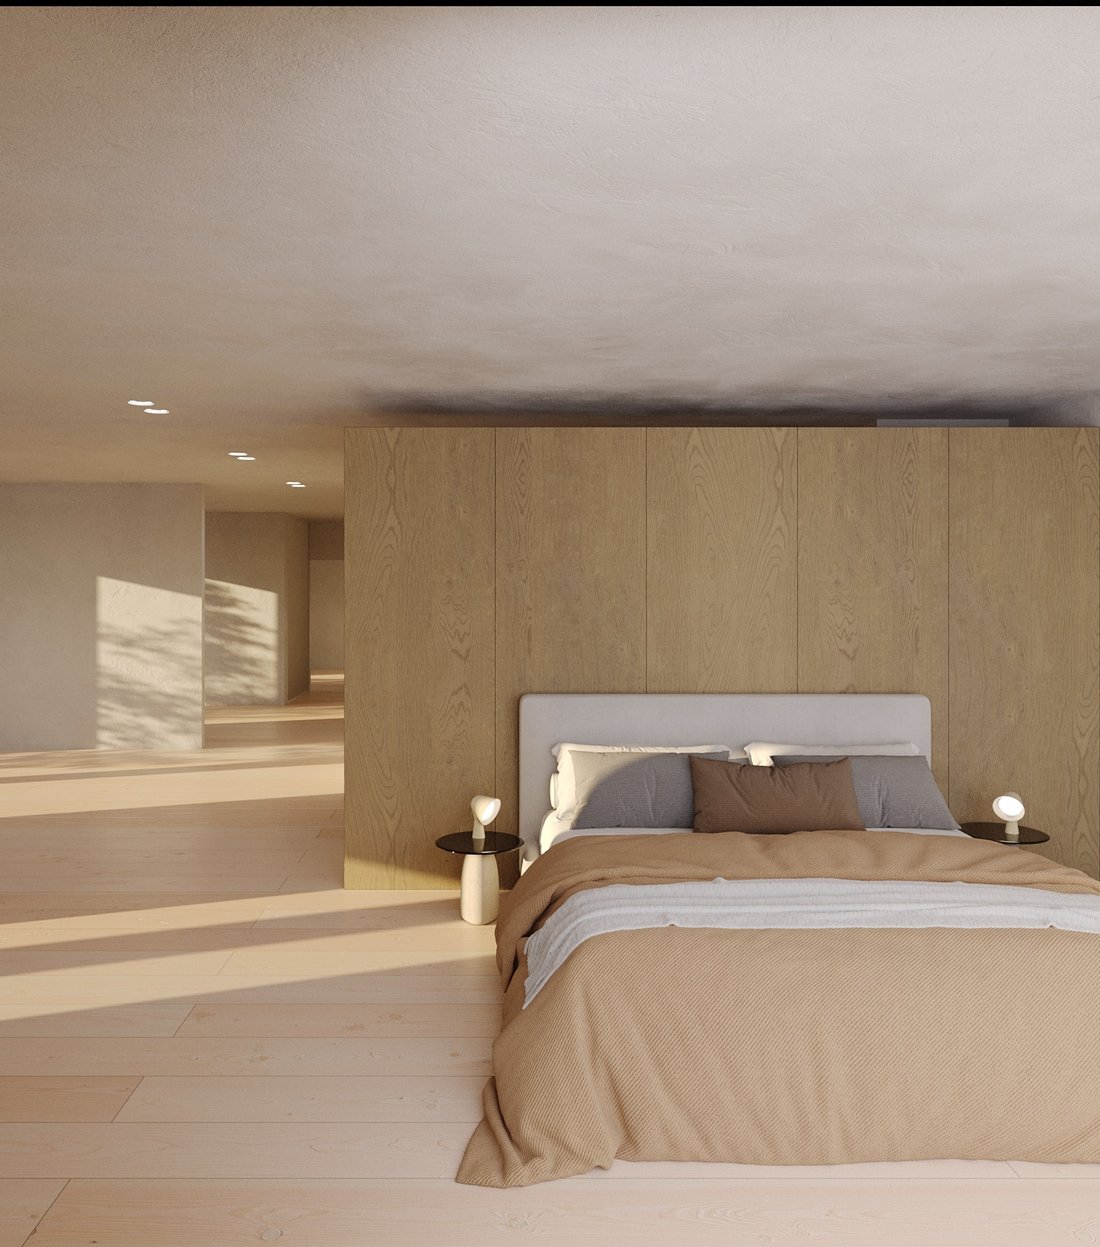
Villa Drga is an intimate residential project in Neve Tzedek, comprising only two private residences. Each home offers a high degree of privacy, with no shared interface other than the parking area. This penthouse, designed by Paritzki & Liani Architects, offers 325.5 sqm + 80.5 sqm. The published layout includes four bedrooms, four bathrooms, a family room and laundry room, alongside an upper
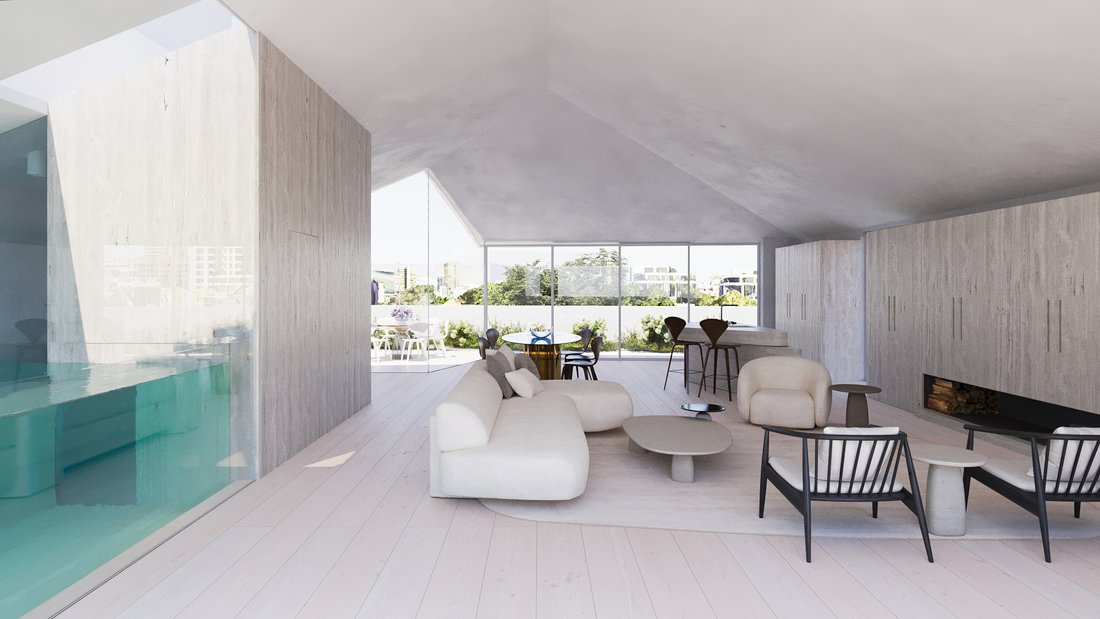
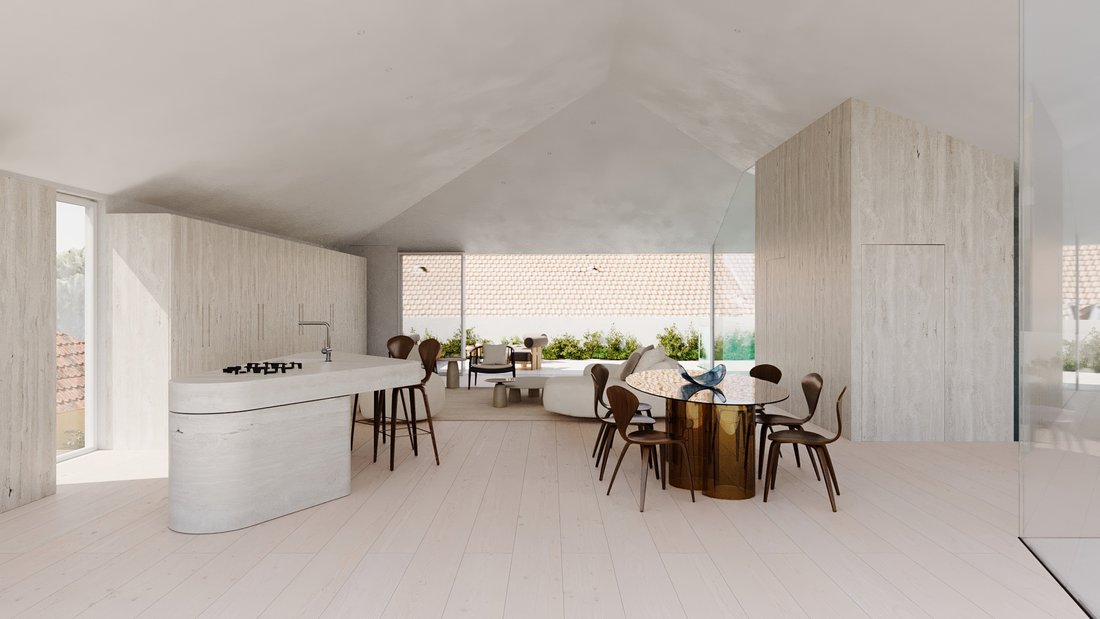
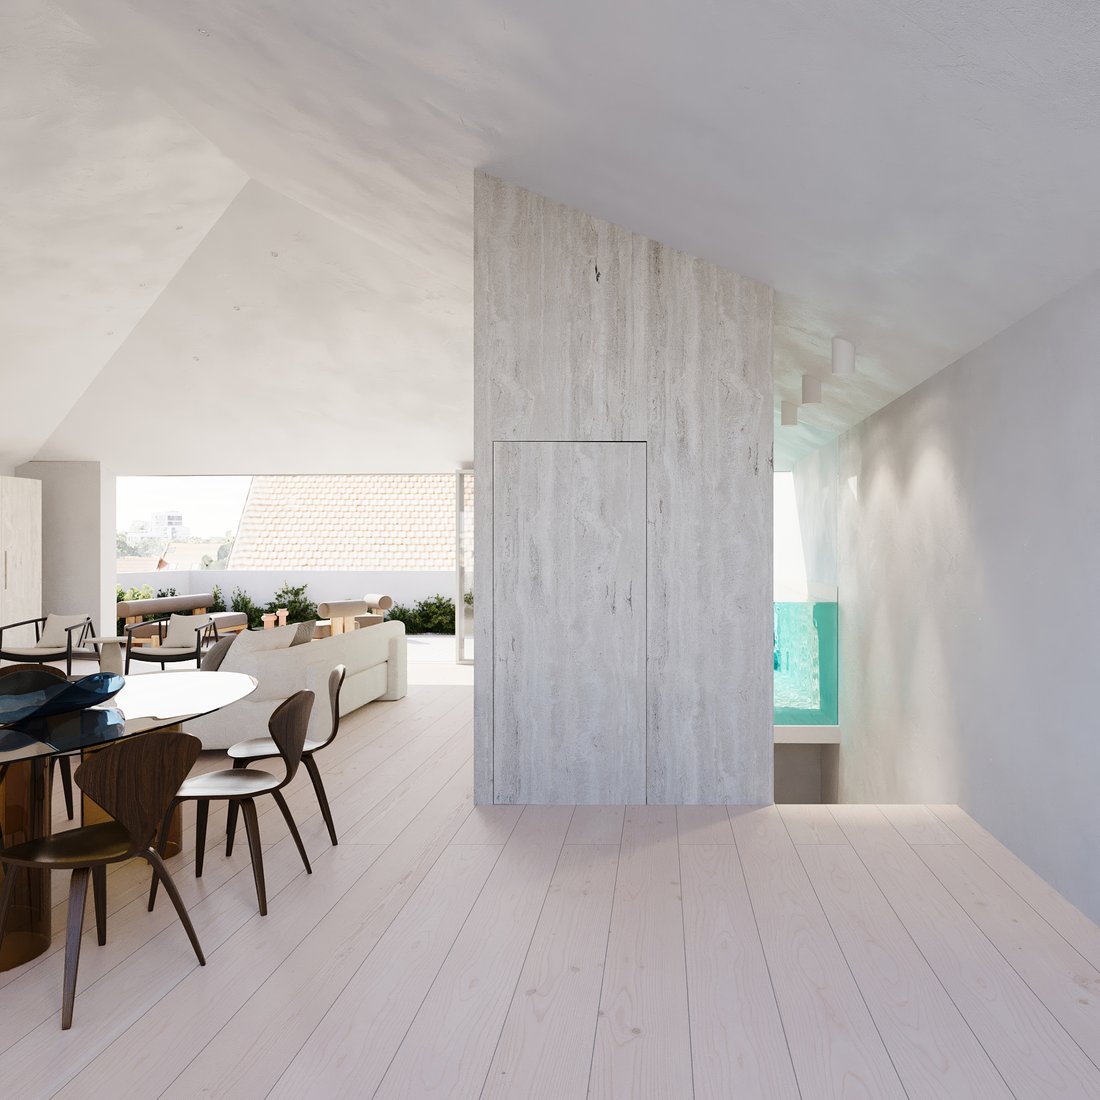
Villa Drga is an intimate residential project in Neve Tzedek, comprising only two private residences. Each home offers a high degree of privacy, with no shared interface other than the parking area. This penthouse, designed by Paritzki & Liani Architects, offers 325.5 sqm + 80.5 sqm. The published layout includes four bedrooms, four bathrooms, a family room and laundry room, alongside an upper level with a kitchen, dining room and living room. The residence also features a private pool and outdoor area.
The project offers maximum planning flexibility, with the possibility to tailor the layout to the buyer’s preferences. The two residences can also be connected to create one larger private home. Please contact us to discuss the available options.
Project highlights
• Private pool and outdoor living area
• Bespoke entrance door and floor-to-ceiling glazing
• high end specification
• Two minutes on foot from the beach
Neve Tzedek is known for its preserved architecture, galleries, boutique cafés and cultural life. Carmel Market, Rothschild Boulevard, Suzanne Dellal Centre, Shabazi Street and Charles Clore Park are also close by.
The project is under construction, Images are architectural renderings and illustrate the proposed design.
Further plans, specifications and details are available on request.
The project offers maximum planning flexibility, with the possibility to tailor the layout to the buyer’s preferences. The two residences can also be connected to create one larger private home. Please contact us to discuss the available options.
Project highlights
• Private pool and outdoor living area
• Bespoke entrance door and floor-to-ceiling glazing
• high end specification
• Two minutes on foot from the beach
Neve Tzedek is known for its preserved architecture, galleries, boutique cafés and cultural life. Carmel Market, Rothschild Boulevard, Suzanne Dellal Centre, Shabazi Street and Charles Clore Park are also close by.
The project is under construction, Images are architectural renderings and illustrate the proposed design.
Further plans, specifications and details are available on request.
-
Property type
Penthouse
-
Floors
2
-
Floor level
2
-
Year built
2029
-
Price/sqft
$3,692
-
Emissions
A
-
Consumption
A
Features
- Elevator
- Terrace
- Open Kitchen
- Pool
- Outdoor Kitchen
- Waterfront
- Walk In Closet
- Laundry Room
- Office
Features
Lot
- Waterfront
- New Builds
Indoor
- Office
- Kitchen island
- Laundry Room
- Elevator
- Open Kitchen
- Stone Countertops
- Walk In Closet
Outdoor
- Terrace
- Balcony
- Parking
- Pool
- Outdoor Kitchen
- Outdoor Living Space
Explore the Area
Migdal St 1א, Tel Aviv-Yafo, Tel Aviv District, Israel
View on Google Maps
Price per sqft
Low
High

Joined 1 month ago
You have inquired about this property
The agent will contact you soon by
Listed by
6
Listings
2026
Joined
Book home tour with Dvir Elovitch
Choose a date and whether you'd like a virtual or in-person tour with the agent.
Preferred date
Tour type
Dvir Elovitch Real Estate is an independent brokerage and residential project marketing company based in Tel Aviv.
Dvir Elovitch Real Estate is an independent brokerage and residential project marketing company based in Tel Aviv. We work with developers to market selected new residential projects exclusively, with a focus on architecture, layout and the way each building fits its street.
We work with buyers in Israel and abroad looking for an existing home or an apartment in a new development. For the projects we market, we can walk you through the available homes, floor plans, specifications and expected delivery. We can start on video and arrange viewings when you’re in Tel Aviv.
We work with buyers in Israel and abroad looking for an existing home or an apartment in a new development. For the projects we market, we can walk you through the available homes, floor plans, specifications and expected delivery. We can start on video and arrange viewings when you’re in Tel Aviv.
Last updated
Yesterday
First listed
November 15
Similar Properties Nearby
New Listings in Tel Aviv-Yafo



Explore More Homes for Sale
Tel Aviv-Yafo, Israel property types
- Apartments for sale in Tel Aviv-Yafo, Israel
- Penthouses for sale in Tel Aviv-Yafo, Israel
- Houses for sale in Tel Aviv-Yafo, Israel
- Townhouses for sale in Tel Aviv-Yafo, Israel
- Villas for sale in Tel Aviv-Yafo, Israel
- Estates for sale in Tel Aviv-Yafo, Israel
- Land for sale in Tel Aviv-Yafo, Israel
- Castles for sale in Tel Aviv-Yafo, Israel
Tel Aviv-Yafo, Israel popular searches
- Properties with Balcony in Tel Aviv-Yafo, Israel
- Sea View properties in Tel Aviv-Yafo, Israel
- Modern properties in Tel Aviv-Yafo, Israel
- New Builds properties in Tel Aviv-Yafo, Israel
- Properties with Fitness Center / Gym in Tel Aviv-Yafo, Israel
- Ocean View properties in Tel Aviv-Yafo, Israel
- Beachfront properties in Tel Aviv-Yafo, Israel
- Properties with Garden in Tel Aviv-Yafo, Israel
- Waterfront properties in Tel Aviv-Yafo, Israel
- Investment Property properties in Tel Aviv-Yafo, Israel
- Duplex properties in Tel Aviv-Yafo, Israel
- Properties with Indoor Pool in Tel Aviv-Yafo, Israel
- Properties with Library in Tel Aviv-Yafo, Israel
- Gated Community properties in Tel Aviv-Yafo, Israel
- Hilltop properties in Tel Aviv-Yafo, Israel
- Properties with Steam Room in Tel Aviv-Yafo, Israel
- River View properties in Tel Aviv-Yafo, Israel
Related Guides & Stories
Trusted by the World's Leading Brokers
The agents behind the world's most exceptional properties list with JamesEdition.
- Listings from Sotheby's, Christie's, BARNES, and Engel & Völkers
- Every listing reviewed before it goes live
- Connect directly with verified listing agents
By continuing you agree to our Terms and Privacy Policy.