$902,651
Majestic Listed Mansion In The Heart Of Teià
- 5 Beds
- 5 Baths
- 5,899 Sqft
- 13,531 Sqft lot
- Updated: July 2
About the Property
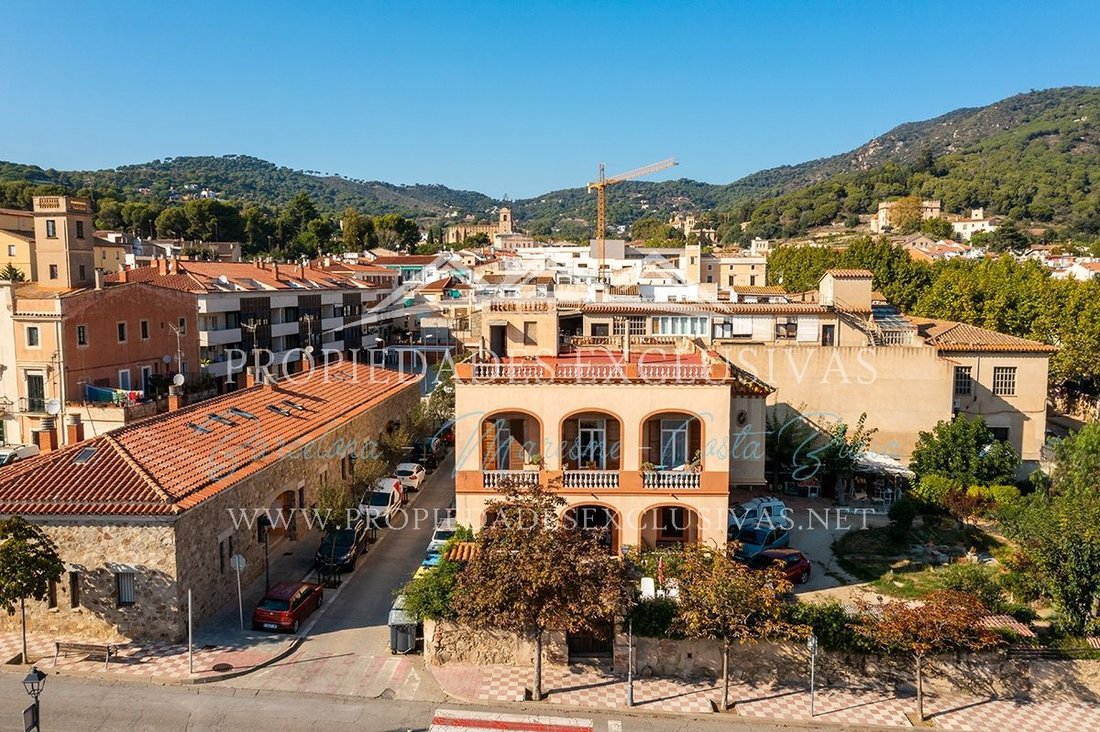
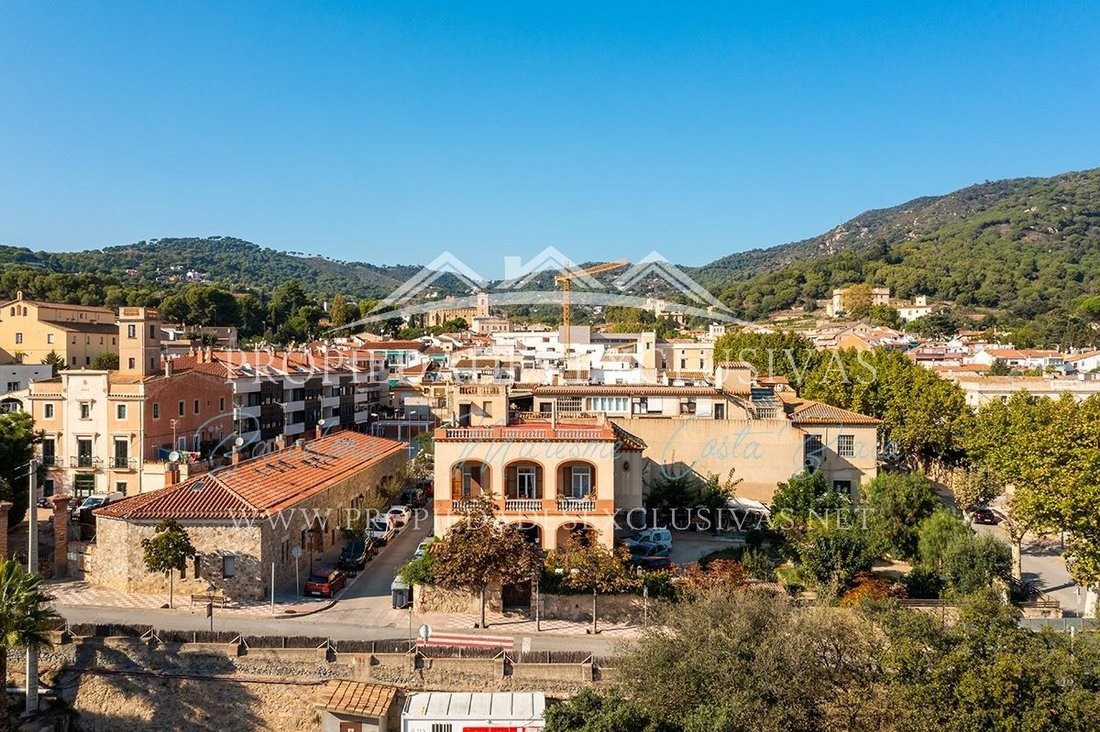
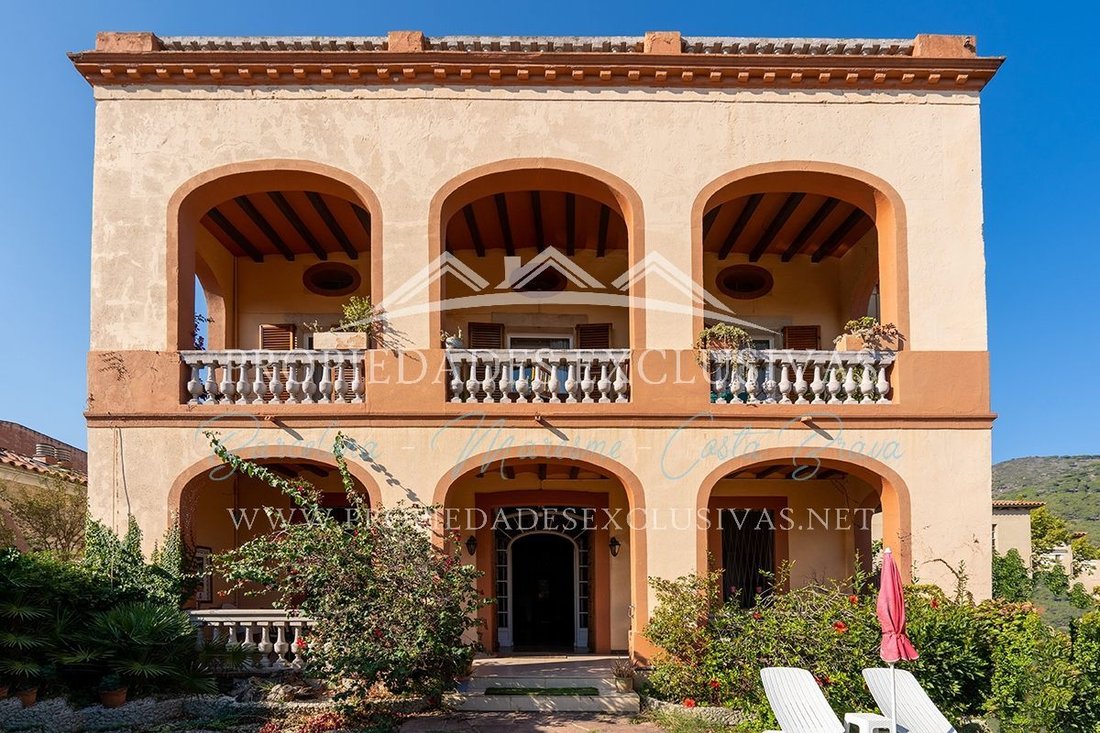
We present one of the most unique and emblematic properties in Teià: a spectacular listed mansion in palace style with over 170 years of history, recognized as architectural heritage of the municipality. An exceptional estate where the charm of stately architecture merges with spacious areas, a privileged location, and enormous potential for appreciation.
The property features 548 m² built dis
The property features 548 m² built dis
We present one of the most unique and emblematic properties in Teià: a spectacular listed mansion in palace style with over 170 years of history, recognized as architectural heritage of the municipality. An exceptional estate where the charm of stately architecture merges with spacious areas, a privileged location, and enormous potential for appreciation.
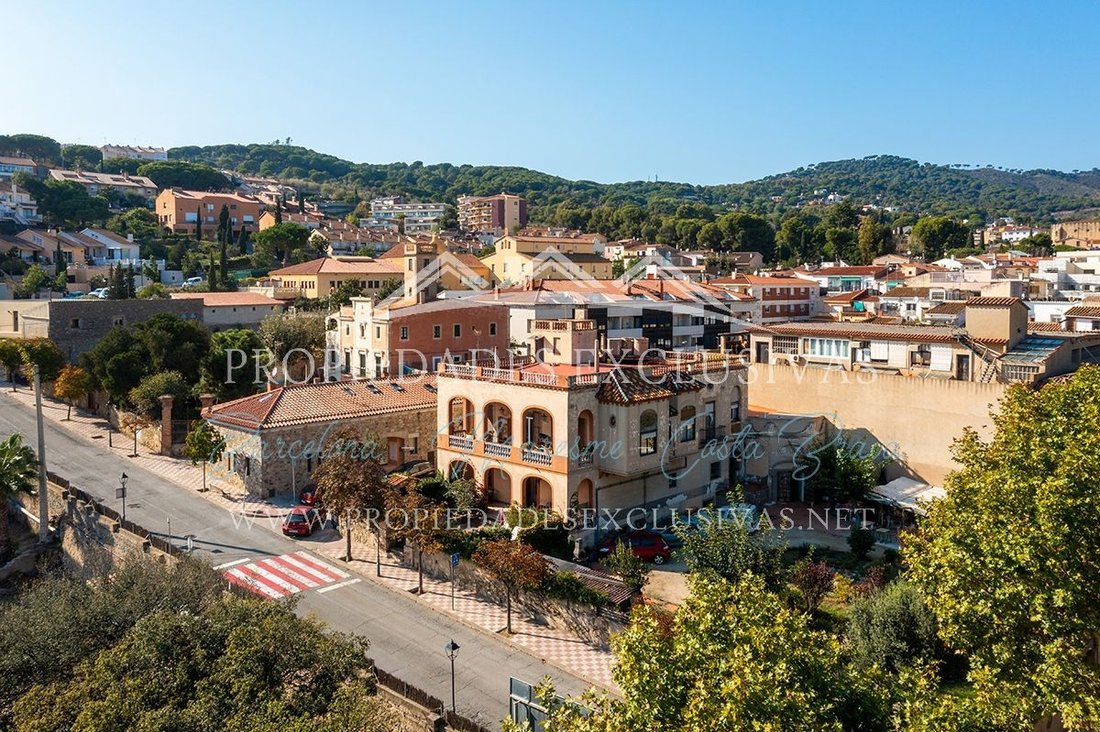
The property features 548 m² built distributed over two main floors, auxiliary buildings, and an impressive panoramic terrace of 214 m², all on a completely flat plot of 1,257 m² with access from three streets, with its main entrance on the emblematic Riera de Teià.
From the very first moment, its elegant volumes, original architectural elements, and the unique atmosphere preserved in its rooms stand out. A residence with character, history, and its own personality, difficult to find in the current market.
The main floor, of 214 m², houses a spacious main living room, a sitting room or office, a fully renovated and equipped kitchen, three bedrooms, and a full bathroom.
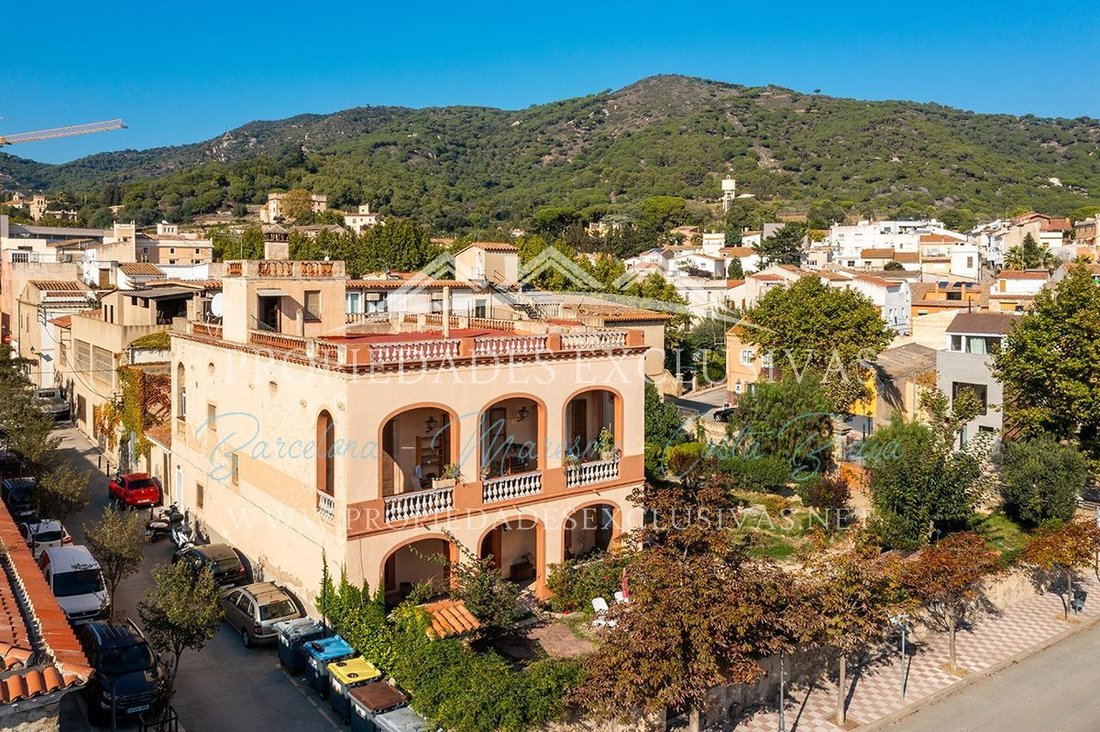
On the upper floor, of 223 m², we find two magnificent period lounges with a functional fireplace, spaces full of light and character that evoke the splendor of ancient stately residences. This floor also has a second equipped kitchen, two double bedrooms with direct access to a beautiful porticoed front balcony, two full bathrooms, and a rear terrace designated for laundry.
Crowning the property, an extraordinary terrace-solarium of 214 m² offers impressive 360º panoramic views of the Mediterranean Sea, the urban area of Teià, and the mountain, becoming one of the most exclusive spaces of the estate.
The property also includes an independent annex of more than 40 m², consisting of a living room, kitchen, double bedroom, and private access, ideal for guests, service personnel, independent rental, or professional space.
The exterior offers a large completely flat garden, an exceptional feature in the area, with space for multiple uses, a barbecue area, workshop, and garage of approximately 30 m².
Thanks to its dimensions, strategic location, and architectural uniqueness, the estate offers multiple possibilities: high-level family residence, tourist project, representative corporate headquarters, event space, or heritage investment.
We have feasibility studies, development proposals, investment projects, and 3D renders that allow visualizing different options for utilizing the property.
An unrepeatable opportunity to acquire one of the most exclusive historic estates in Maresme.
-
Property type
House
-
Price/sqft
$153
Features
- Garden
- Pool
- Terrace
- Garage
- Ocean View
- Sea View
- Mountain View
- Fireplace
- Mansion
Features
Lot
- Panoramic / Scenic View
- Sea View
- Mountain View
- City View
- Ocean View
- Mansion
- Renovated
Indoor
- Office
- Fireplace
- Laundry Room
Outdoor
- Terrace
- Balcony
- Pool
- Garage
- Outdoor Living Space
- Pergola
- Garden
Explore the Area
Riera de Teià, Teià, 08329, Spain
View on Google Maps
Price per sqft
Low
High
Joined 4 months ago
You have inquired about this property
The agent will contact you soon by
Listed by
26
Listings
2026
Joined
Book home tour with the agent
Choose a date and whether you'd like a virtual or in-person tour with the agent.
Preferred date
Tour type
Last updated
July 2
First listed
July 1
Listing reference
A144
Similar Properties Nearby
New Listings in Teia






Explore More Homes for Sale
Teia, Spain property types
Teia, Spain popular searches
Related Guides & Stories
Trusted by the World's Leading Brokers
The agents behind the world's most exceptional properties list with JamesEdition.
- Listings from Sotheby's, Christie's, BARNES, and Engel & Völkers
- Every listing reviewed before it goes live
- Connect directly with verified listing agents
By continuing you agree to our Terms and Privacy Policy.