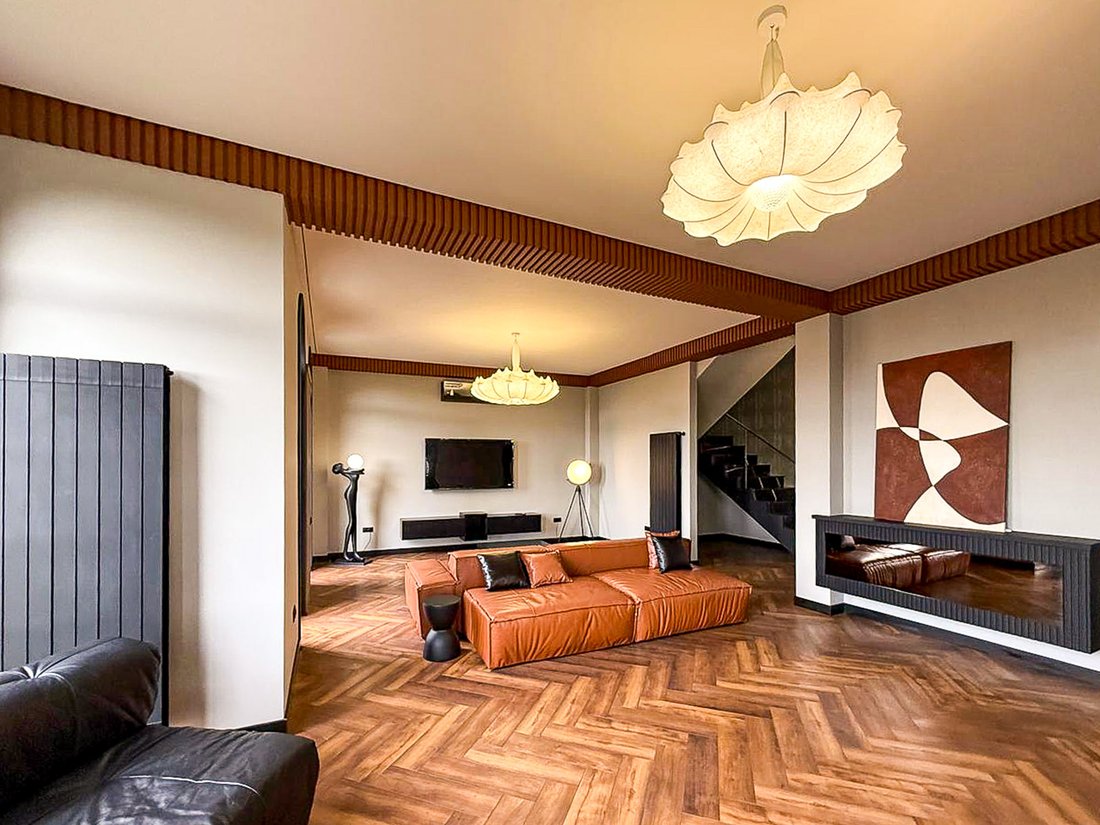
$1,350,000
For Sale | Architectural Brick Residence | 450 M² | 700 M² Land
- 4 Beds
- 4 Baths
- 4,844 Sqft
- 7,535 Sqft lot
- Updated: February 12
- 34
About the Property
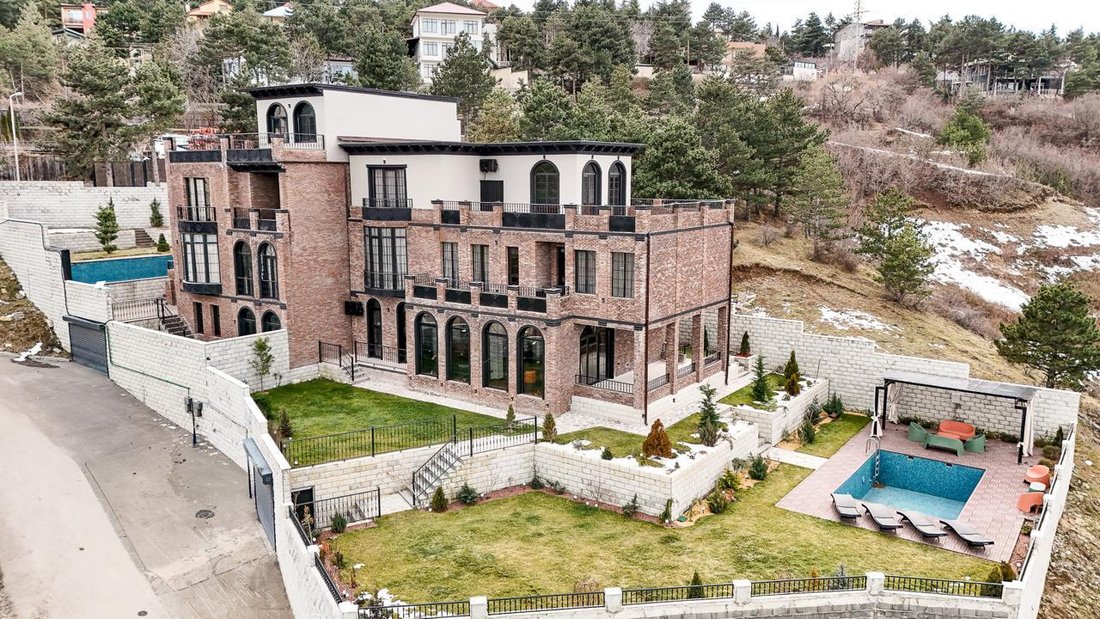
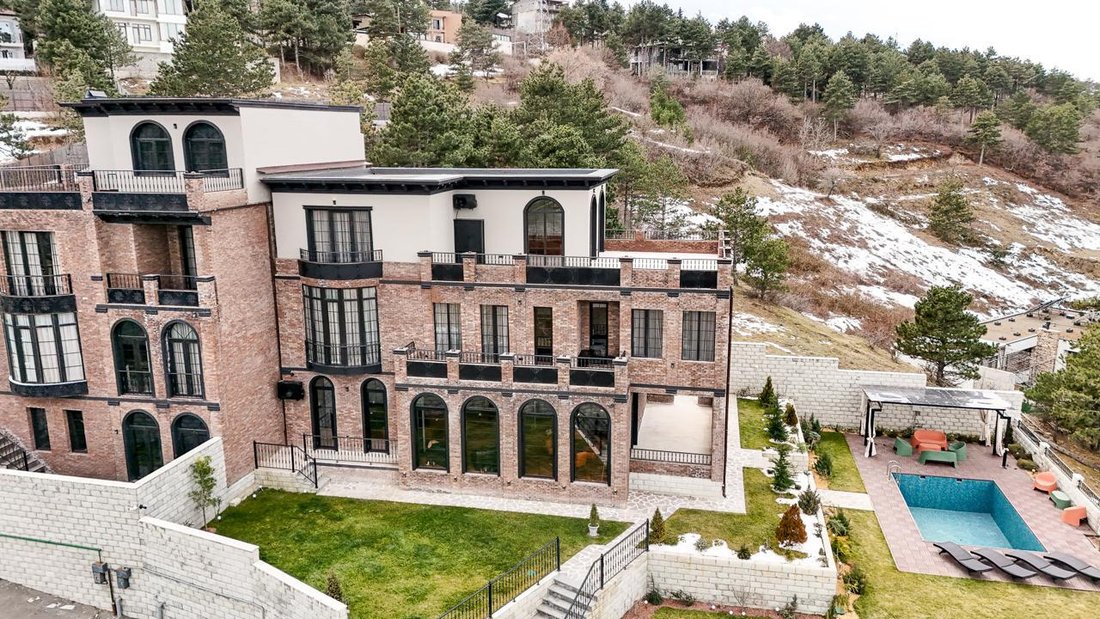
A bold, statement property designed for presence and privacy. Three full floors of solid construction, expansive terraces, and elevated positioning with open green surroundings.
This is not a standard family house. It is built to impress.
⸻
Key Specifications
• Total built area: 450 m²
• Land plot: 700 m²
• Floors: 3
• Bedrooms: 4 total
• 3 Master Sui
This is not a standard family house. It is built to impress.
⸻
Key Specifications
• Total built area: 450 m²
• Land plot: 700 m²
• Floors: 3
• Bedrooms: 4 total
• 3 Master Sui
A bold, statement property designed for presence and privacy. Three full floors of solid construction, expansive terraces, and elevated positioning with open green surroundings.
This is not a standard family house. It is built to impress.
⸻
Key Specifications
• Total built area: 450 m²
• Land plot: 700 m²
• Floors: 3
• Bedrooms: 4 total
• 3 Master Suites
• 1 Additional Bedroom
• Living Areas: 2 separate living spaces
• Kitchen: Full-size kitchen
• Garage: Private garage
• Outdoor: Terraces, landscaped yard, perimeter fencing
⸻
Layout & Strengths
Ground Level
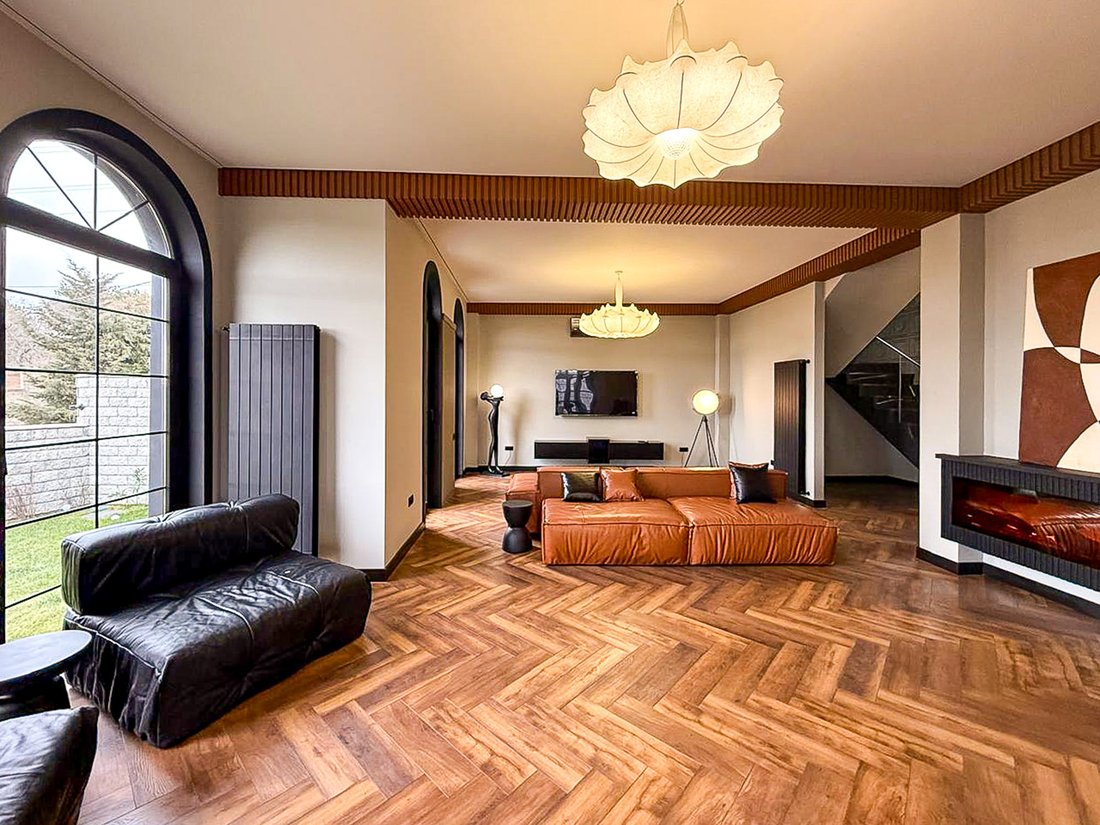
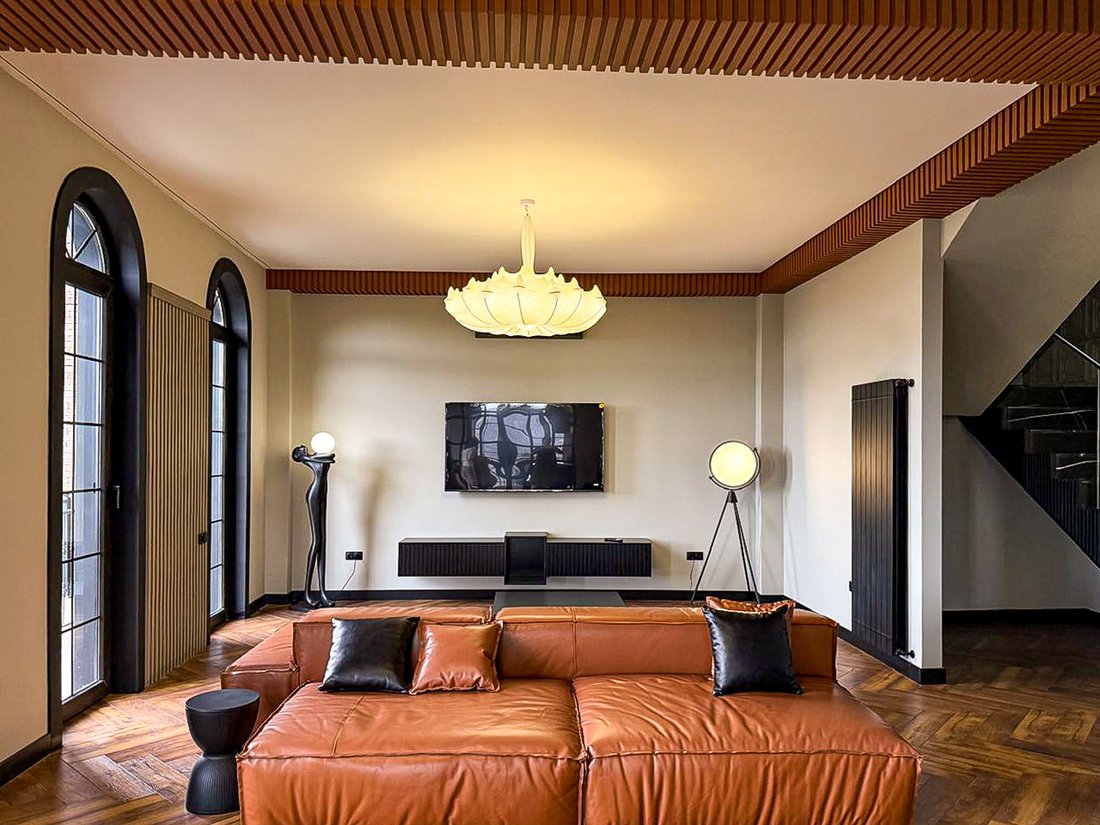
• Large arched floor-to-ceiling windows
• Direct garden access
• Formal / informal living separation potential
• Strong natural light
Second Level
• Private bedroom zone
• Balcony access
• Master suites positioned for privacy
Top Level
• Panoramic terrace with arched windows
• Ideal for lounge, office, or entertainment floor
• Elevated views over greenery
⸻
Architectural Character
• Brick façade with black metal detailing
• High ceilings
• Symmetrical window design
• Strong European aesthetic
• Elevated lot positioning
• Structured landscaping and tiered garden design
This property has visual authority. It photographs well, shows well, and positions well in the upper-mid to luxury segment.
⸻
Ideal Buyer
• Family seeking multi-level privacy
• Executive relocating to Tbilisi
• Buyer who values architecture and structure over generic modern builds
• Investor targeting high-end rental segment
This is not a standard family house. It is built to impress.
⸻
Key Specifications
• Total built area: 450 m²
• Land plot: 700 m²
• Floors: 3
• Bedrooms: 4 total
• 3 Master Suites
• 1 Additional Bedroom
• Living Areas: 2 separate living spaces
• Kitchen: Full-size kitchen
• Garage: Private garage
• Outdoor: Terraces, landscaped yard, perimeter fencing
⸻
Layout & Strengths
Ground Level
• Large arched floor-to-ceiling windows
• Direct garden access
• Formal / informal living separation potential
• Strong natural light
Second Level
• Private bedroom zone
• Balcony access
• Master suites positioned for privacy
Top Level
• Panoramic terrace with arched windows
• Ideal for lounge, office, or entertainment floor
• Elevated views over greenery
⸻
Architectural Character
• Brick façade with black metal detailing
• High ceilings
• Symmetrical window design
• Strong European aesthetic
• Elevated lot positioning
• Structured landscaping and tiered garden design
This property has visual authority. It photographs well, shows well, and positions well in the upper-mid to luxury segment.
⸻
Ideal Buyer
• Family seeking multi-level privacy
• Executive relocating to Tbilisi
• Buyer who values architecture and structure over generic modern builds
• Investor targeting high-end rental segment
-
Property type
Villa
-
Floors
3
-
Year built
2025
-
Price/sqft
$278
Features
- Terrace
- Mountain View
- Modern
- Pool
- Walk In Closet
- Garage
- Mansion
- Stone Countertops
- High Altitude
Features
Lot
- Panoramic / Scenic View
- Mountain View
- Privacy
- Hilltop
- High Altitude
- New Builds
- Mansion
- Investment Property
- Modern
Indoor
- High Ceiling
- Air Conditioning
- Kitchen island
- Washer Dryer
- Laundry Room
- Stone Countertops
- Walk In Closet
Outdoor
Explore the Area
Tskneti, Tbilisi, Georgia
View on Google Maps
Price per sqft
Low
High
Joined 1 year ago
You have inquired about this property
The agent will contact you soon by
Listed by
35
Listings
2025
Joined
Book home tour with the agent
Choose a date and whether you'd like a virtual or in-person tour with the agent.
Preferred date
Tour type
Last updated
February 12
First listed
February 12
Similar Properties Nearby
New Listings in Didgori

Explore More Homes for Sale
Didgori, Georgia property types
Didgori, Georgia popular searches
- Properties with Terrace in Didgori, Georgia
- Properties with Air Conditioning in Didgori, Georgia
- Mountain View properties in Didgori, Georgia
- Panoramic / Scenic View properties in Didgori, Georgia
- Modern properties in Didgori, Georgia
- Privacy properties in Didgori, Georgia
- Properties with Pool in Didgori, Georgia
- Properties with Garage in Didgori, Georgia
- Properties with Garden in Didgori, Georgia
- New Builds properties in Didgori, Georgia
- Hilltop properties in Didgori, Georgia
- Properties with Balcony in Didgori, Georgia
- Properties with Fireplace in Didgori, Georgia
- Investment Property properties in Didgori, Georgia
- High Altitude properties in Didgori, Georgia
- City View properties in Didgori, Georgia
- Properties with Bar in Didgori, Georgia
- Properties with Open Kitchen in Didgori, Georgia
- Properties with Office in Didgori, Georgia
- Mansion properties in Didgori, Georgia
- Gated Community properties in Didgori, Georgia
- Properties with Outdoor Kitchen in Didgori, Georgia
- Properties with Fitness Center / Gym in Didgori, Georgia
- Properties with Game Room in Didgori, Georgia
- Properties with Library in Didgori, Georgia
- Properties with Steam Room in Didgori, Georgia
- Properties with Sauna in Didgori, Georgia
- Renovated properties in Didgori, Georgia
- Properties with Jacuzzi in Didgori, Georgia
- Properties with Indoor Pool in Didgori, Georgia
Related Guides & Stories
Trusted by the World's Leading Brokers
The agents behind the world's most exceptional properties list with JamesEdition.
- Listings from Sotheby's, Christie's, BARNES, and Engel & Völkers
- Every listing reviewed before it goes live
- Connect directly with verified listing agents
By continuing you agree to our Terms and Privacy Policy.