$899,000
112 Linkside Drive
- 5 Beds
- 4 Baths
- 5,100 Sqft
- Updated: July 30
- MLS#1592692
About the Property
Priced well below appraised value, 112 Linkside Drive presents an exceptional opportunity to own a custom-built, one-owner estate offering more than 5,100 square feet of impeccably maintained living space in one of the Upstate’s most desirable locations. Nestled on a beautifully landscaped half-acre homesite in Taylors, this distinguished full-brick residence is just minutes from Downtown Greenvil
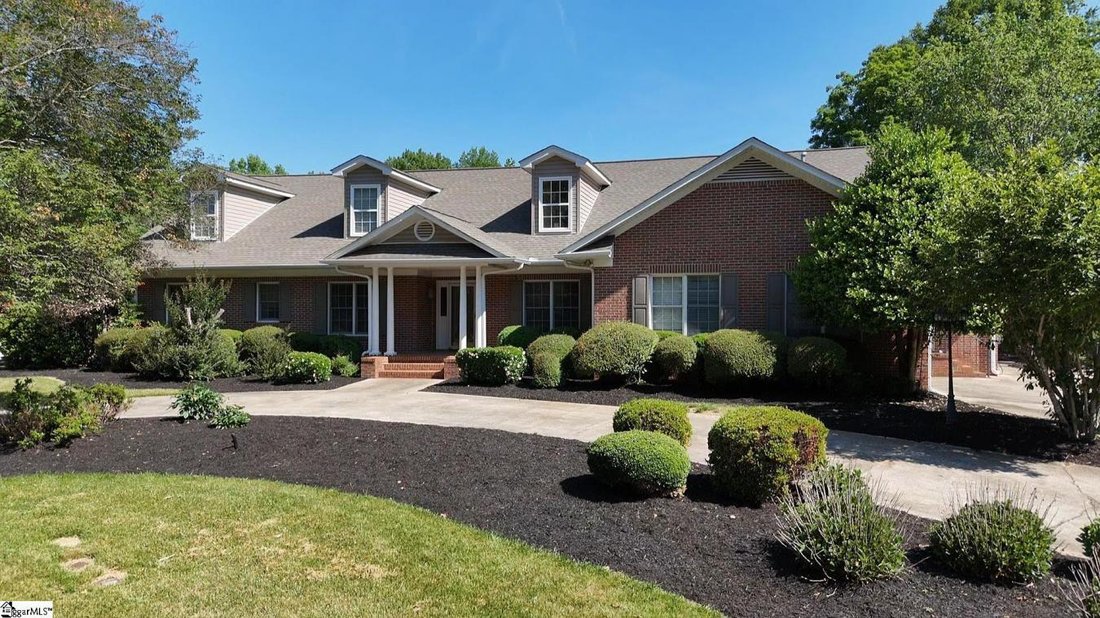
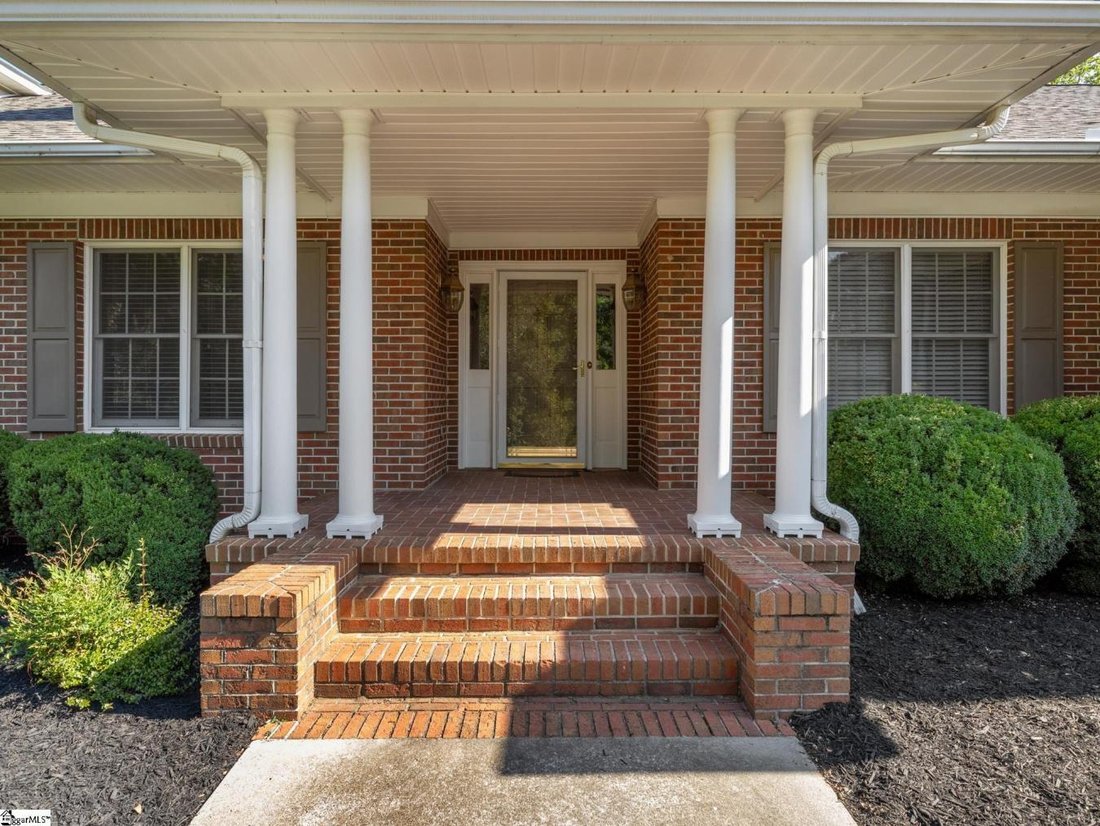
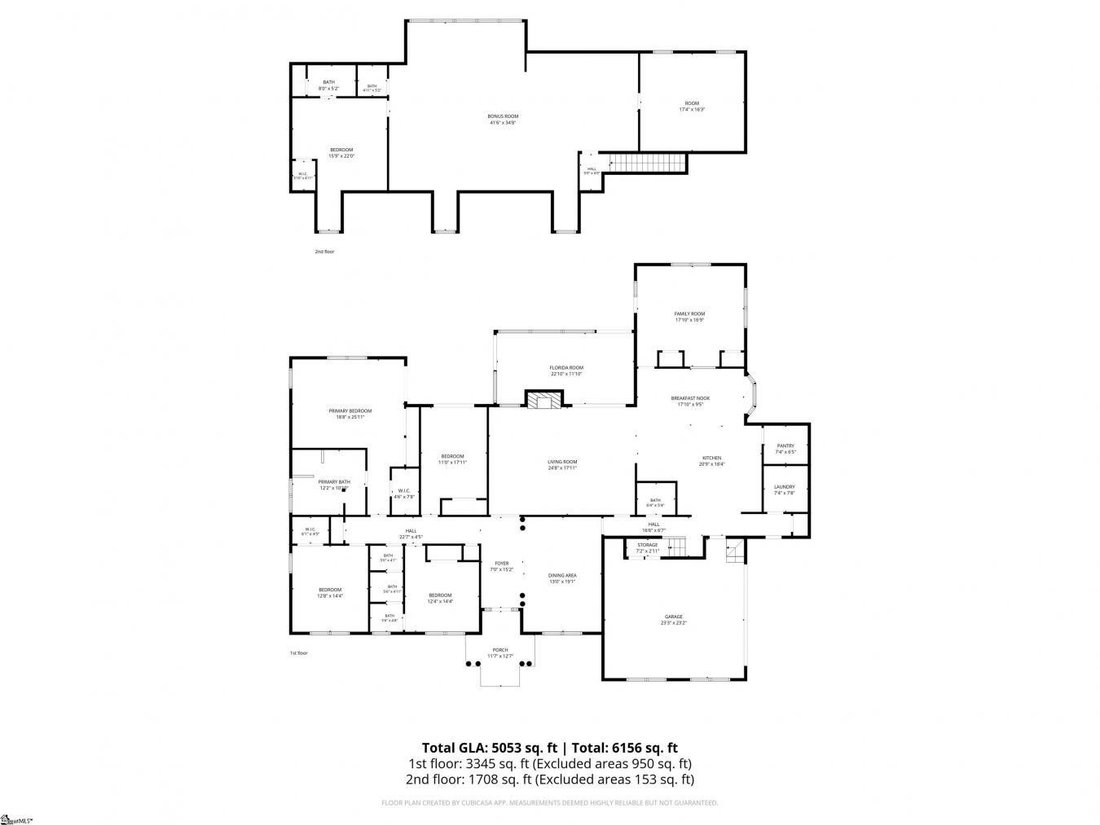
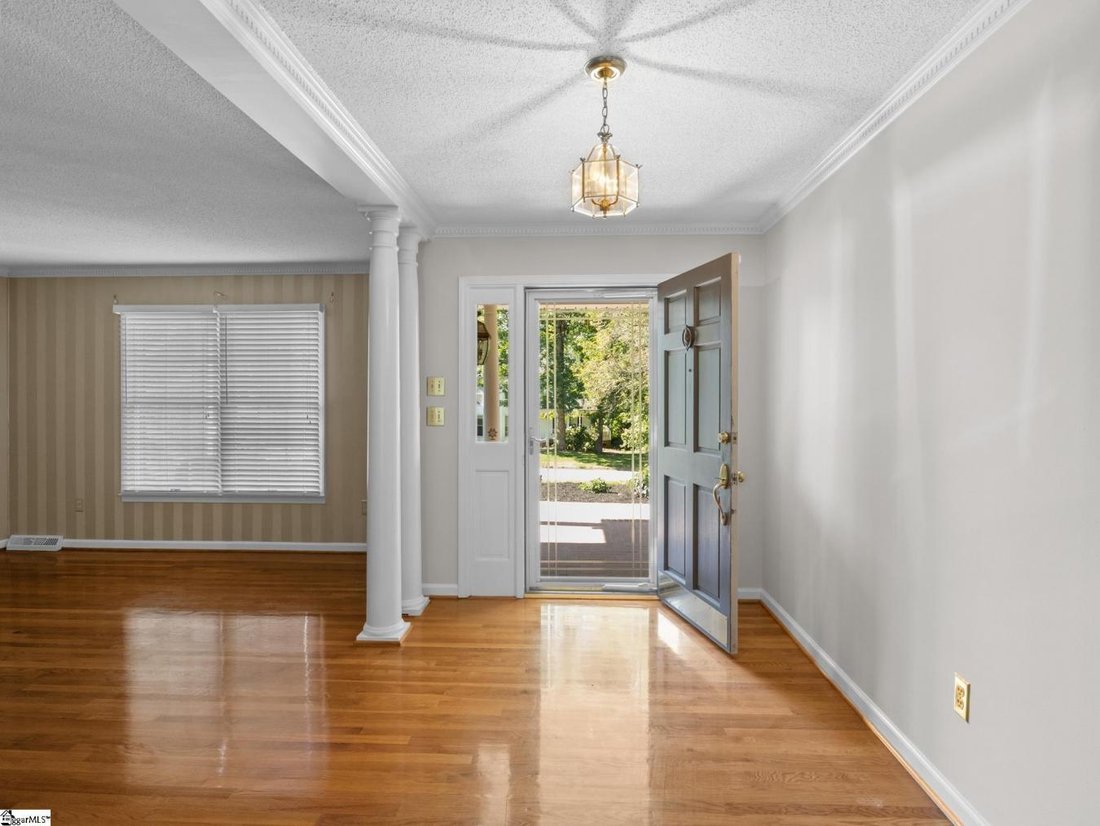
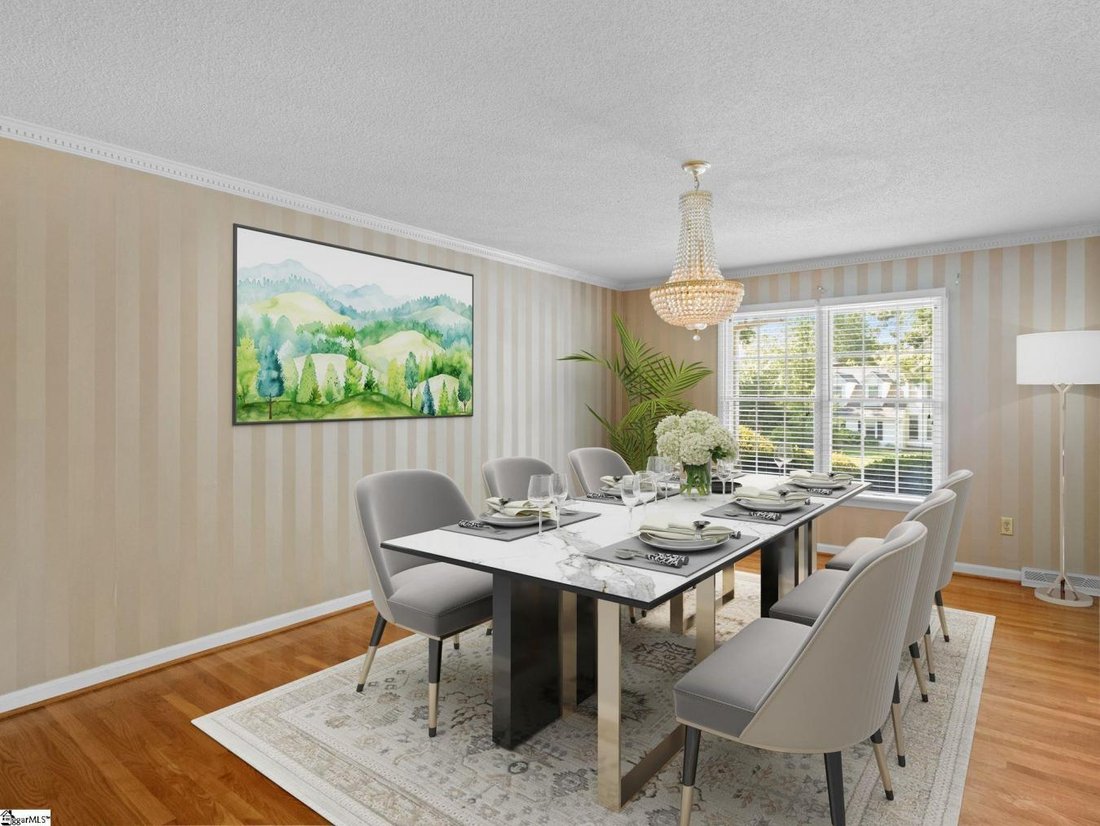
Priced well below appraised value, 112 Linkside Drive presents an exceptional opportunity to own a custom-built, one-owner estate offering more than 5,100 square feet of impeccably maintained living space in one of the Upstate’s most desirable locations. Nestled on a beautifully landscaped half-acre homesite in Taylors, this distinguished full-brick residence is just minutes from Downtown Greenville, Greer, Cherrydale, premier shopping and dining, and the renowned Pebble Creek Golf Course. From the moment you arrive, the home’s timeless elegance is unmistakable. A circular driveway, stately white columns, manicured landscaping, and a side-entry garage create a striking first impression. Inside, rich hardwood flooring extends throughout the home, complemented by intricate crown molding, custom built-ins, and architectural details that reflect exceptional craftsmanship rarely found in today’s construction. Designed for both refined entertaining and comfortable everyday living, this expansive residence features five bedrooms, four full bathrooms, and two half baths, with thoughtfully designed living spaces filled with natural light. The main level offers four bedrooms, including a remarkable 20’ x 27’ owner’s suite privately situated at the rear of the home. French doors open directly to the backyard retreat, while cedar-lined walk-in closets and a spa-inspired ensuite featuring dual vanities, a jetted soaking tub framed by elegant Roman columns, and a separate shower create a luxurious private sanctuary. Bedrooms two and three share a well-appointed Jack-and-Jill bath, while French doors from the owner’s suite, fourth bedroom, study, and sunroom seamlessly connect the interior living spaces to the outdoors. At the heart of the home is an extraordinary chef’s kitchen designed to impress. Extensive custom cabinetry, granite countertops, double wall ovens, two oversized islands, a flat-top cooking surface, prep sink, dishwasher, trash compactor, built-in desk, and dedicated space for a wine refrigerator provide both beauty and functionality. A remarkable 7’ x 6’ walk-in pantry offers exceptional storage for small appliances and bulk goods. Adjacent formal and casual dining spaces make hosting gatherings effortless, while a conveniently located powder room adds additional convenience for guests. The inviting family room centers around a gas fireplace flanked by custom built-ins, creating a warm and elegant gathering space. A spacious study and sunroom provide versatile areas ideal for a home office, reading room, or additional entertaining space. The upper level is designed for recreation and flexibility. An impressive 45’ x 40’ flex room offers endless possibilities as a home theater, game room, billiards room, fitness studio, playroom, or an extraordinary combination of all. An additional flex room provides the perfect space for a private office or sixth bedroom, while an upstairs bedroom with a full bath and additional half bath creates an ideal guest suite or multigenerational living arrangement. Abundant storage throughout the home further enhances its exceptional functionality. Step outside to discover an outdoor living space equally suited for entertaining and relaxation. The fully fenced backyard features an expansive concrete patio, a large metal gazebo, a dedicated fire pit gathering area, and generous green space, creating the perfect backdrop for year-round enjoyment with family and friends. Opportunities to own a home offering this combination of size, craftsmanship, location, and timeless appeal are exceptionally rare. Conveniently located less than 15 minutes from Downtown Greenville, approximately 10 minutes from Greer and Cherrydale, and just 30 minutes from Hendersonville, North Carolina, this extraordinary residence offers luxury living with unparalleled convenience. As an added benefit, this property includes a temporary interest rate buy-down that reduces the buyer’s mortgage interest rate during the first two years of the loan. Buyers are not required to use the preferred lender; however, the incentive is available only through the preferred lender. Qualified buyers may receive loan approval in as little as five days, with closings possible in approximately 15 days. Restrictions apply. Experience the elegance, comfort, and exceptional lifestyle that 112 Linkside Drive has to offer. Schedule your private showing today.
-
Property type
House
-
Price/sqft
$176
Features
- Garage
- Fireplace
- Garden
- Pool
- Game Room
- Fitness Center / Gym
- Fire Pit
- Outdoor Living Space
- Gas Stovetop
Features
Indoor
- Office
- Fireplace
- Kitchen island
- Gas Stovetop
- Game Room
- Stone Countertops
- Fitness Center / Gym
Outdoor
- Fire Pit
- Pool
- Garage
- Outdoor Living Space
- Garden
Explore the Area
112 Linkside Drive, Taylors, South Carolina, United States
View on Google Maps
Price per sqft
Low
High
Joined 11 months ago
You have inquired about this property
The agent will contact you soon by
Listed by
5
Listings
2025
Joined
Book home tour with Stephanie Wilson -
Choose a date and whether you'd like a virtual or in-person tour with the agent.
Preferred date
Tour type

Stephanie Wilson - Exp Realty
29316, Boiling Springs, South Carolina, United States
View agency profile
Last updated
July 30
First listed
Jul 28
Listing reference
229413
Similar Properties Nearby
New Listings in Taylors


Explore More Homes for Sale
Taylors, SC, United States property types
Taylors, SC, United States popular searches
- Properties with Open Kitchen in Taylors, SC, United States
- Properties with Fitness Center / Gym in Taylors, SC, United States
- Properties with Terrace in Taylors, SC, United States
- Properties with Balcony in Taylors, SC, United States
- Properties with Outdoor Kitchen in Taylors, SC, United States
- New Builds properties in Taylors, SC, United States
- Modern properties in Taylors, SC, United States
- Golf View properties in Taylors, SC, United States
- Properties with Cinema in Taylors, SC, United States
- Properties with Library in Taylors, SC, United States
- Properties with Game Room in Taylors, SC, United States
- Gated Community properties in Taylors, SC, United States
Related Guides & Stories
Trusted by the World's Leading Brokers
The agents behind the world's most exceptional properties list with JamesEdition.
- Listings from Sotheby's, Christie's, BARNES, and Engel & Völkers
- Every listing reviewed before it goes live
- Connect directly with verified listing agents
By continuing you agree to our Terms and Privacy Policy.
brokerages we
partnered with
partnered with