$1,226,323
Montorfano, Ampia Ed Elegante Villa Singola In Residence.
- 5 Beds
- 5 Baths
- 5,178 Sqft
- Updated: April 13
- 2
About the Property
A Montorfano, a small green village on the outskirts of Como, known for its swimmable lake and the prestigious Circolo Golf Villa d’Este, we offer a spacious single-family villa set within an exclusive and highly refined residence.
The property is part of a private complex of only 14 villas, designed to ensure privacy, tranquility, and security. Built in the early 2000s on a plot of over
The property is part of a private complex of only 14 villas, designed to ensure privacy, tranquility, and security. Built in the early 2000s on a plot of over
A Montorfano, a small green village on the outskirts of Como, known for its swimmable lake and the prestigious Circolo Golf Villa d’Este, we offer a spacious single-family villa set within an exclusive and highly refined residence.
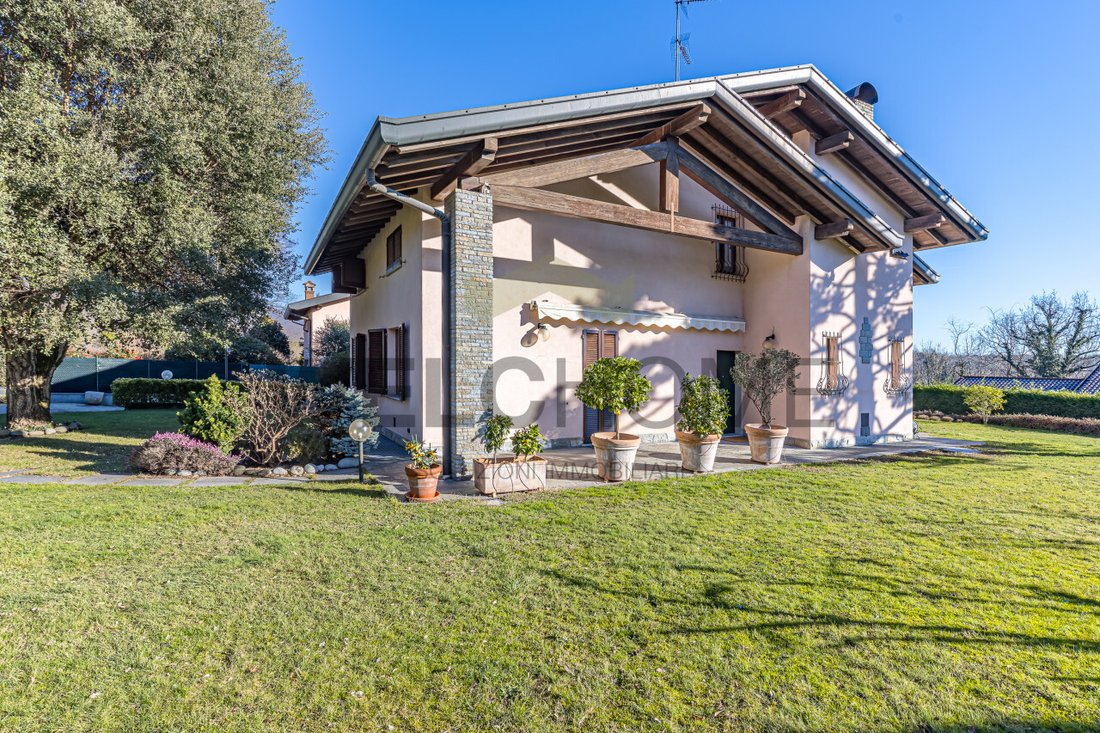
The property is part of a private complex of only 14 villas, designed to ensure privacy, tranquility, and security. Built in the early 2000s on a plot of over 1,000 sqm, the villa was internally renovated in 2024, with elegant finishes and contemporary living solutions.
The living area is designed for seamless living: the lounge comfortably accommodates multiple sofas, while the dining area, intended for a large table, is enhanced by wide French doors that create a direct connection with the outdoors. From here, you access a covered porch, a true extension of the house during the warmer months, ideal for lunches, dinners, and outdoor relaxation. Completing the environment is a cozy area around the fireplace, which makes the atmosphere warm and welcoming even in winter.
The eat-in kitchen, separated by a refined Rimadesio glass door, is a standalone space, functional yet highly aesthetic, furnished by Poliform and complemented by a table perfect for everyday use. On this level, there is also a guest bathroom with marble-effect finishes and a comfortable, private double bedroom with built-in wardrobes and an en-suite bathroom with a shower, ideal as a guest suite or master bedroom on the floor. This floor was completely renovated in 2024, including the systems, and features underfloor heating and air conditioning.
The upper floor offers the same generous space and is characterized by a warm atmosphere created by exposed beams. Here are three large bedrooms, well-distributed and served by two windowed bathrooms with showers. To complete this level, there is an additional versatile space currently used as a reading or study area: it can easily become a fourth bedroom or, by adding a kitchen, transform the entire floor into a semi-independent apartment, an ideal solution for large families, parents and children, or for those seeking a home with dual units.
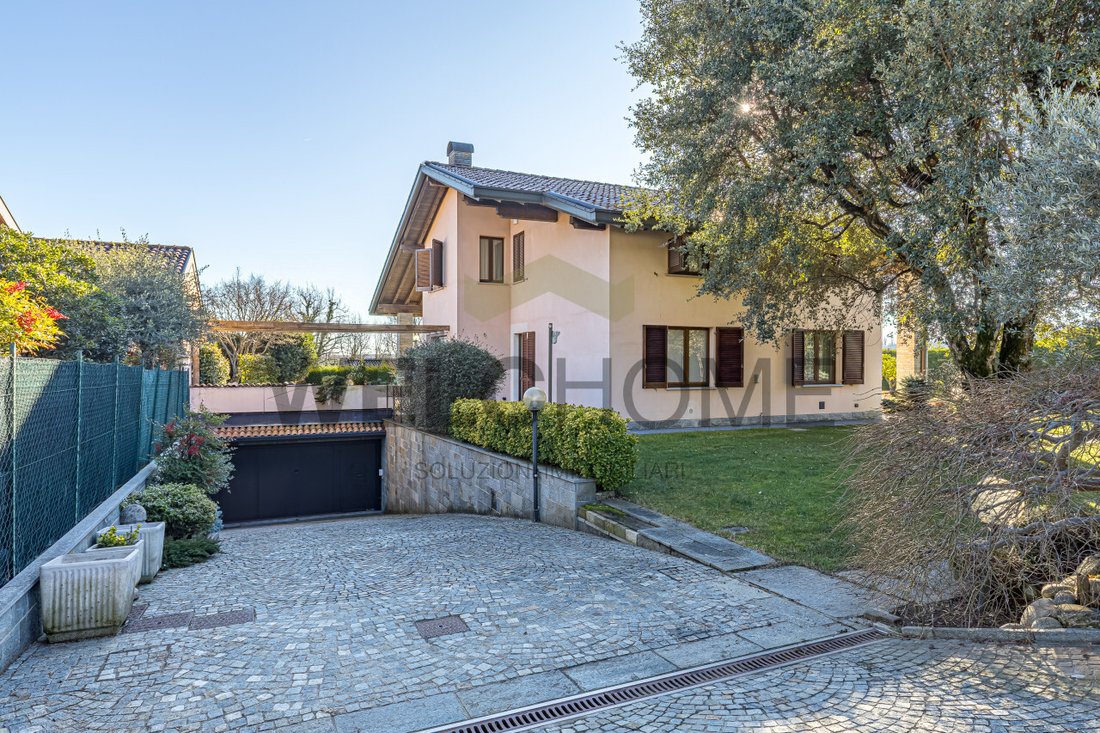
The basement adds value and functionality to the villa, providing accessory spaces that are hard to find. Here, there is a large tavern with a dedicated bathroom, perfect as a hobby room, gym, or social space, along with a convenient laundry room and the central heating system. The direct connection to a garage of about 100 sqm makes this level particularly practical: a garage capable of comfortably housing 3 or 4 cars, plus motorcycles, bicycles, and everything needed for a home of this level.
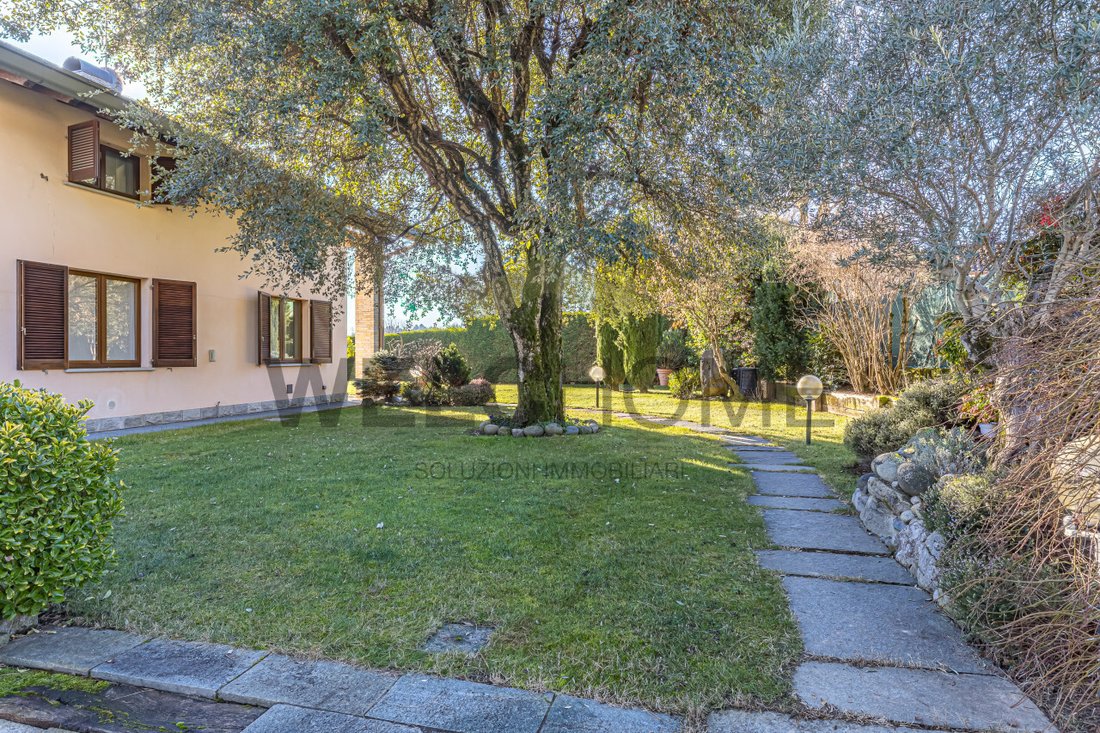
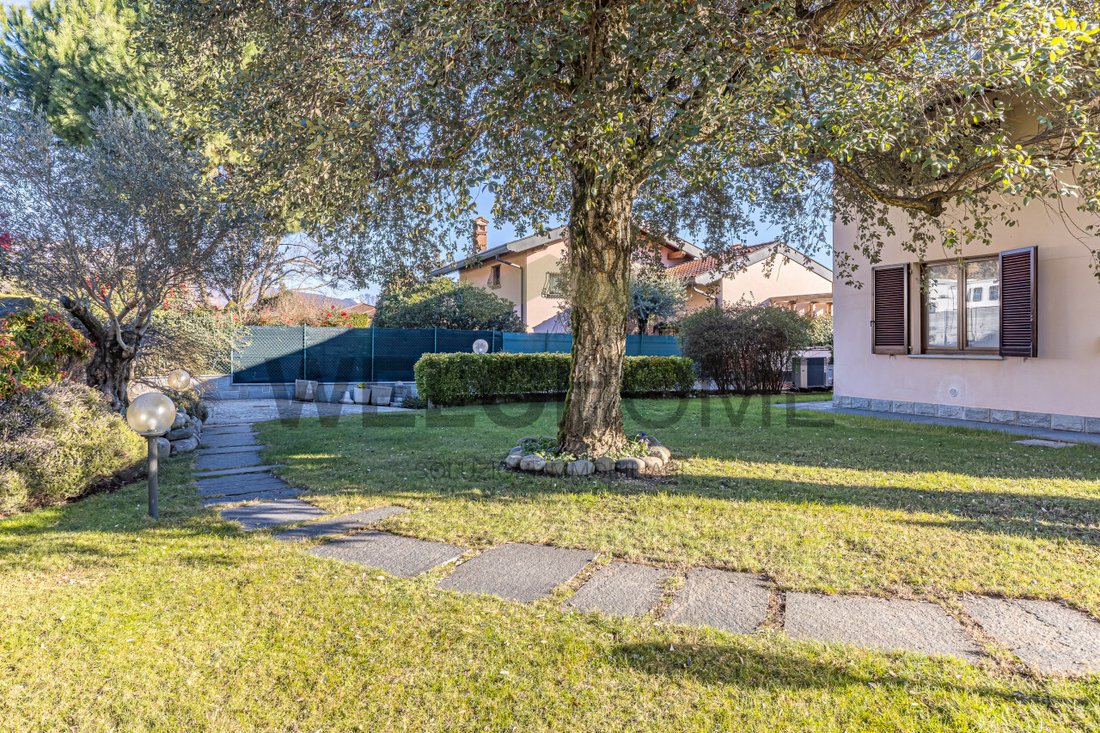
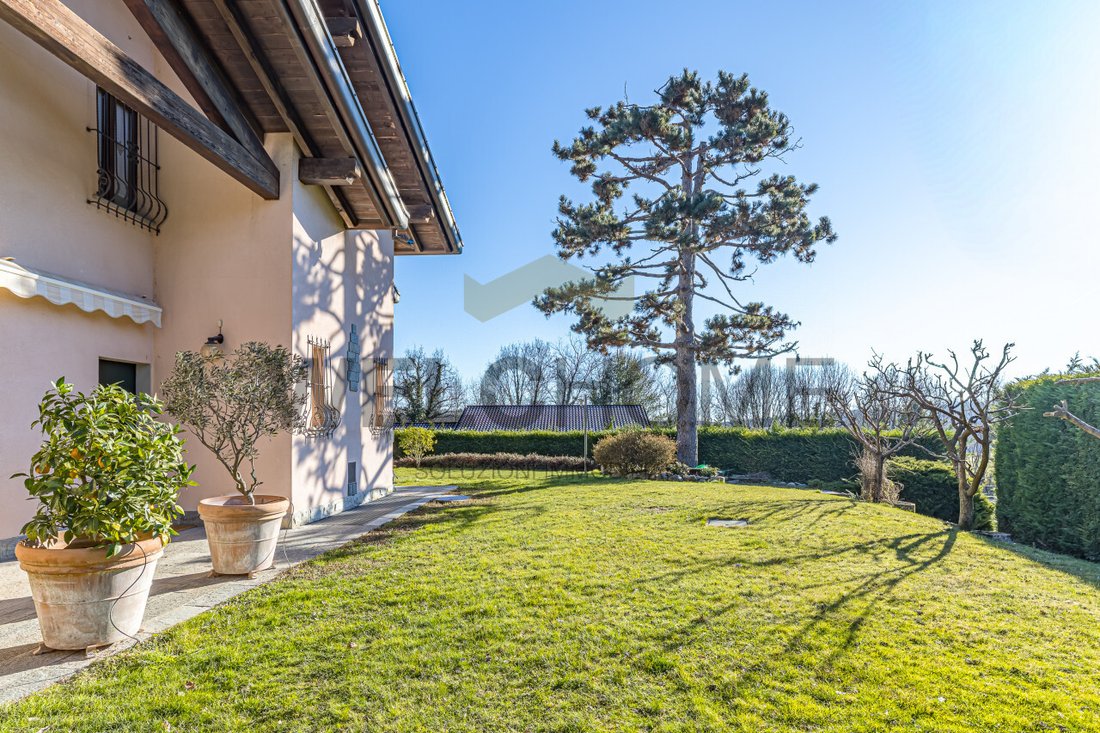
The outdoor area surrounding the villa on all four sides has been designed as a natural extension of the interior spaces. The porch, directly connected to the dining area through large French doors, becomes an outdoor living room, ideal from spring to autumn. The largely planted garden ensures privacy and seclusion and offers the perfect space for a pool, which can be seamlessly integrated into the setting. At the entrance, a beautiful cork oak welcomes guests, while a convenient driveway completes the outdoor space with practical parking for visitors.
An important, elegant, and versatile solution, ideal for those seeking space, privacy, and quality living in one of the most sought-after areas of Como.
The property is part of a private complex of only 14 villas, designed to ensure privacy, tranquility, and security. Built in the early 2000s on a plot of over 1,000 sqm, the villa was internally renovated in 2024, with elegant finishes and contemporary living solutions.
The living area is designed for seamless living: the lounge comfortably accommodates multiple sofas, while the dining area, intended for a large table, is enhanced by wide French doors that create a direct connection with the outdoors. From here, you access a covered porch, a true extension of the house during the warmer months, ideal for lunches, dinners, and outdoor relaxation. Completing the environment is a cozy area around the fireplace, which makes the atmosphere warm and welcoming even in winter.
The eat-in kitchen, separated by a refined Rimadesio glass door, is a standalone space, functional yet highly aesthetic, furnished by Poliform and complemented by a table perfect for everyday use. On this level, there is also a guest bathroom with marble-effect finishes and a comfortable, private double bedroom with built-in wardrobes and an en-suite bathroom with a shower, ideal as a guest suite or master bedroom on the floor. This floor was completely renovated in 2024, including the systems, and features underfloor heating and air conditioning.
The upper floor offers the same generous space and is characterized by a warm atmosphere created by exposed beams. Here are three large bedrooms, well-distributed and served by two windowed bathrooms with showers. To complete this level, there is an additional versatile space currently used as a reading or study area: it can easily become a fourth bedroom or, by adding a kitchen, transform the entire floor into a semi-independent apartment, an ideal solution for large families, parents and children, or for those seeking a home with dual units.
The basement adds value and functionality to the villa, providing accessory spaces that are hard to find. Here, there is a large tavern with a dedicated bathroom, perfect as a hobby room, gym, or social space, along with a convenient laundry room and the central heating system. The direct connection to a garage of about 100 sqm makes this level particularly practical: a garage capable of comfortably housing 3 or 4 cars, plus motorcycles, bicycles, and everything needed for a home of this level.
The outdoor area surrounding the villa on all four sides has been designed as a natural extension of the interior spaces. The porch, directly connected to the dining area through large French doors, becomes an outdoor living room, ideal from spring to autumn. The largely planted garden ensures privacy and seclusion and offers the perfect space for a pool, which can be seamlessly integrated into the setting. At the entrance, a beautiful cork oak welcomes guests, while a convenient driveway completes the outdoor space with practical parking for visitors.
An important, elegant, and versatile solution, ideal for those seeking space, privacy, and quality living in one of the most sought-after areas of Como.
-
Property type
Villa
-
Year built
2000
-
Price/sqft
$236
-
Emissions
E
-
Consumption
E
Features
- Garden
- Terrace
- Garage
- Fireplace
- Mountain View
- 2D Floor Plan
- Basement
- Gate
- Gas Stovetop
Features
Lot
- Mountain View
- Privacy
Indoor
- Fireplace
- Air Conditioning
- Gas Stovetop
- Laundry Room
- Basement
- Stone Countertops
Outdoor
- Terrace
- Balcony
- Parking
- Garage
- Gate
- Garden
Explore the Area
Montorfano, Lombardy, Italy
View on Google Maps
Price per sqft
Low
High
This exquisite property in Como offers proximity to cultural landmarks such as the Como Cathedral and upscale dining at Michelin-starred restaurants. Easily accessible via Milan Malpensa Airport (45 min) and Como’s major train station (15 min), it benefits from the serene beauty of Lake Como. Experience sophisticated shopping and wellness facilities nearby, perfect for those seeking a luxurious lifestyle amidst natural splendor.
Get nearby
Attractions
Schools
Milan Malpensa Airport
Airport
45 min
Como San Giovanni Train Station
Train Station
15 min
Port of Como
Port / Marina
10 min
Ristorante I Tigli in Theoria
Dining & Wine
12 min
Caduti Monument
Culture & Heritage
8 min
International School of Como
International School
20 min
Joined 4 years ago
You have inquired about this property
The agent will contact you soon by
Listed by
11
Listings
2022
Joined
Book home tour with the agent
Choose a date and whether you'd like a virtual or in-person tour with the agent.
Preferred date
Tour type
Last updated
April 13
First listed
January 10
Listing reference
4805656
Similar Properties Nearby
New Listings in Montorfano






Explore More Homes for Sale
Montorfano popular searches
- Lake View properties in Montorfano
- Properties with Bar in Montorfano
- Properties with Game Room in Montorfano
- River View properties in Montorfano
- Golf View properties in Montorfano
- Privacy properties in Montorfano
- Investment Property properties in Montorfano
- Properties with Sauna in Montorfano
- Properties with Air Conditioning in Montorfano
- Mansion properties in Montorfano
- Renovated properties in Montorfano
Related Guides & Stories
Trusted by the World's Leading Brokers
The agents behind the world's most exceptional properties list with JamesEdition.
- Listings from Sotheby's, Christie's, BARNES, and Engel & Völkers
- Every listing reviewed before it goes live
- Connect directly with verified listing agents
By continuing you agree to our Terms and Privacy Policy.