$740,582
Tavel Villa
- 3 Beds
- 1 Baths
- 2,304 Sqft
- 16,792 Sqft lot
- Updated: September 16
About the Property
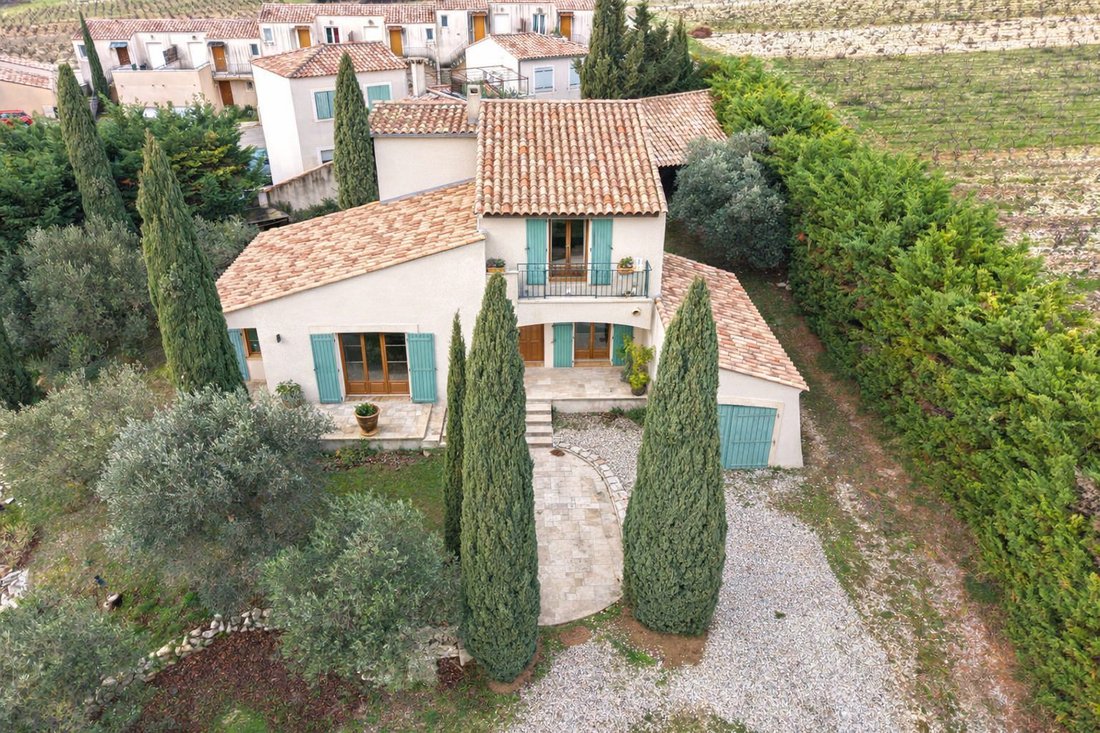
TAVEL: Spacious detached T7 house of 214 m² situated on a beautiful wooded and flowered plot of 1560 m², offering a peaceful and privileged living environment.
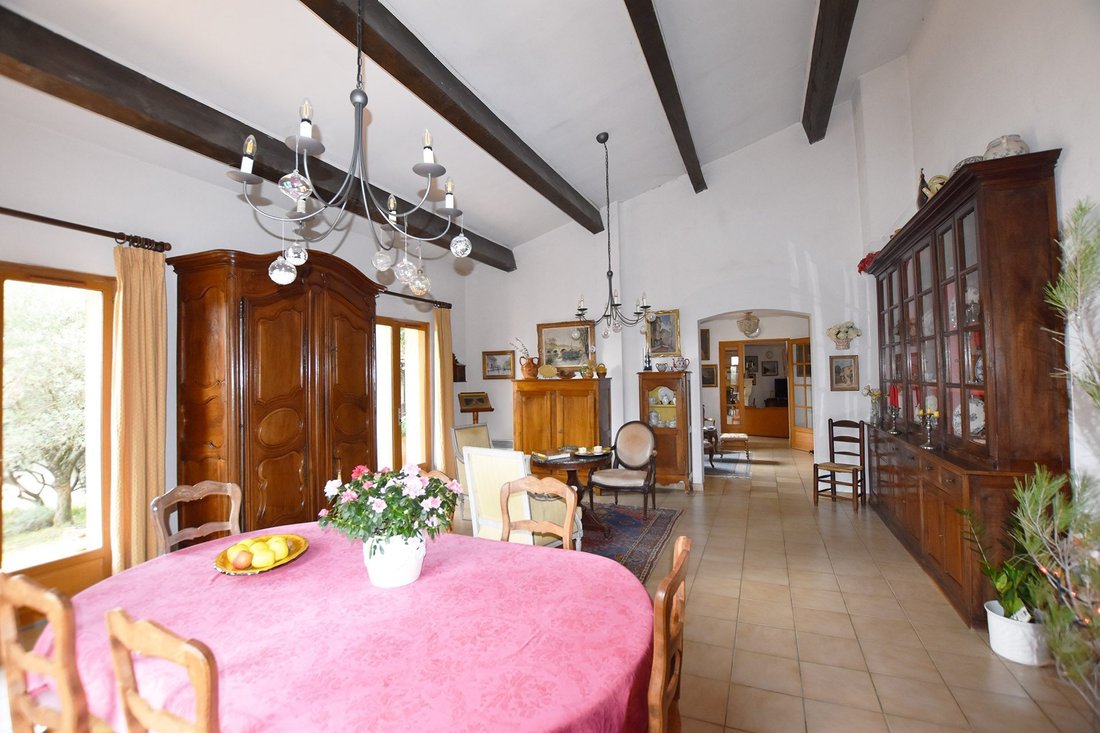
The ground floor opens onto a large, bright living-dining room of over 35 m², complemented by a cozy 12 m² lounge ideal for reading or relaxing. The fitted and equipped kitchen benefits from an adjoining laundry room. A second livi
The ground floor opens onto a large, bright living-dining room of over 35 m², complemented by a cozy 12 m² lounge ideal for reading or relaxing. The fitted and equipped kitchen benefits from an adjoining laundry room. A second livi
TAVEL: Spacious detached T7 house of 214 m² situated on a beautiful wooded and flowered plot of 1560 m², offering a peaceful and privileged living environment.
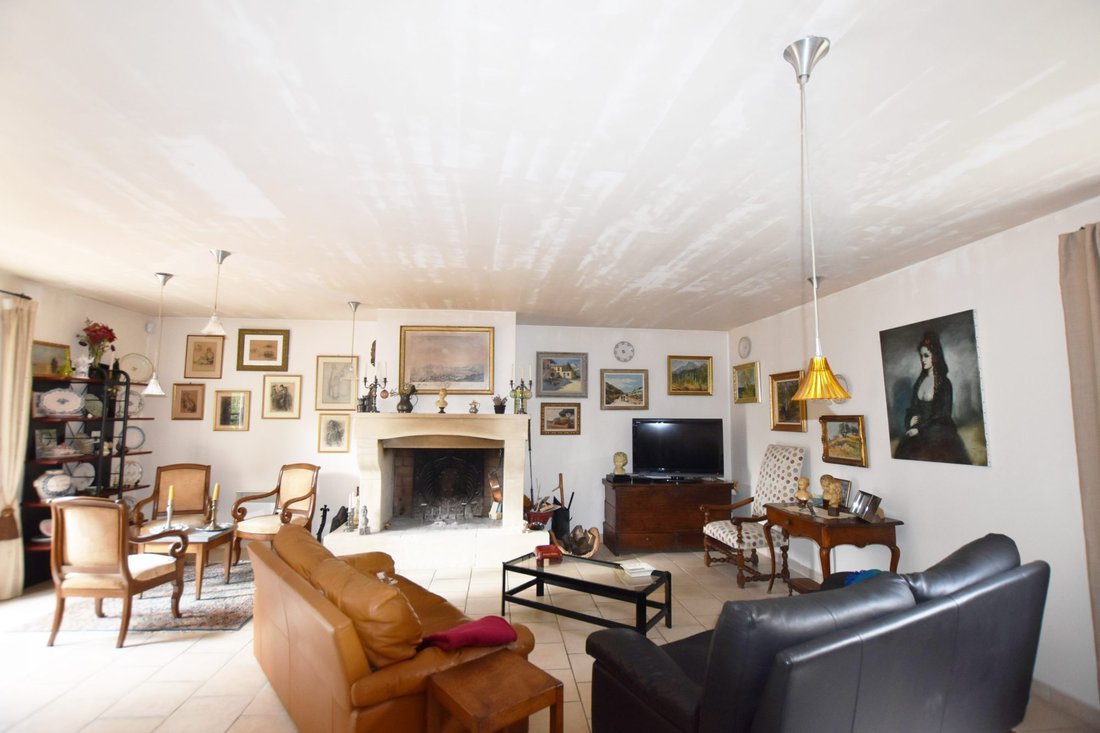
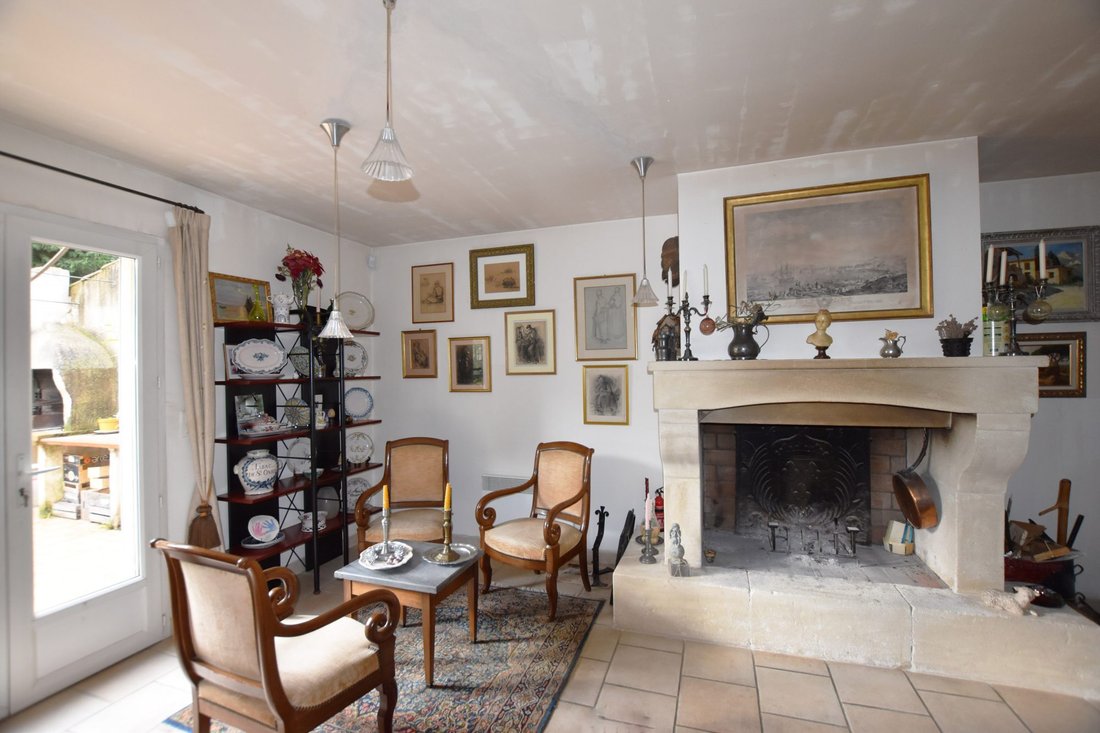
The ground floor opens onto a large, bright living-dining room of over 35 m², complemented by a cozy 12 m² lounge ideal for reading or relaxing. The fitted and equipped kitchen benefits from an adjoining laundry room. A second living-dining room of 45 m², featuring a fireplace, provides additional living space. A study, a bathroom with double sinks, and a separate toilet complete this level.
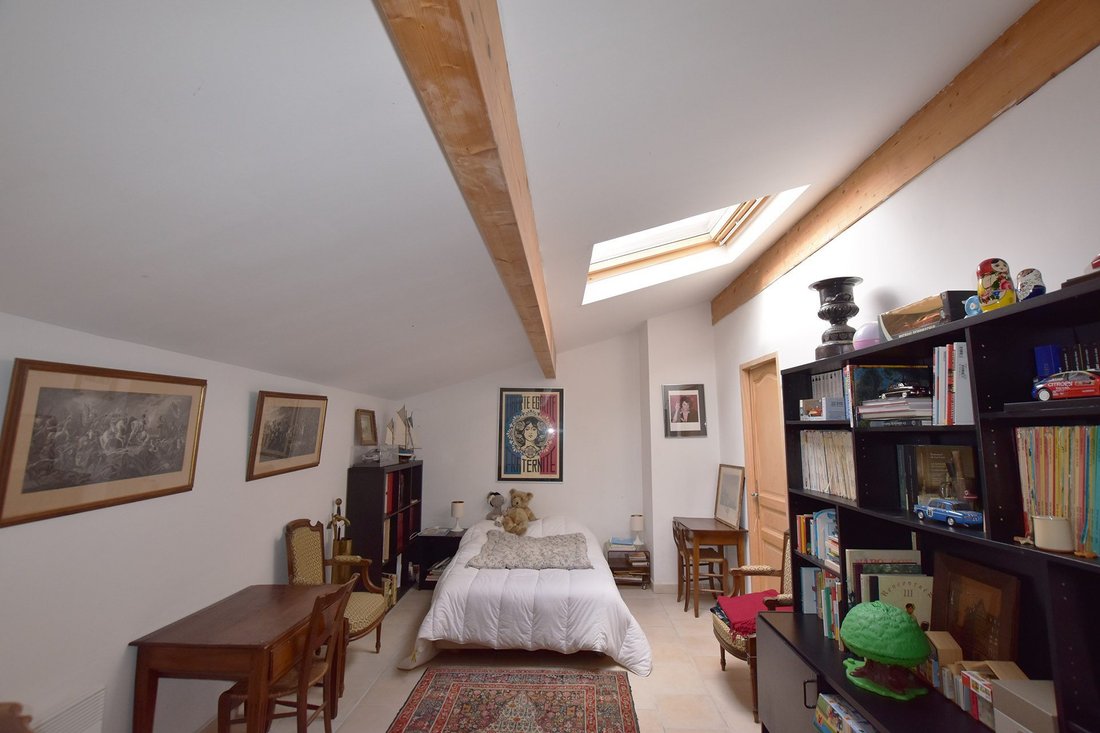
Upstairs, the house offers a first master suite of 15 m² with access to a pleasant terrace, as well as two large master suites of 17 m² and 19 m², each with its own office space and private shower room. A dressing room completes this floor designed for comfort and privacy.
The property also includes:
- A cellar
- A garage
- A carport
- A large terrace opening onto a pool-ready, carefully maintained, and wooded garden.
The whole offers a green environment and generous volumes, ideal for a family seeking space, tranquility, and quality of life. Costs are the responsibility of the seller.
Energy class C, Climate class B.
Estimated annual energy expenses for standard use: between €3060.00 and €4180.00 for the years 2021, 2022, and 2023 (subscriptions included).
Information on risks to which this property is exposed is available on the Géorisques website.
Information on the risks to which this property is exposed is available on the Géorisques website: https://www.georisques.gouv.fr/
The ground floor opens onto a large, bright living-dining room of over 35 m², complemented by a cozy 12 m² lounge ideal for reading or relaxing. The fitted and equipped kitchen benefits from an adjoining laundry room. A second living-dining room of 45 m², featuring a fireplace, provides additional living space. A study, a bathroom with double sinks, and a separate toilet complete this level.
Upstairs, the house offers a first master suite of 15 m² with access to a pleasant terrace, as well as two large master suites of 17 m² and 19 m², each with its own office space and private shower room. A dressing room completes this floor designed for comfort and privacy.
The property also includes:
- A cellar
- A garage
- A carport
- A large terrace opening onto a pool-ready, carefully maintained, and wooded garden.
The whole offers a green environment and generous volumes, ideal for a family seeking space, tranquility, and quality of life. Costs are the responsibility of the seller.
Energy class C, Climate class B.
Estimated annual energy expenses for standard use: between €3060.00 and €4180.00 for the years 2021, 2022, and 2023 (subscriptions included).
Information on risks to which this property is exposed is available on the Géorisques website.
Information on the risks to which this property is exposed is available on the Géorisques website: https://www.georisques.gouv.fr/
-
Property type
Villa
-
Year built
1994
-
Price/sqft
$321
-
Consumption
C
Features
- Garden
- Terrace
- Garage
- Fireplace
- Mountain View
- High Ceiling
- Bar
- Stone Countertops
- Balcony
Explore the Area
Joined 3 years ago
You have inquired about this property
The agent will contact you soon by
Listed by
5
Listings
2023
Joined
Book home tour with the agent
Choose a date and whether you'd like a virtual or in-person tour with the agent.
Preferred date
Tour type
Last updated
September 16
First listed
January 28
Listing reference
76-VOSBIENSIMMO2
Similar Properties Nearby
New Listings in Tavel

Explore More Homes for Sale
Related Guides & Stories
Trusted by the World's Leading Brokers
The agents behind the world's most exceptional properties list with JamesEdition.
- Listings from Sotheby's, Christie's, BARNES, and Engel & Völkers
- Every listing reviewed before it goes live
- Connect directly with verified listing agents
By continuing you agree to our Terms and Privacy Policy.