Quality That Shines
- 3 Beds
- 3 Baths
- 2,444 Sqft
About the Property
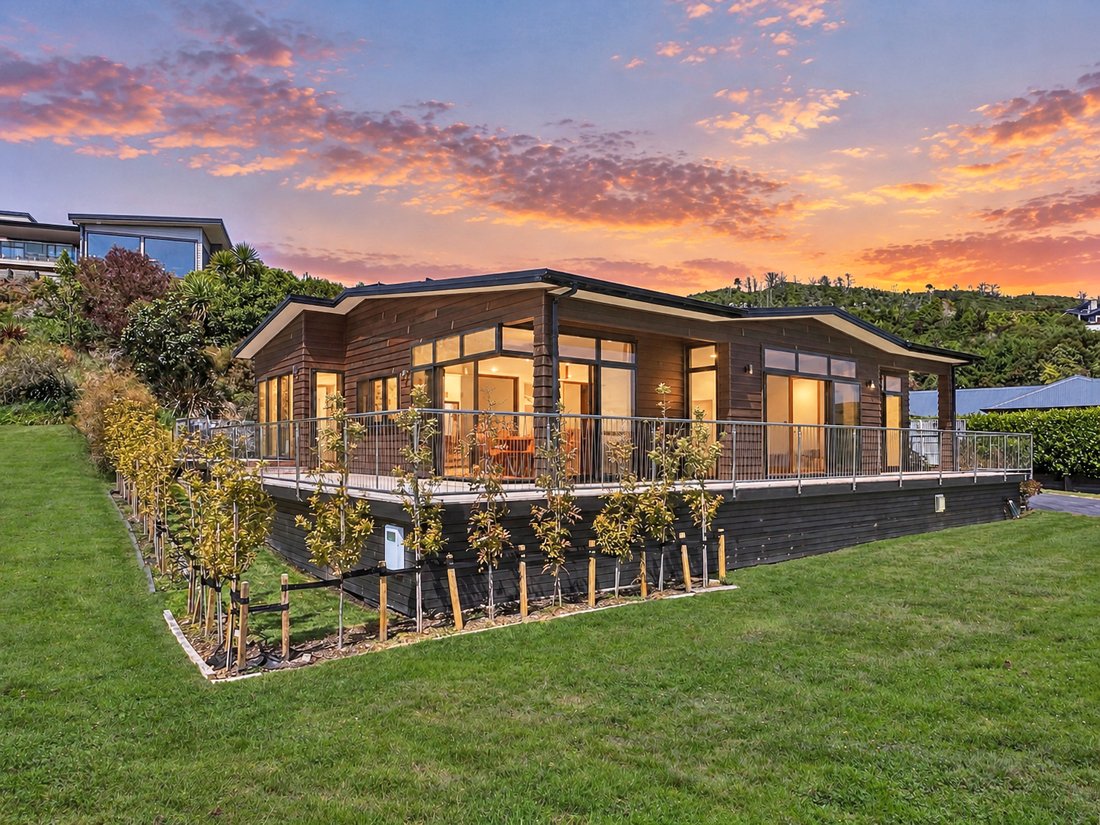
Superior construction and enduring materials come together to create a timeless lake house. From the natural beauty of cedar weatherboards and the warmth of hardwood flooring to sleek stainless-steel balconies, every detail reflects lasting quality and thoughtful design.
The perfect backdrop for your lake lifestyle.
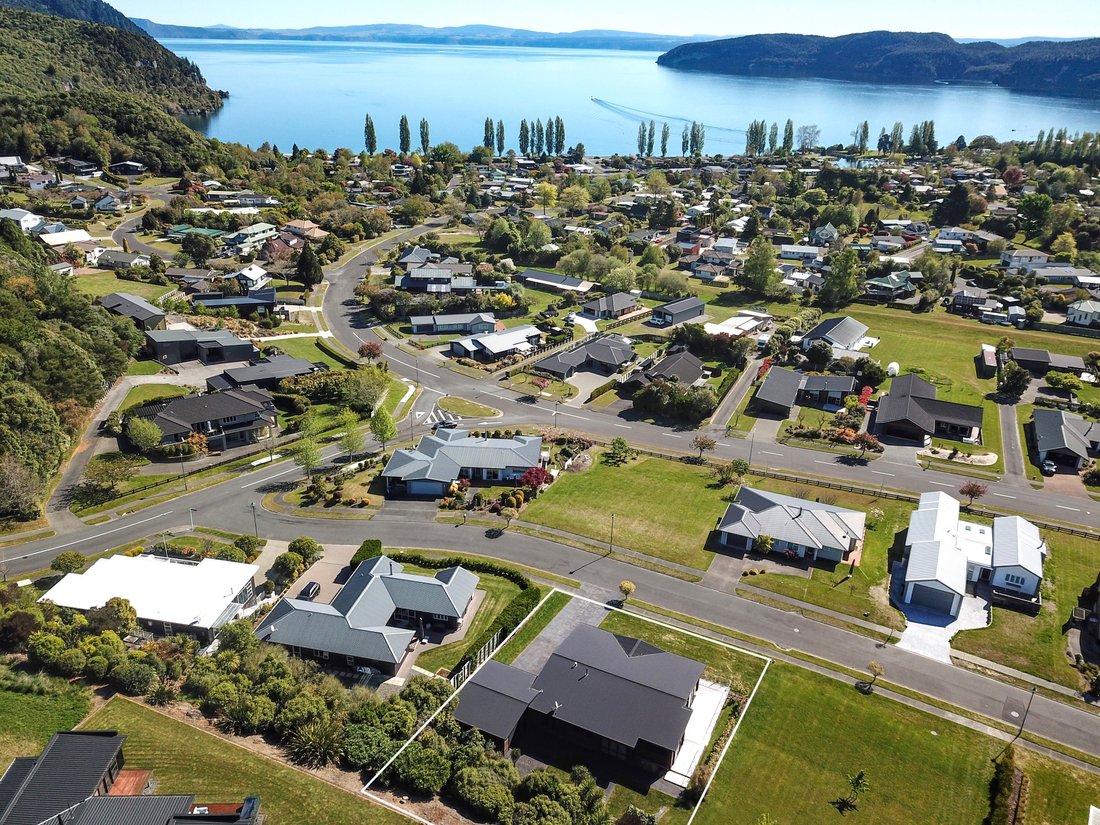
Positioned on a gentle slope, overlooking the village and the lake
Superior construction and enduring materials come together to create a timeless lake house. From the natural beauty of cedar weatherboards and the warmth of hardwood flooring to sleek stainless-steel balconies, every detail reflects lasting quality and thoughtful design.
The perfect backdrop for your lake lifestyle.
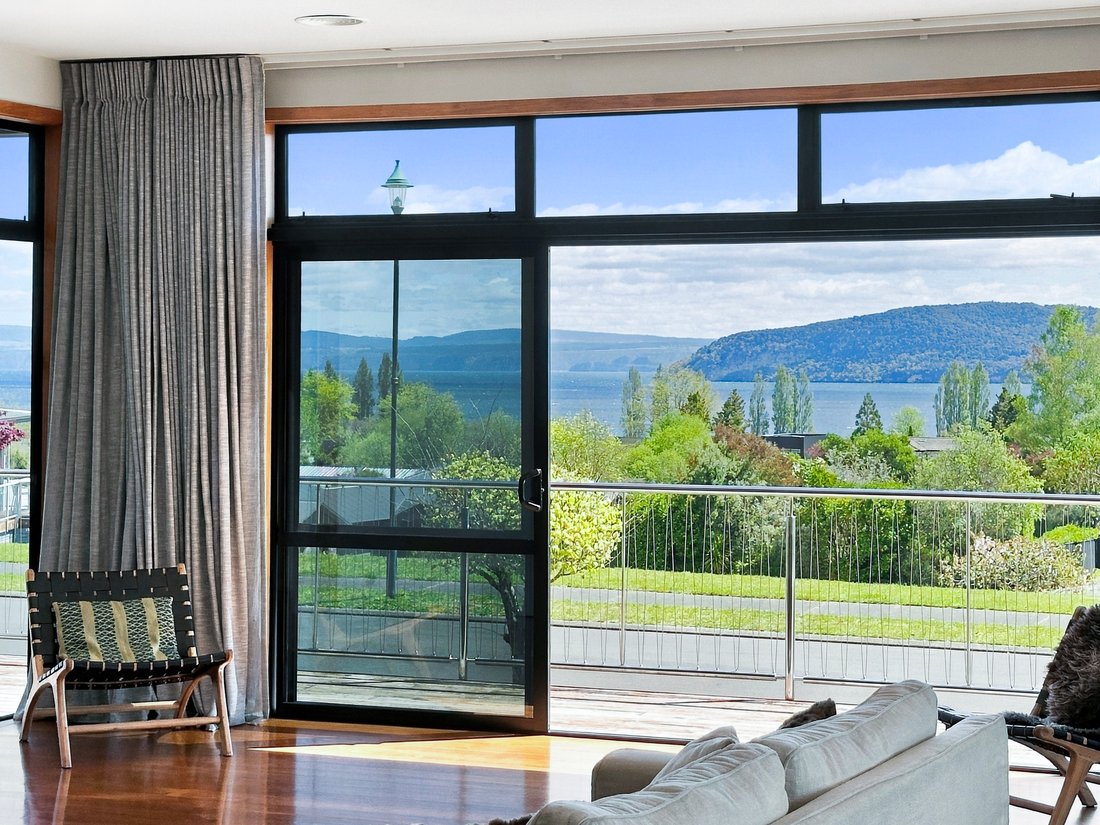
Positioned on a gentle slope, overlooking the village and the lake beyond, this beautiful home enjoys a peaceful setting in a quiet cul-de-sac — an ideal retreat to relax and unwind.
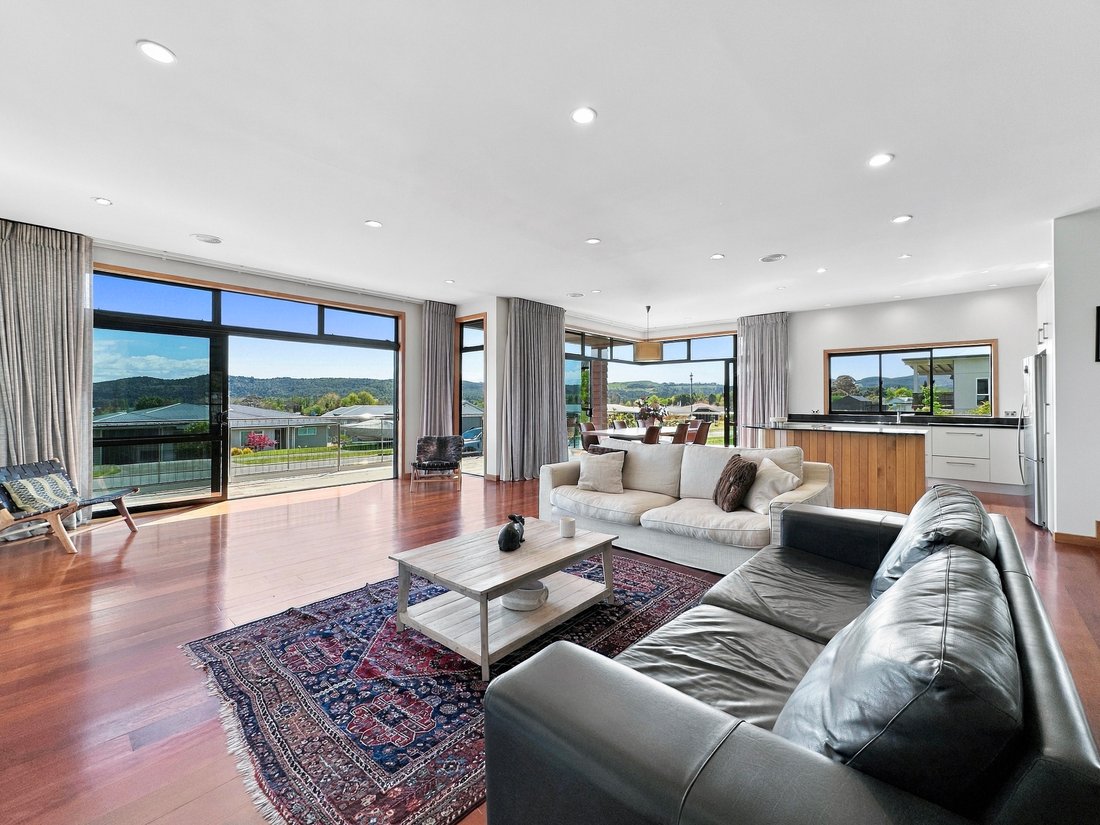
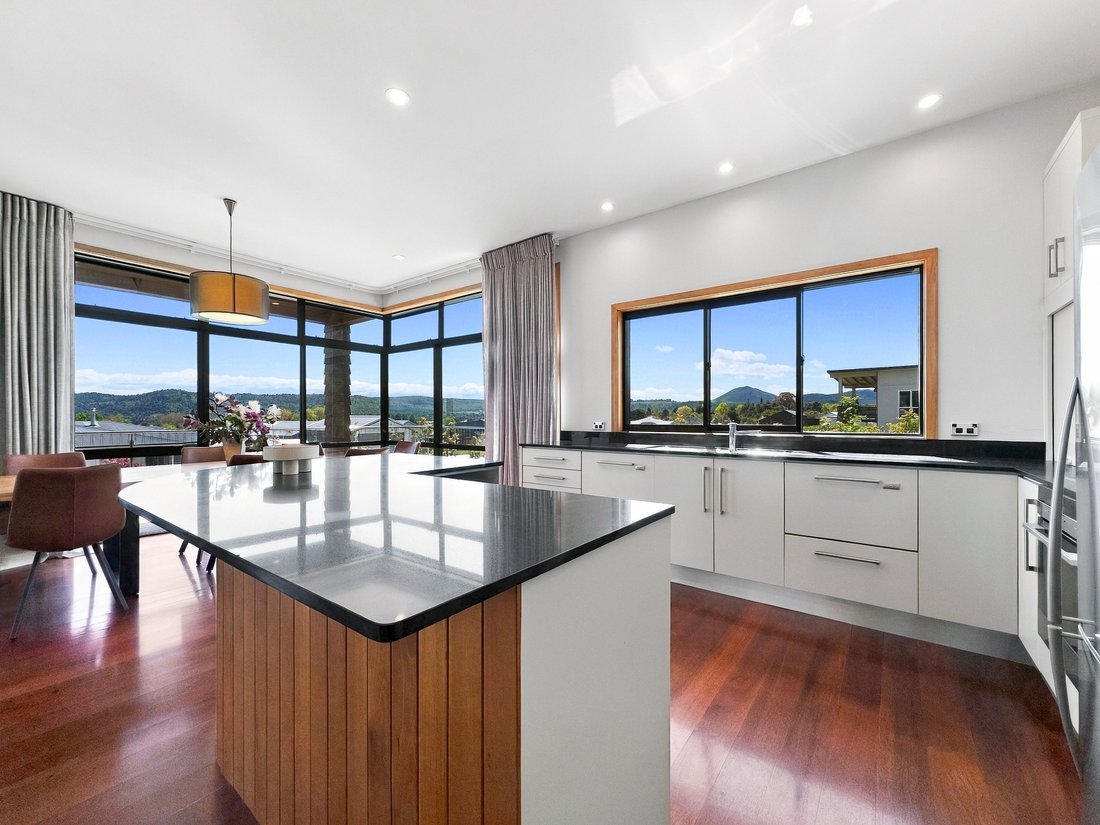
Inside, a sense of space and quality is immediately apparent, with high ceilings, over-height doors and carefully considered finishes throughout. Timber architraves, floor-to-ceiling drapes, and elegant stone benchtops in the open-plan kitchen add warmth and sophistication.
At the heart of the home, a stylish new gas fireplace creates a welcoming focal point in the convivial sunken living room , the perfect space for family gatherings and relaxed evenings. With central heating throughout, comfort is assured in every season.
Dining will be a pleasure, with frameless corner doors opening onto the deck, where you can savor the views across the lake and village. Just an easy stroll from the beach, this is a prime Kinloch location, perfectly suited to embracing the relaxed lakeside lifestyle.
The commitment to quality continues in the beautifully appointed bathrooms, featuring tiled showers, stone benchtops, floating timber vanities and elegant porcelain basins. The main bathroom is thoughtfully designed with a separate shower room and powder room for added convenience.
A versatile TV room, or fourth bedroom, is tucked away behind cavity sliders and opens through glass doors to the rear patio — a sheltered outdoor area for relaxing barbecues. Two further double bedrooms provide comfortable accommodation, one with glass doors opening onto the deck, while the master bedroom enjoys a private position to one side of the lounge.
Completing the picture is a double garage with carpeted flooring and a rear door providing convenient access to the garden.
Designed for relaxed lake living, crafted with enduring style and quality , this is a home to be enjoyed season after season .
Disclaimer: All information contained herein including any floor plans are gathered from sources we believe to be reliable, however, we cannot guarantee its accuracy and interested persons should rely on their own enquiries, some images may have been digitally enhanced, or have digitally staged furniture, any boundary lines shown are indicative only.
-
Property type
Other
-
Year built
2009
Features
- Garden
- Mountain View
- Terrace
- Water View
- Lake View
- Open Kitchen
- Fireplace
- Garage
- Balcony
Lot
- Mountain View
- Water View
- Lake View
Indoor
- High Ceiling
- Fireplace
- Kitchen island
- Gas Stovetop
- Open Kitchen
- Stone Countertops
Outdoor
Explore the Area
The agent will contact you soon by
Listed by
Book home tour with Kim Fraser
Choose a date and whether you'd like a virtual or in-person tour with the agent.

Lyons, New Zealand Sotheby’s Int
Lyons, New Zealand Sotheby’s International Realty entered the Taupo market in
early 2017 and is quickly gaining traction as a highly respected real estate
agency in the region. Marketing unique and premium properties, they set
themselves apart from competitors with their well-rounded and impressive
offering.
The local team is small in numbers but big in skill set and experience. From
business and property related backgrounds, the team is made up of real estate
professionals who have existing networks and industry knowledge, mixed with
sales and marketing professionals from other industries. While each team member
brings a fresh and different perspective, they are all committed to providing
clients with exceptional service.
The success of New Zealand Sotheby’s International Realty lies in results. In
the short time they have been in Taupo, they have challenged the conventional
forms of marketing property, and the results have been outstanding. For
experience, discretion and attention to detail, please contact a sales associate
to discuss your property requirements.
Similar Properties Nearby
New Listings in Kinloch
Explore More Homes for Sale
Kinloch, New Zealand property types
Kinloch, New Zealand popular searches
- Mountain View properties in Kinloch, New Zealand
- Properties with Terrace in Kinloch, New Zealand
- Properties with Jacuzzi in Kinloch, New Zealand
- Properties with Balcony in Kinloch, New Zealand
- Lakefront properties in Kinloch, New Zealand
- Properties with Outdoor Kitchen in Kinloch, New Zealand
- Properties with Sauna in Kinloch, New Zealand
- New Builds properties in Kinloch, New Zealand
- Gated Community properties in Kinloch, New Zealand
- Properties with Fitness Center / Gym in Kinloch, New Zealand
- Properties with Elevator in Kinloch, New Zealand
Related Guides & Stories
Trusted by the World's Leading Brokers
The agents behind the world's most exceptional properties list with JamesEdition.
- Listings from Sotheby's, Christie's, BARNES, and Engel & Völkers
- Every listing reviewed before it goes live
- Connect directly with verified listing agents
By continuing you agree to our Terms and Privacy Policy.