$825,000
Single Family Detached Taunton
- 4 Beds
- 3 Baths
- 3,550 Sqft
- 14,811 Sqft lot
- Updated: October 17
- MLS#73555574
About the Property
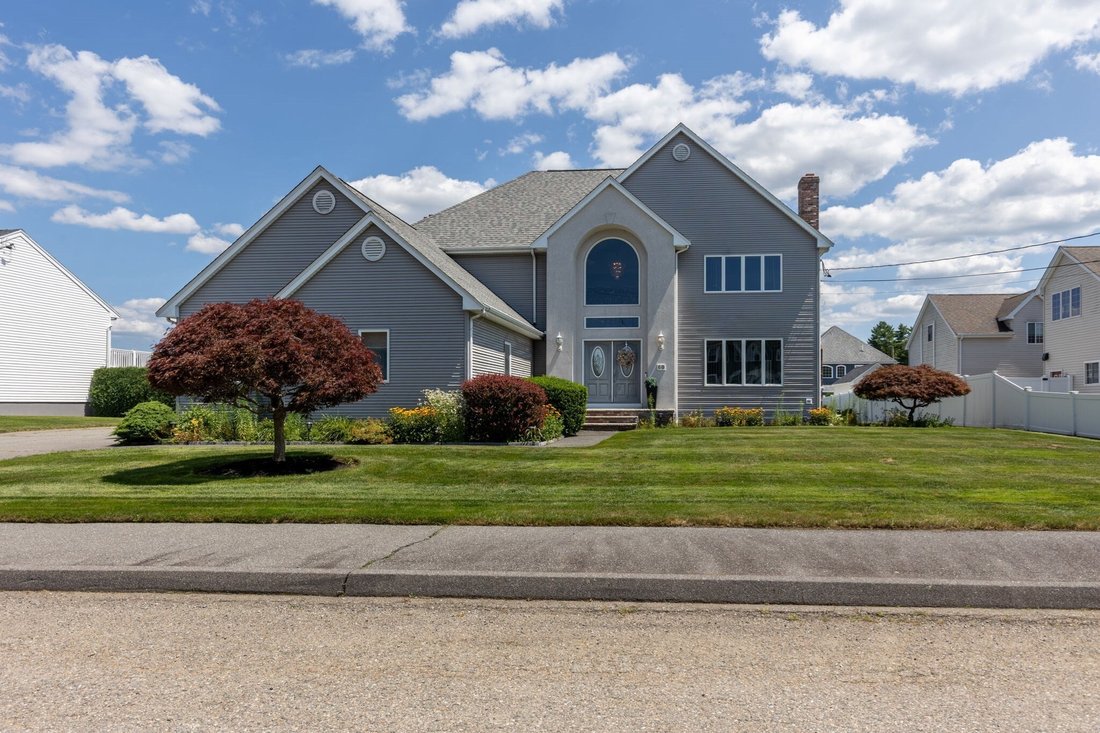
Builder’s own custom-crafted Colonial, thoughtfully designed with exceptional quality, timeless architecture, and remarkable attention to detail. This impressive 3,550 sq. ft. residence offers 4 spacious bedrooms, 2 full and 2 half baths, including 888 sq. ft. of beautifully finished lower-level living space. A dramatic two-story foyer welcomes you into an elegant open floor plan highlighted by gl
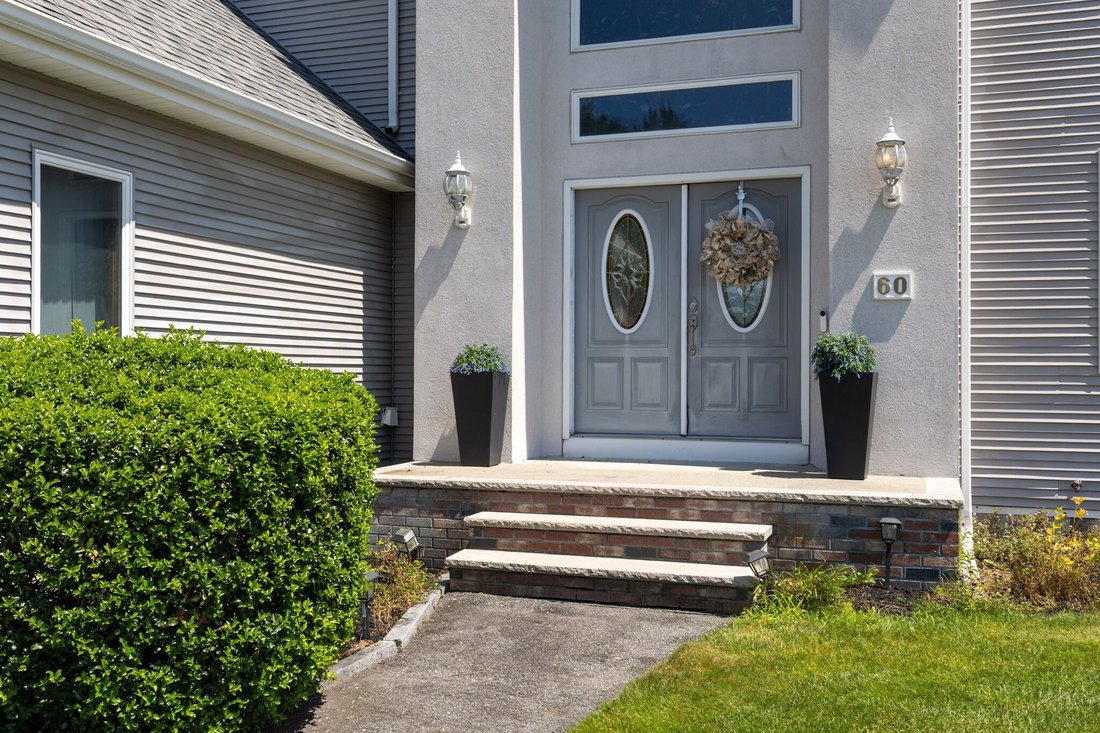
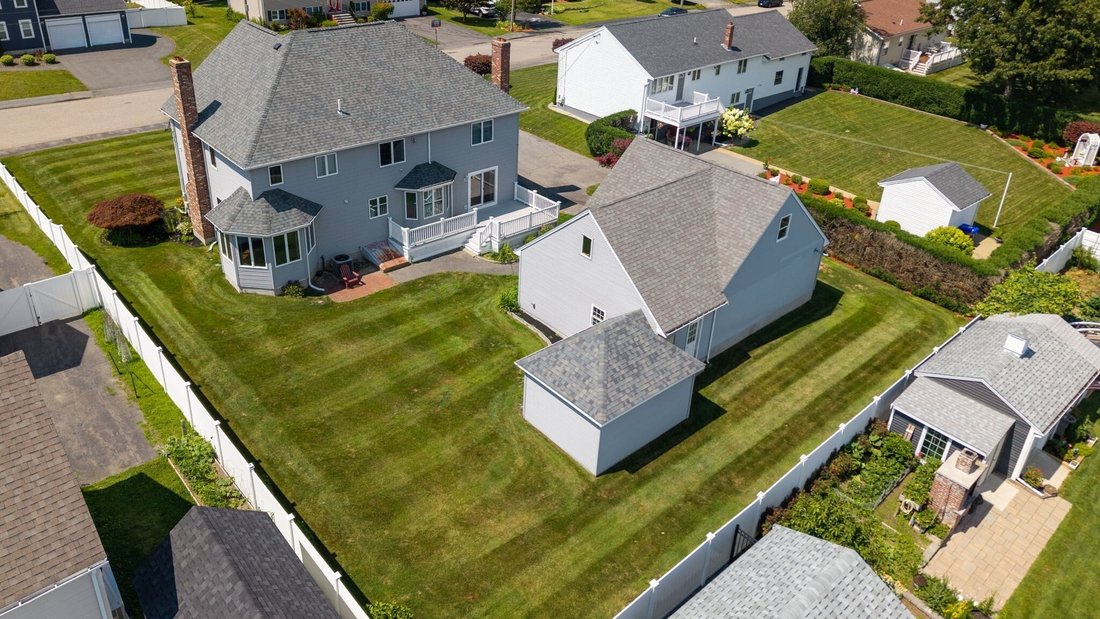
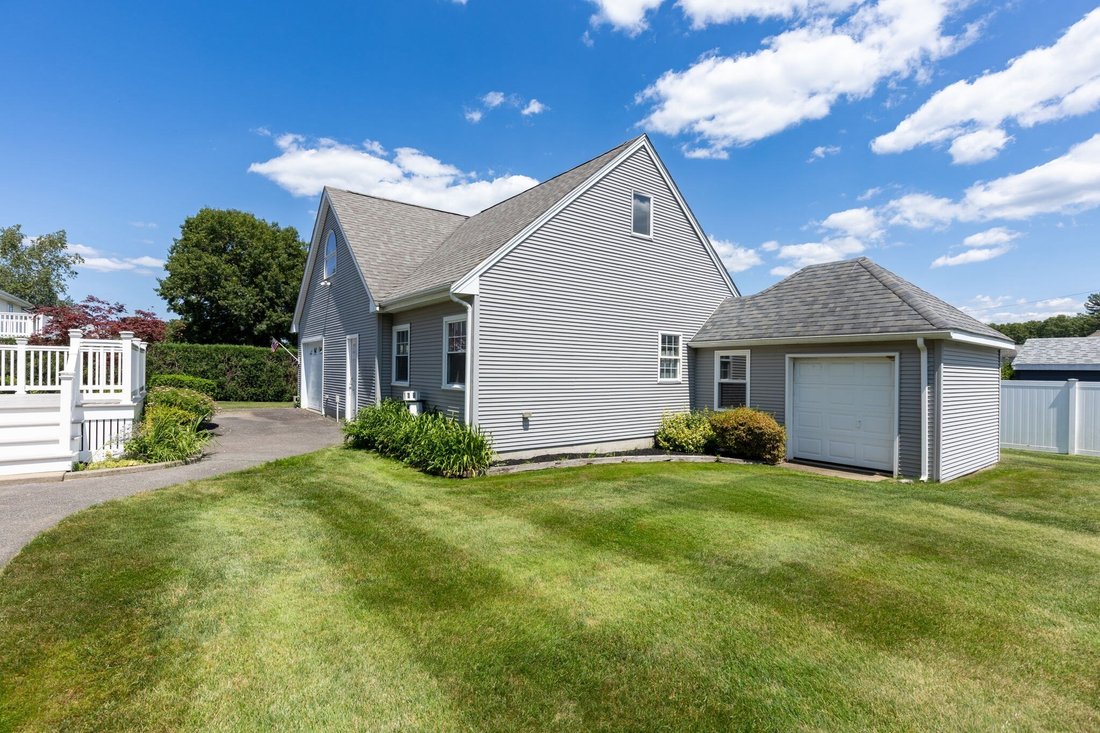
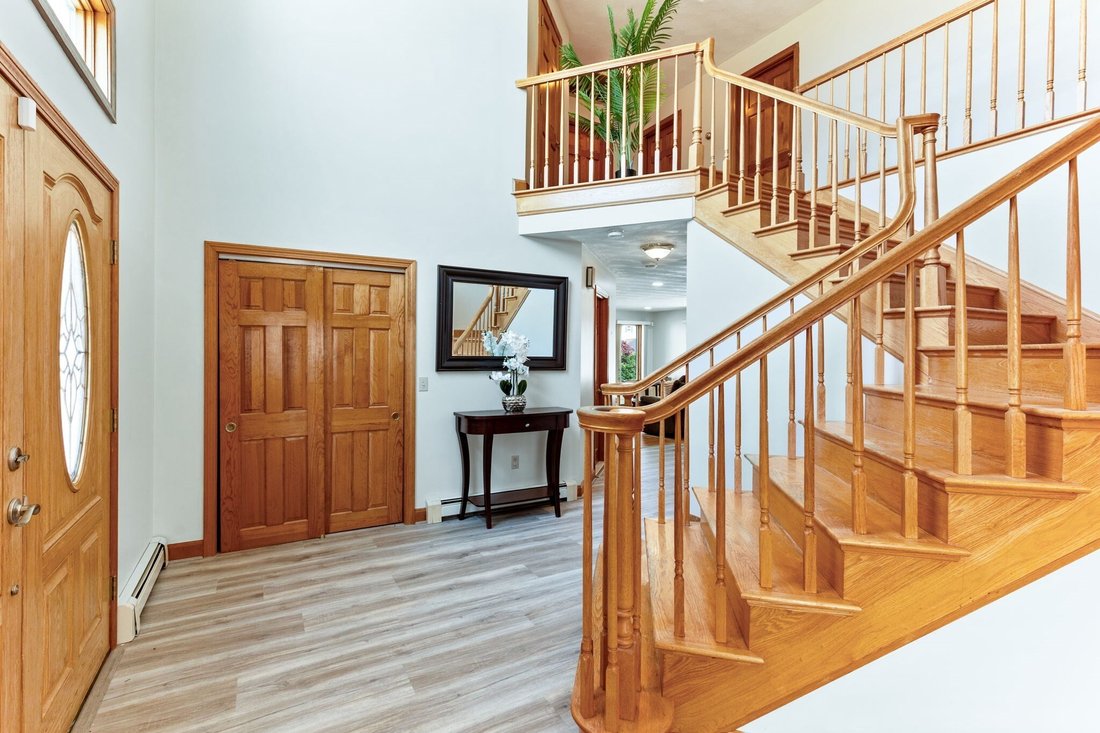
Builder’s own custom-crafted Colonial, thoughtfully designed with exceptional quality, timeless architecture, and remarkable attention to detail. This impressive 3,550 sq. ft. residence offers 4 spacious bedrooms, 2 full and 2 half baths, including 888 sq. ft. of beautifully finished lower-level living space. A dramatic two-story foyer welcomes you into an elegant open floor plan highlighted by gleaming hardwood floors, two fireplaces, abundant natural light, and generously proportioned rooms throughout. The distinctive pentagonal formal dining room flows seamlessly into the fireplaced living room, while the spacious kitchen with handcrafted custom oak cabinetry opens to a warm, inviting family room and maintenance-free deck—perfect for entertaining. Upstairs, retreat to the primary suite featuring a walk-in closet and spa bath with whirlpool tub. Central air, irrigation, and an attached two-car garage complete the main residence. A truly extraordinary feature is the architecturally designed 1,725 sq. ft. detached auxiliary building with overhead garage door, offering endless possibilities as a future ADU (subject to approvals), private studio, collector’s garage, workshop, home business, fitness center, or multi-generational living. Set on beautifully manicured grounds, this one-of-a-kind property offers luxury, flexibility, and extraordinary potential rarely found in today’s market.
-
Property type
House
-
Year built
1998
-
Price/sqft
$232
Features
- Garden
- Fireplace
- Garage
- Walk In Closet
- Terrace
- Open Kitchen
- 2D Floor Plan
- Bar
- High Ceiling
Features
Indoor
- High Ceiling
- Fireplace
- Air Conditioning
- Kitchen island
- Bar
- Open Kitchen
- Basement
- Stone Countertops
- Walk In Closet
Outdoor
- Terrace
- Garage
- Garden
Explore the Area
60 Bryan Drive, Taunton, MA 02780, Massachusetts, United States
View on Google Maps
Price per sqft
Low
High
Joined 5 years ago
You have inquired about this property
The agent will contact you soon by
Listed by
17
Listings
2022
Joined
Book home tour with the agent
Choose a date and whether you'd like a virtual or in-person tour with the agent.
Preferred date
Tour type

Last updated
October 17
First listed
July 28
Listing reference
2141924992232098
Listing status
Under agreement
Similar Properties Nearby
New Listings in Taunton


Explore More Homes for Sale
Taunton, MA, United States popular searches
- Investment Property properties in Taunton, MA, United States
- Properties with Office in Taunton, MA, United States
- Privacy properties in Taunton, MA, United States
- Properties with Open Kitchen in Taunton, MA, United States
- Properties with Fitness Center / Gym in Taunton, MA, United States
- Modern properties in Taunton, MA, United States
- Properties with Terrace in Taunton, MA, United States
- Properties with Bar in Taunton, MA, United States
Related Guides & Stories
Trusted by the World's Leading Brokers
The agents behind the world's most exceptional properties list with JamesEdition.
- Listings from Sotheby's, Christie's, BARNES, and Engel & Völkers
- Every listing reviewed before it goes live
- Connect directly with verified listing agents
By continuing you agree to our Terms and Privacy Policy.
Brokerages we
partnered with
partnered with