$559,481
Maison D'architecte Entre Morlaix Et Carantec
- 4 Beds
- 1 Baths
- 1,830 Sqft
- 43,056 Sqft lot
- Updated: August 5
About the Property
Ideally located in the town of Taulé, this architect-designed house benefits from a particularly convenient setting, less than a kilometer from schools, shops, and daily services. Just ten minutes from the historic center of Morlaix and the unspoiled beaches of Carantec, it offers a sought-after balance between active living and coastal escapes.
Its central location allows great independe
Its central location allows great independe
Ideally located in the town of Taulé, this architect-designed house benefits from a particularly convenient setting, less than a kilometer from schools, shops, and daily services. Just ten minutes from the historic center of Morlaix and the unspoiled beaches of Carantec, it offers a sought-after balance between active living and coastal escapes.
Its central location allows great independence: travel on foot or by bike, quick access to main roads, and ease of daily organization.
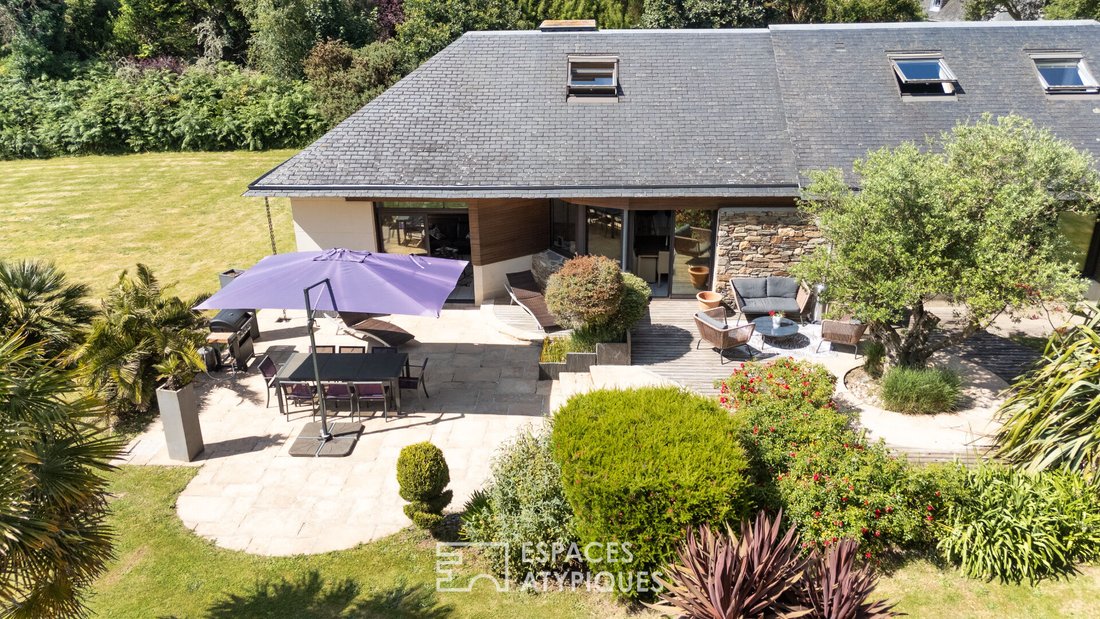
Designed with precision, this contemporary home showcases elegant architecture with balanced lines, blending bold volumes and reinterpreted traditional roofs. The four facades, punctuated by a subtle play of contrasting materials and large openings, give the whole a graphic and refined appearance. Every detail has been considered to combine aesthetics, functionality, and comfort, meeting the expectations of a modern lifestyle.
From the entrance, the generous spaces and abundant natural light immediately captivate. The open-plan living area centers around a contemporary kitchen open to the dining room. The true heart of the home, this convivial space features a kitchen equipped with a central island, combining light wood and tiles for a look that is both modern and timeless. An adjoining pantry-laundry room completes the layout.
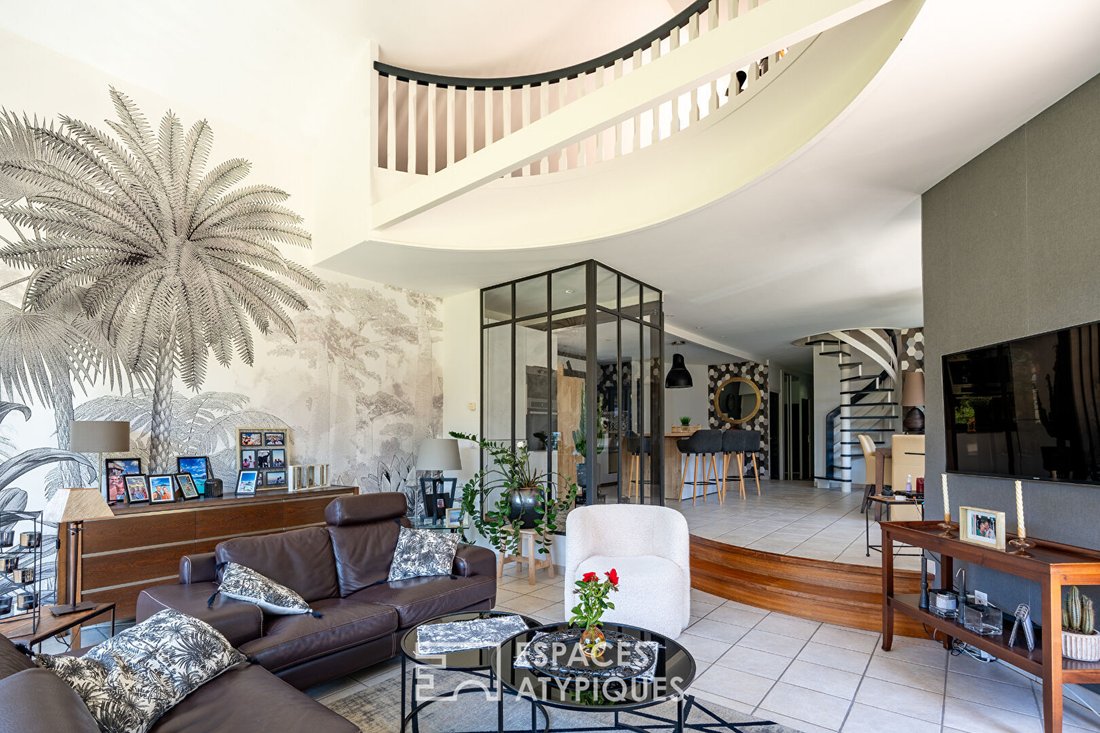
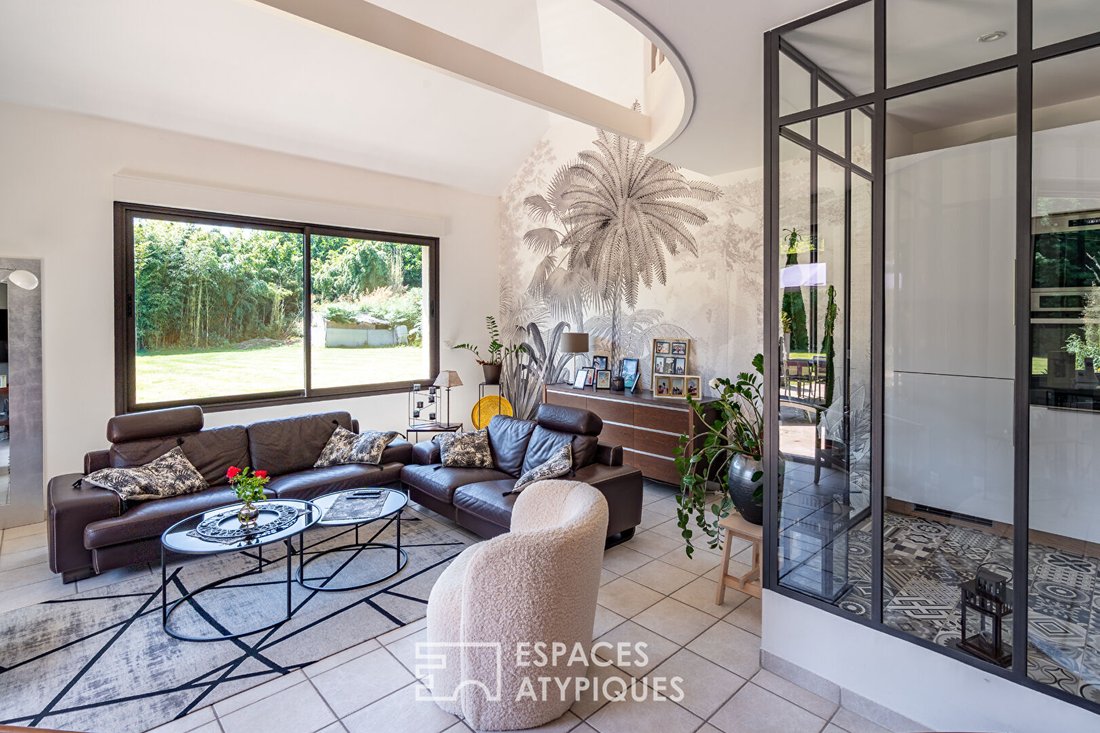
Set slightly back, the cathedral ceiling living room boasts a high ceiling, enhancing the sense of space. A workshop-style glass partition subtly defines the areas while preserving the flow of light, adding a unique character to the room. The living spaces open widely onto the main terrace through large sliding glass doors, strengthening the connection between indoors and outdoors. Comfort is ensured by underfloor heating powered by geothermal energy, guaranteeing energy efficiency and well-being in all seasons.
The ground floor sleeping area includes three bedrooms. The master suite features a walk-in closet, direct access to the terrace, and a spacious bathroom with a corner bathtub and separate shower. Two other bedrooms, each with a distinct atmosphere, share a contemporary bathroom. All have built-in storage and large windows, promoting rest and remote work.
A spiral staircase leads upstairs to a bright mezzanine overlooking the living room. This versatile space can serve as an office, playroom, or reading nook. A fourth bedroom, set apart, has its own bathroom with shower and toilet, offering privacy and comfort.
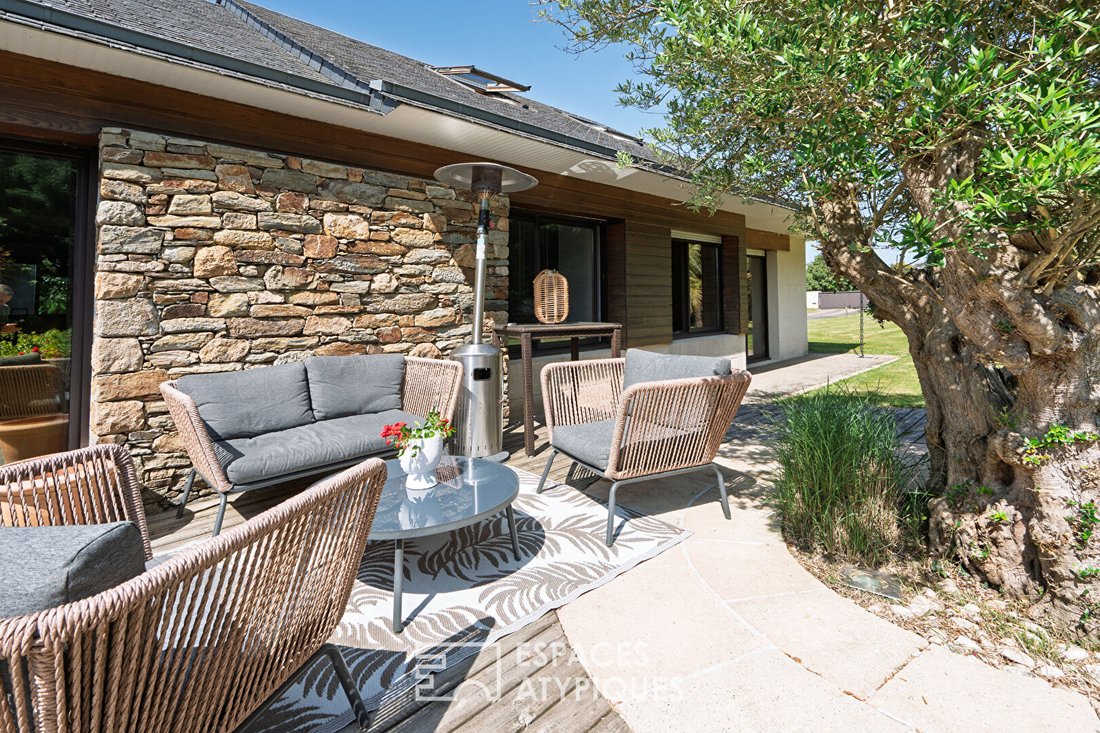
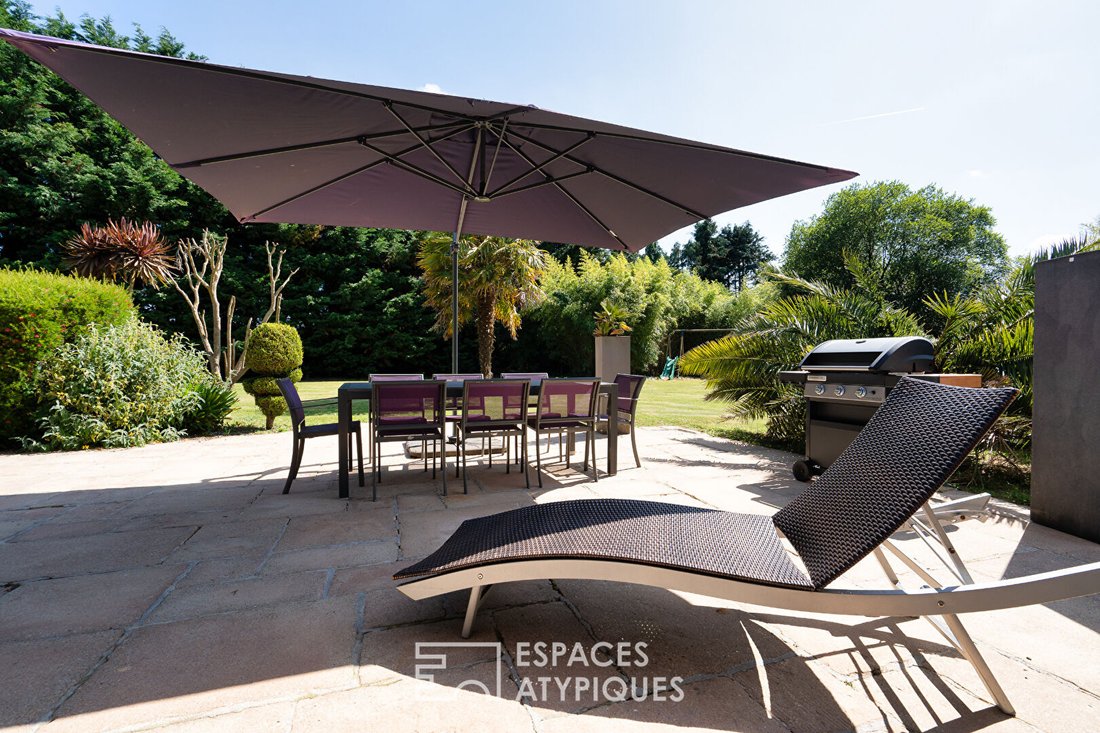
Outside, several covered terraces blend harmoniously into the landscaped garden. A 300-year-old olive tree adds a rare Mediterranean touch in Brittany. The approximately 4,000 m² wooded plot, suitable for building, includes lawns, hedges, and exotic flower beds, creating an intimate and well-maintained setting. This flexible space is perfect for summer meals as well as a pool or vegetable garden project. From above, the property reveals a harmonious and carefully planned layout.
A closed garage provides parking and storage, and the entire property is connected to the public sewer system.
This house will appeal to lovers of contemporary architecture seeking a bright, comfortable, and adaptable home, conducive to an elegant lifestyle.
Sandrine GAVESTON (EI) Commercial Agent - RSAC Number: - BREST.
Information on the risks to which this property is exposed is available on the Géorisques website: https://www.georisques.gouv.fr/
Its central location allows great independence: travel on foot or by bike, quick access to main roads, and ease of daily organization.
Designed with precision, this contemporary home showcases elegant architecture with balanced lines, blending bold volumes and reinterpreted traditional roofs. The four facades, punctuated by a subtle play of contrasting materials and large openings, give the whole a graphic and refined appearance. Every detail has been considered to combine aesthetics, functionality, and comfort, meeting the expectations of a modern lifestyle.
From the entrance, the generous spaces and abundant natural light immediately captivate. The open-plan living area centers around a contemporary kitchen open to the dining room. The true heart of the home, this convivial space features a kitchen equipped with a central island, combining light wood and tiles for a look that is both modern and timeless. An adjoining pantry-laundry room completes the layout.
Set slightly back, the cathedral ceiling living room boasts a high ceiling, enhancing the sense of space. A workshop-style glass partition subtly defines the areas while preserving the flow of light, adding a unique character to the room. The living spaces open widely onto the main terrace through large sliding glass doors, strengthening the connection between indoors and outdoors. Comfort is ensured by underfloor heating powered by geothermal energy, guaranteeing energy efficiency and well-being in all seasons.
The ground floor sleeping area includes three bedrooms. The master suite features a walk-in closet, direct access to the terrace, and a spacious bathroom with a corner bathtub and separate shower. Two other bedrooms, each with a distinct atmosphere, share a contemporary bathroom. All have built-in storage and large windows, promoting rest and remote work.
A spiral staircase leads upstairs to a bright mezzanine overlooking the living room. This versatile space can serve as an office, playroom, or reading nook. A fourth bedroom, set apart, has its own bathroom with shower and toilet, offering privacy and comfort.
Outside, several covered terraces blend harmoniously into the landscaped garden. A 300-year-old olive tree adds a rare Mediterranean touch in Brittany. The approximately 4,000 m² wooded plot, suitable for building, includes lawns, hedges, and exotic flower beds, creating an intimate and well-maintained setting. This flexible space is perfect for summer meals as well as a pool or vegetable garden project. From above, the property reveals a harmonious and carefully planned layout.
A closed garage provides parking and storage, and the entire property is connected to the public sewer system.
This house will appeal to lovers of contemporary architecture seeking a bright, comfortable, and adaptable home, conducive to an elegant lifestyle.
Sandrine GAVESTON (EI) Commercial Agent - RSAC Number: - BREST.
Information on the risks to which this property is exposed is available on the Géorisques website: https://www.georisques.gouv.fr/
-
Property type
Villa
-
Year built
2000
-
Price/sqft
$305
Features
Explore the Area
Joined 4 years ago
You have inquired about this property
The agent will contact you soon by
Listed by
24
Listings
2022
Joined
Book home tour with the agent
Choose a date and whether you'd like a virtual or in-person tour with the agent.
Preferred date
Tour type
Last updated
August 5
First listed
August 5
Listing reference
1706EAF
Trusted by the World's Leading Brokers
The agents behind the world's most exceptional properties list with JamesEdition.
- Listings from Sotheby's, Christie's, BARNES, and Engel & Völkers
- Every listing reviewed before it goes live
- Connect directly with verified listing agents
By continuing you agree to our Terms and Privacy Policy.