$712,331
Tassin Maison Dans Cadre Verdoyant
- 4 Beds
- 1 Baths
- 1,561 Sqft
- 8,299 Sqft lot
- Updated: Today
About the Property
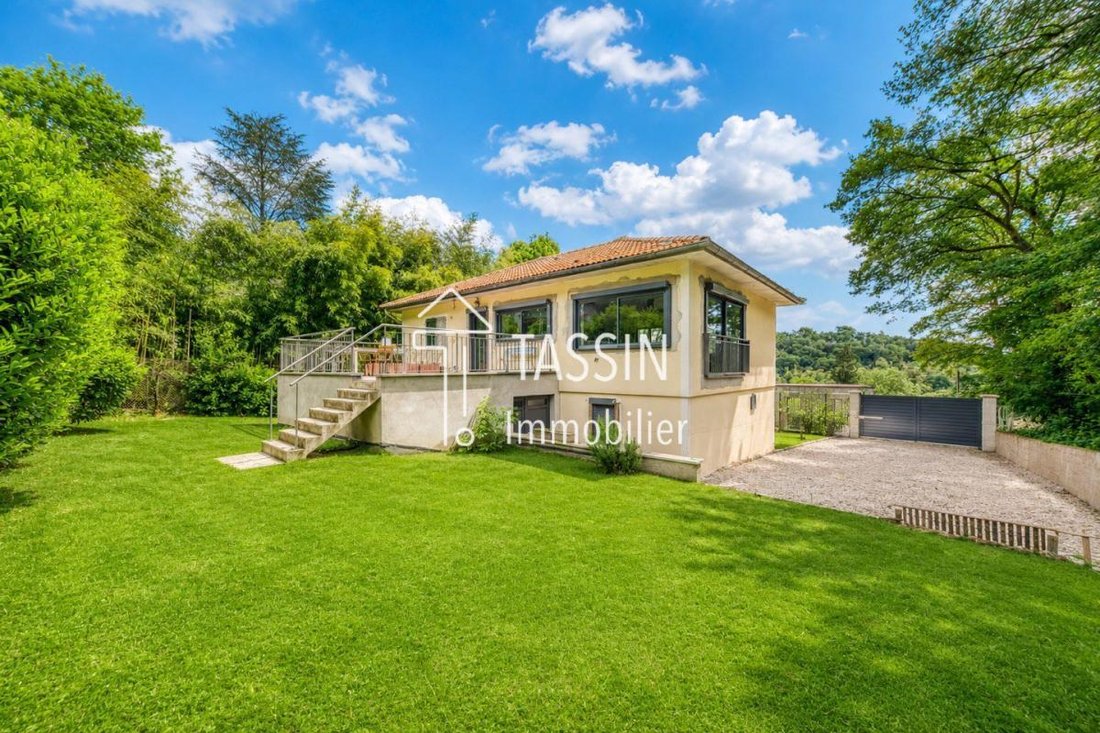
Located in Tassin, on the border of Charbonnières, this family home near public transport enjoys a pleasant setting on the edge of a forest, on a 771 m² plot.
Spread over 2 levels, it offers an ideal layout for family living. Upstairs, you will find a beautiful and bright living space fully renovated in 2024, featuring high-quality finishes and materials. Bathed in light, this area provid
Spread over 2 levels, it offers an ideal layout for family living. Upstairs, you will find a beautiful and bright living space fully renovated in 2024, featuring high-quality finishes and materials. Bathed in light, this area provid
Located in Tassin, on the border of Charbonnières, this family home near public transport enjoys a pleasant setting on the edge of a forest, on a 771 m² plot.
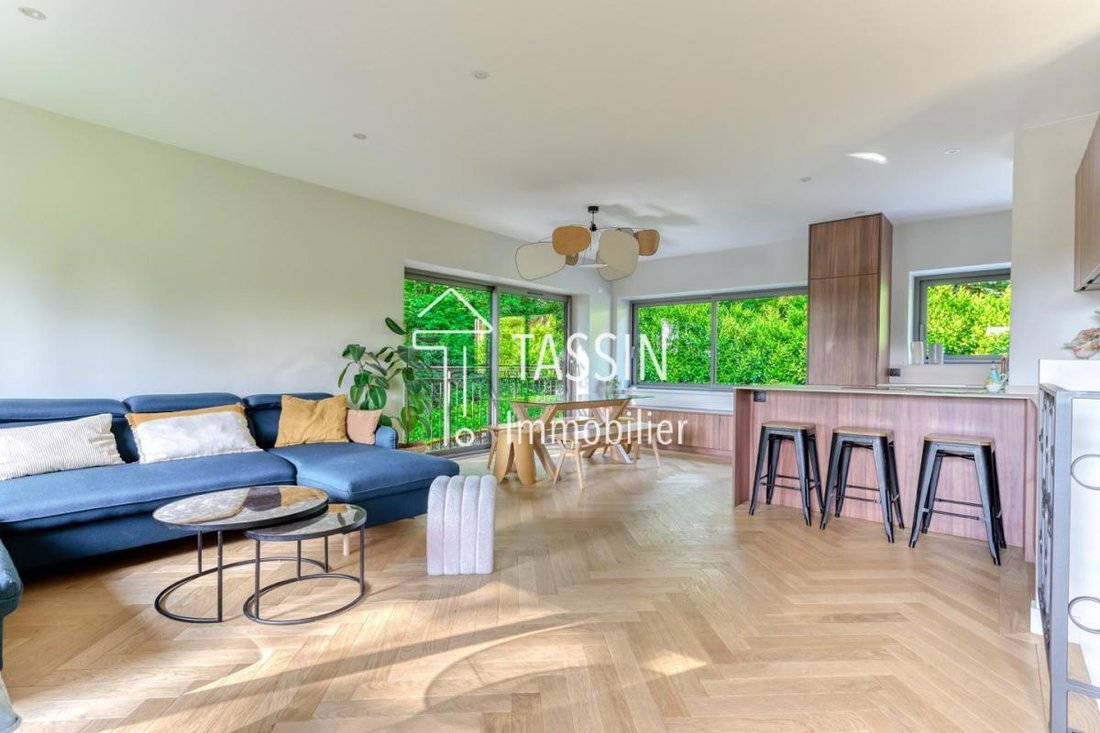
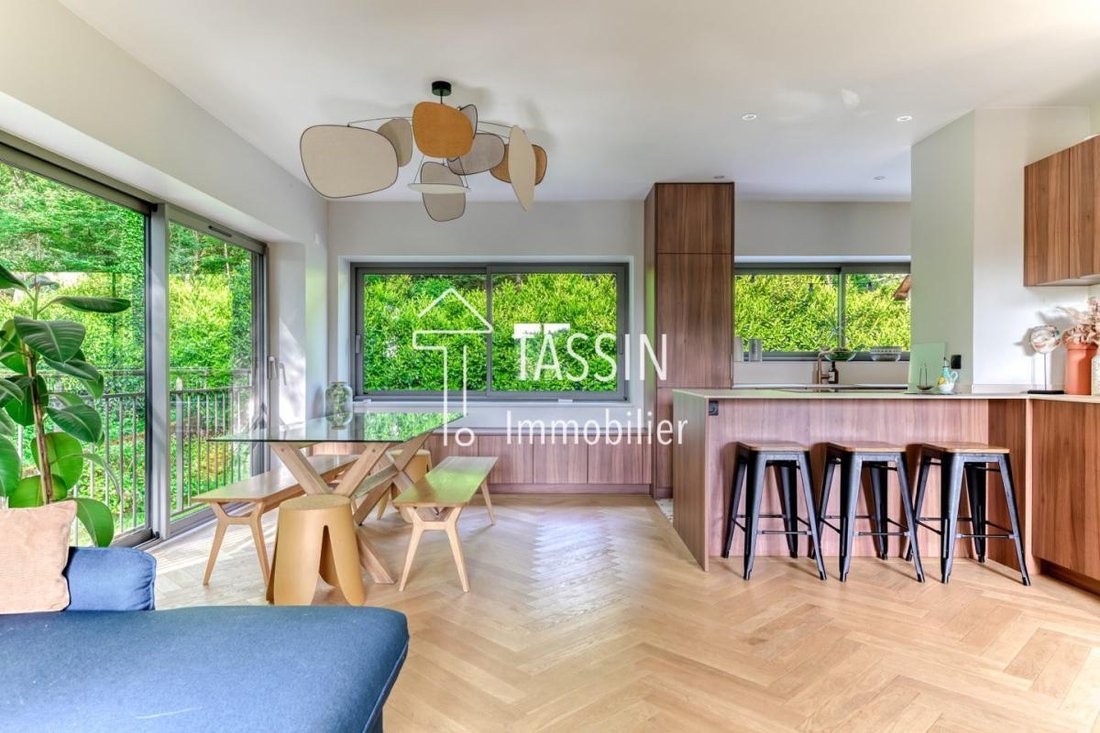
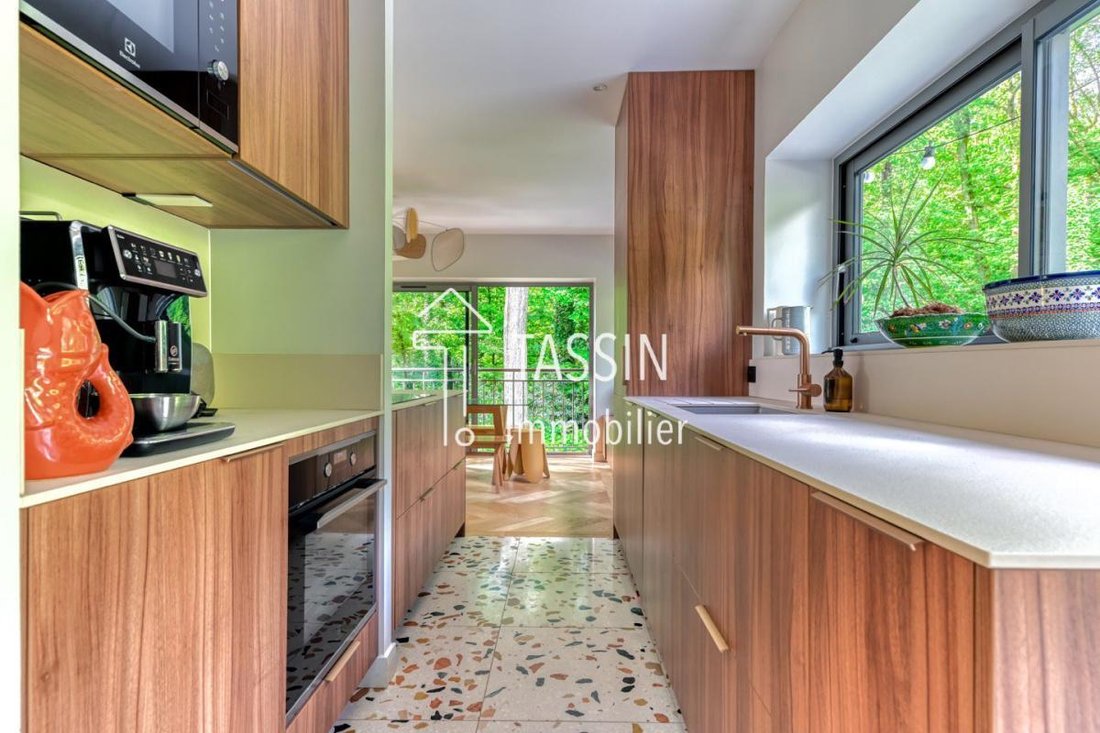
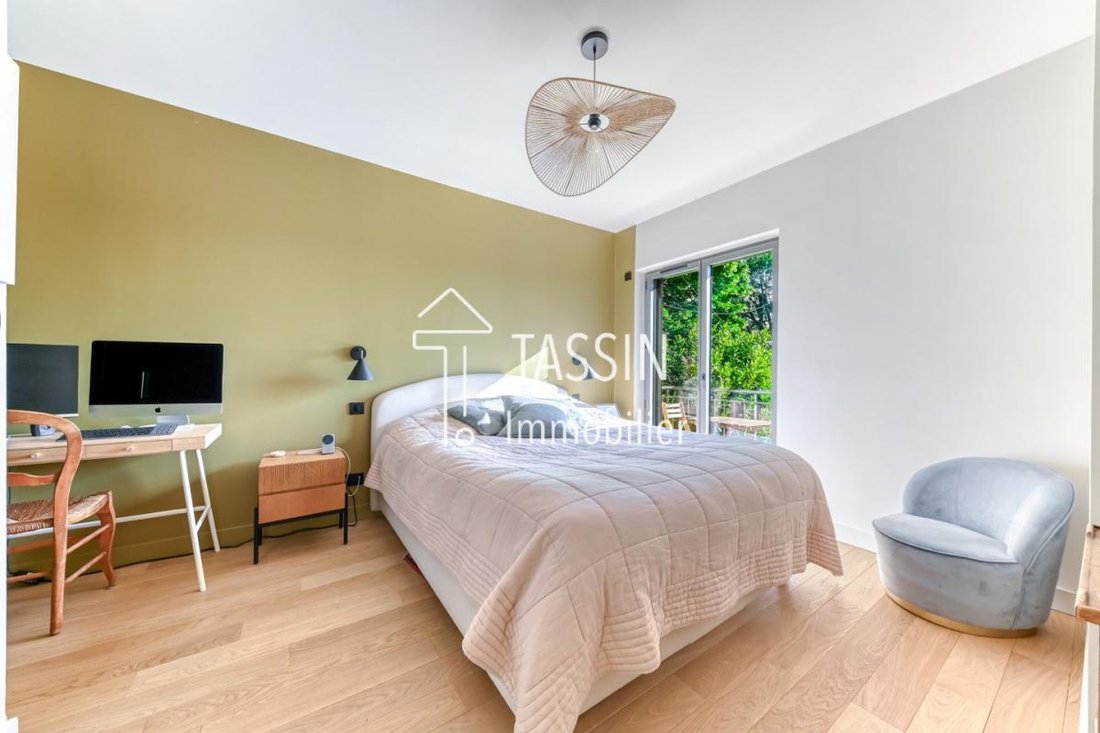
Spread over 2 levels, it offers an ideal layout for family living. Upstairs, you will find a beautiful and bright living space fully renovated in 2024, featuring high-quality finishes and materials. Bathed in light, this area provides a warm and contemporary atmosphere, with an open kitchen that opens directly onto a lovely terrace, perfect for outdoor dining. A master suite completes this level, along with a toilet and a pantry.
On the garden level, the space dedicated to children offers great potential for customization. It currently includes 3 bedrooms (with the possibility of 4), an office, a bathroom with toilet, and a laundry room. This level presents an excellent opportunity to create a space perfectly suited to your needs.
The house also includes a bike storage room and parking for 3 vehicles.
A home combining renovation and potential for development, ideal for a family seeking immediate comfort alongside a customization project.
Estimated annual energy costs for standard use, based on current energy prices: between €2730 and €3740 per year. Energy Performance Rating: D / Greenhouse Gas Emissions: D. SELLER PAYS FEES. Information on risks related to this property is available on the Géorisques website.
For more information and to arrange a visit, please contact Amandine Perrin.
Information on the risks to which this property is exposed is available on the Géorisques website: https://www.georisques.gouv.fr/
Spread over 2 levels, it offers an ideal layout for family living. Upstairs, you will find a beautiful and bright living space fully renovated in 2024, featuring high-quality finishes and materials. Bathed in light, this area provides a warm and contemporary atmosphere, with an open kitchen that opens directly onto a lovely terrace, perfect for outdoor dining. A master suite completes this level, along with a toilet and a pantry.
On the garden level, the space dedicated to children offers great potential for customization. It currently includes 3 bedrooms (with the possibility of 4), an office, a bathroom with toilet, and a laundry room. This level presents an excellent opportunity to create a space perfectly suited to your needs.
The house also includes a bike storage room and parking for 3 vehicles.
A home combining renovation and potential for development, ideal for a family seeking immediate comfort alongside a customization project.
Estimated annual energy costs for standard use, based on current energy prices: between €2730 and €3740 per year. Energy Performance Rating: D / Greenhouse Gas Emissions: D. SELLER PAYS FEES. Information on risks related to this property is available on the Géorisques website.
For more information and to arrange a visit, please contact Amandine Perrin.
Information on the risks to which this property is exposed is available on the Géorisques website: https://www.georisques.gouv.fr/
-
Property type
House
-
Year built
1965
-
Price/sqft
$456
-
Emissions
D
-
Consumption
D
Explore the Area
131, route de Saint-Bel, Tassin le Bourg, Tassin-la-Demi-Lune, France
View on Google Maps
Price per sqft
Low
High
Joined 1 month ago
You have inquired about this property
The agent will contact you soon by
Listed by
20
Listings
2026
Joined
Book home tour with the agent
Choose a date and whether you'd like a virtual or in-person tour with the agent.
Preferred date
Tour type
Last updated
Today
First listed
September 26
Listing reference
508
Trusted by the World's Leading Brokers
The agents behind the world's most exceptional properties list with JamesEdition.
- Listings from Sotheby's, Christie's, BARNES, and Engel & Völkers
- Every listing reviewed before it goes live
- Connect directly with verified listing agents
By continuing you agree to our Terms and Privacy Policy.