$2,299,000

Single Family Residence In Tarzana

  • 4 Beds
  • 4 Baths
  • 4,127 Sqft
  • 14,959 Sqft lot
  • Updated: Today
  • Source:
    San Diego MLS  MLS#SR26203890

About the Property

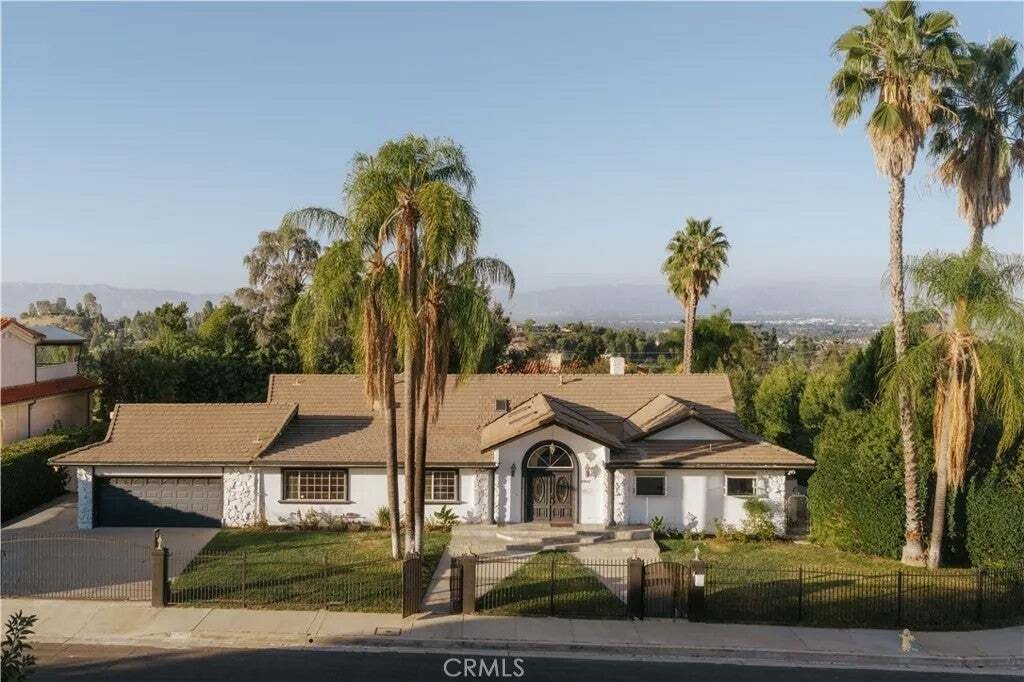
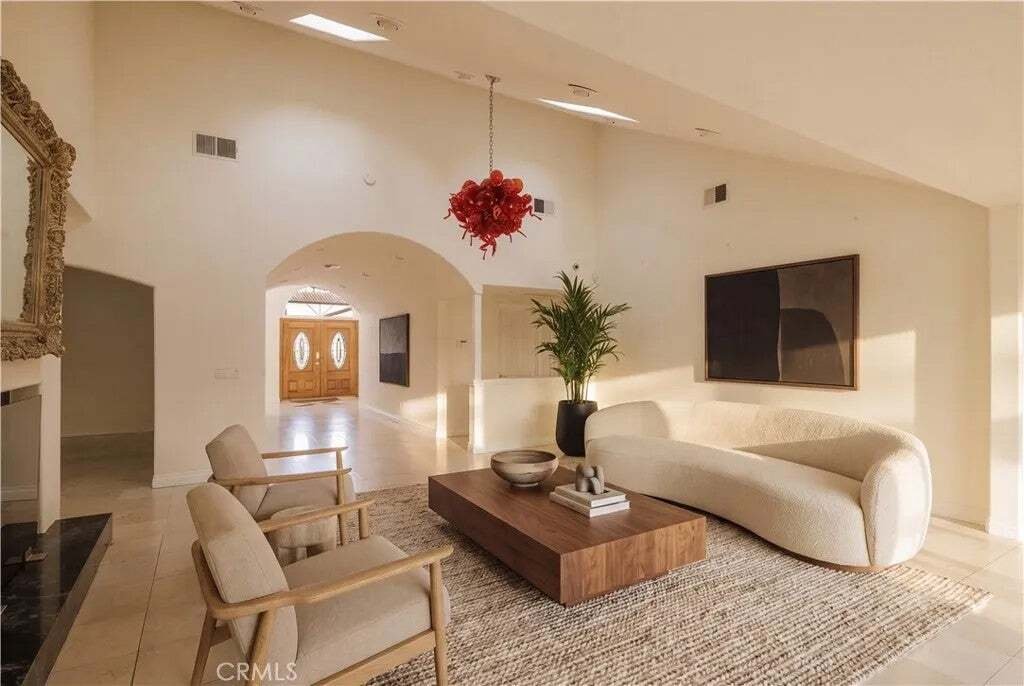
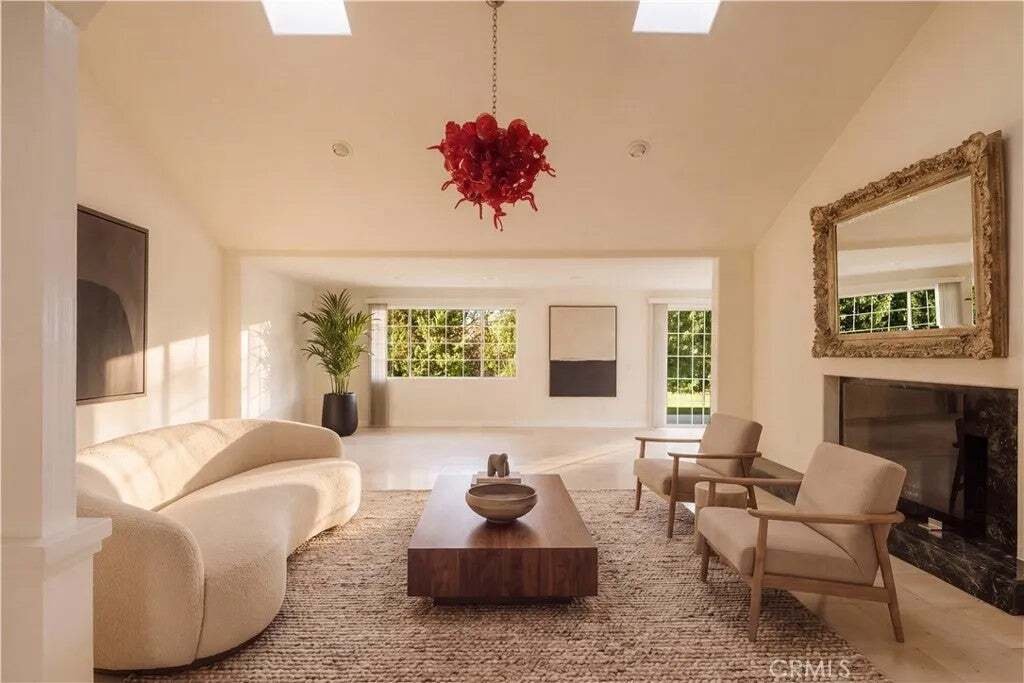
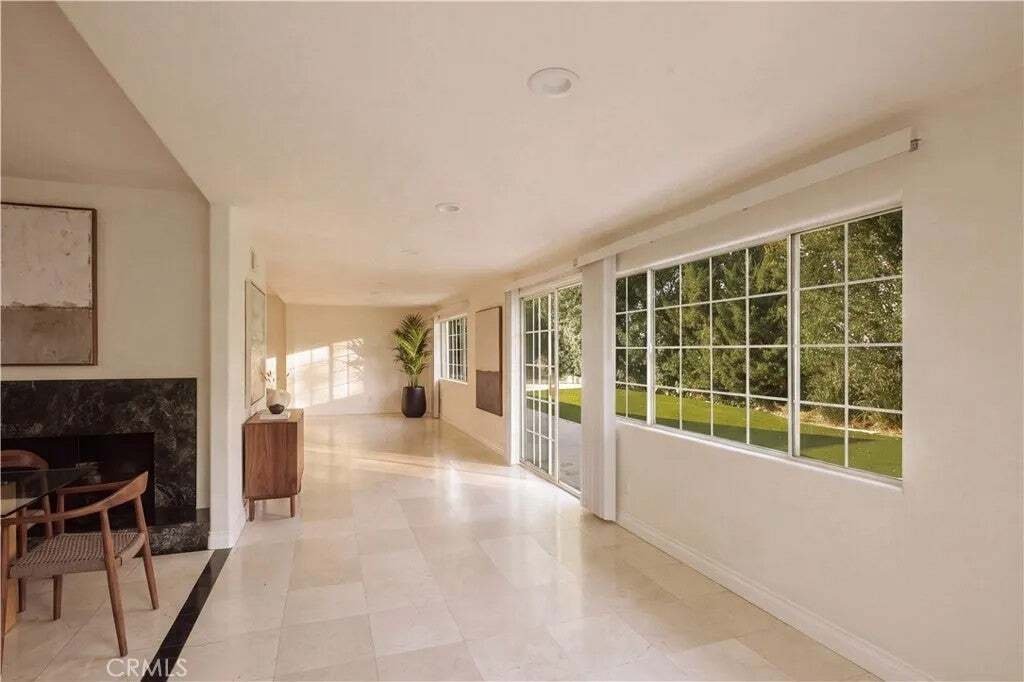
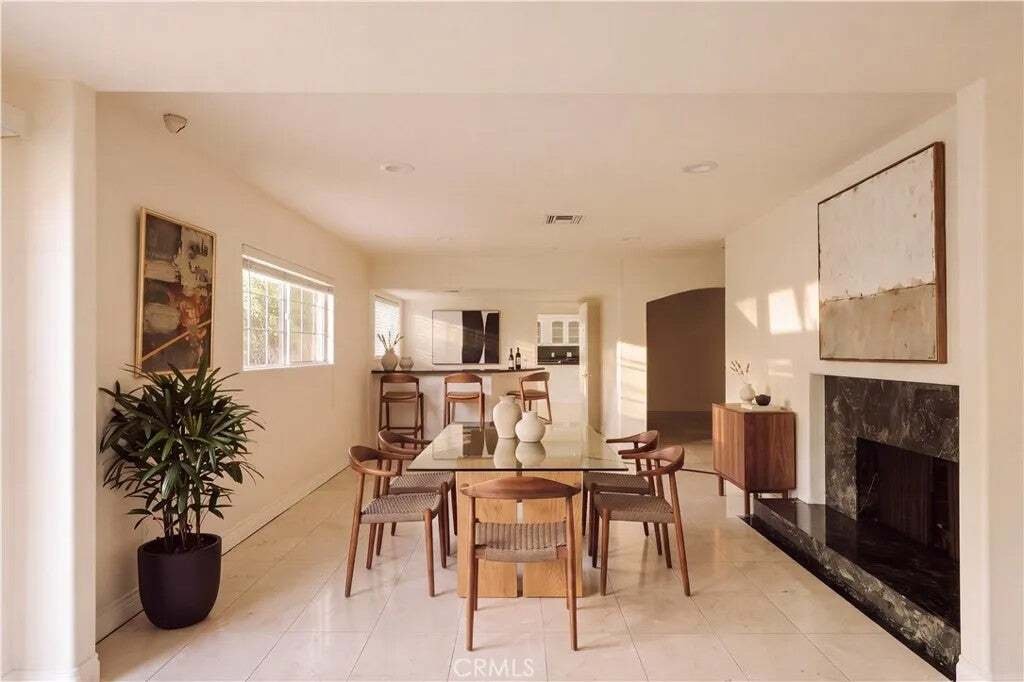
Thoughtfully designed for󠃢󠂁󠂣󠃢󠂁󠂣󠃍󠂏󠃢󠂀󠂋󠃢󠂁󠂤󠃳󠂠󠂁󠂁 both everyday living and entertaining, this spacious home offers a flexible floor plan, generous living areas, and a seamless connection to the outdoors. The kitchen serves as the heart of the home with abundant cabinetry, ample prep space, and an easy flow into the surrounding living and dining areas. The bedroom layout provides excellent privacy, with
Thoughtfully designed for󠃢󠂁󠂣󠃢󠂁󠂣󠃍󠂏󠃢󠂀󠂋󠃢󠂁󠂤󠃳󠂠󠂁󠂁 both everyday living and entertaining, this spacious home offers a flexible floor plan, generous living areas, and a seamless connection to the outdoors. The kitchen serves as the heart of the home with abundant cabinetry, ample prep space, and an easy flow into the surrounding living and dining areas. The bedroom layout provides excellent privacy, with most bedrooms featuring en-suite baths and two bedrooms connected by a convenient Jack-and-Jill bathroomideal for family, guests, or a variety of living arrangements. Outside, the backyard is designed for enjoying Southern California living, with a sparkling pool, multiple areas to lounge and entertain, and plenty of space for gatherings. The garage has been thoughtfully converted into additional office/flex space, creating an ideal setup for working from home, a studio, gym, or creative space, while still offering the ability to easily convert it back to garage use if desired. With its flexible layout, indoor-outdoor lifestyle, and versatile spaces throughout, the home offers buyers the opportunity to make it their own while enjoying both comfort and functionality from day one. Thoughtfully designed for both everyday living and entertaining, this spacious home offers a flexible floor plan, generous living areas, and a seamless connection to the outdoors. The kitchen serves as the heart of the home with abundant cabinetry, ample prep space, and an easy flow into the surrounding living and dining areas. The bedroom layout provides excellent privacy, with most bedrooms featuring en-suite baths and two bedrooms connected by a convenient Jack-and-Jill bathroomideal for family, guests, or a variety of living arrangements. Outside, the backyard is designed for enjoying Southern California living, with a sparkling pool, multiple areas to lounge and entertain, and plenty of space for gatherings. The garage has been thoughtfully converted into additional office/flex space, creating an ideal setup for working from home, a studio, gym, or creative space, while still offering the ability to easily convert it back to garage use if desired. With its flexible layout, indoor-outdoor lifestyle, and versatile spaces throughout, the home offers buyers the opportunity to make it their own while enjoying both comfort and functionality from day one.
  • Property type

    House

  • Floors

    1

  • Year built

    1965

  • Price/sqft

    $557

Features

Explore the Area

18841 Pasadero Drive, Los Angeles, California, United States View on Google Maps
Price per sqft
Low
High

View 4,985 more listings in Los Angeles

The Agency - Sherman Oaks

Joined 11 months ago
Your message
You have inquired about this property

The agent will contact you soon by

Listed by

The Agency - Sherman Oaks
California, United States
View agency profile
25
Listings
2025
Joined

Book home tour with the agent

Choose a date and whether you'd like a virtual or in-person tour with the agent.

In-person tour
Preferred date
Tour type
The Agency - Sherman Oaks
Sherman Oaks, California, United States
View agency profile
Last updated
Today
First listed
September 23
Listing reference
SR26203890
Listing status
Call

Start phone call with:

Hello, I’m calling for the property with the reference SR26203890, which I discovered on JamesEdition.

After the call, we'll provide your contacts to the agent for easy communication.

brokerages we
partnered with